1160 S Santo Antonio Dr, Colton, CA 92324
What This Townhouse Offers
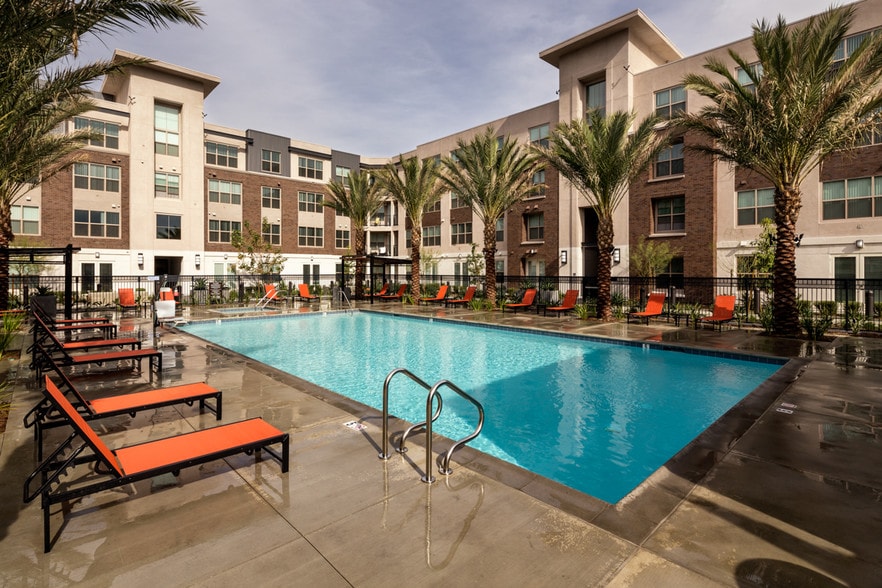
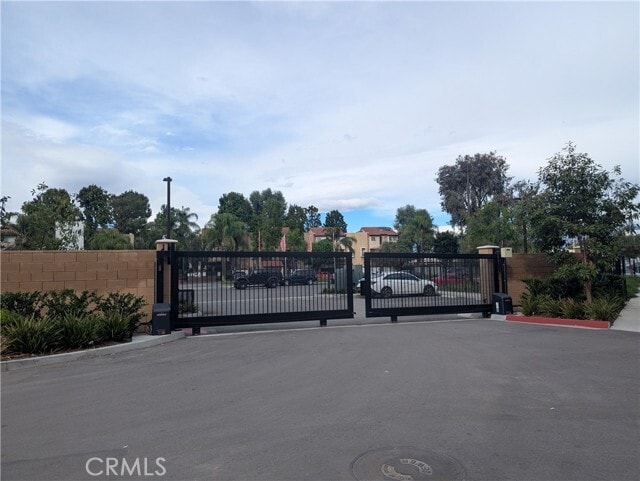
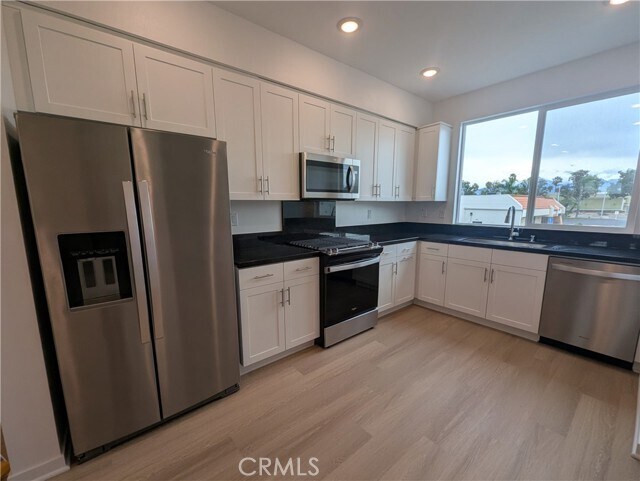
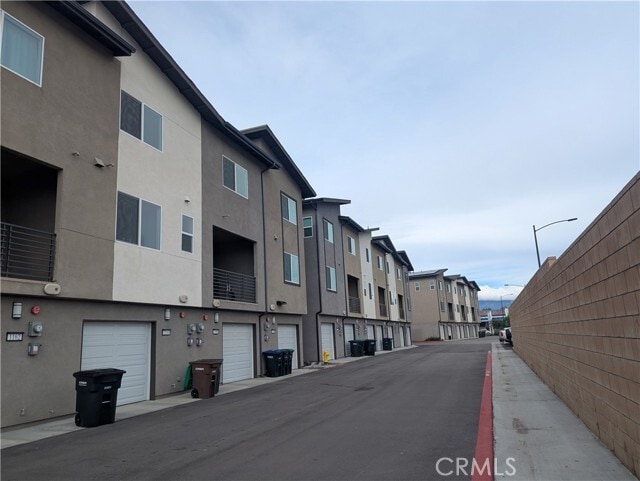
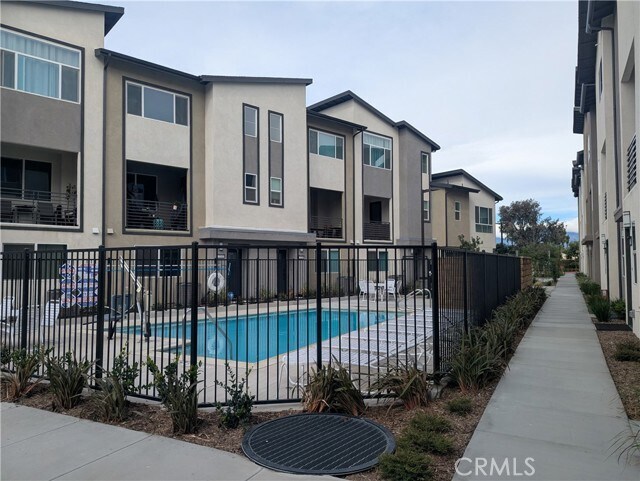
Built in 2023, this contemporary townhome is located in a gated community and offers modern comfort with a bright, open-concept design. The thoughtfully designed floor plan features two spacious primary suites, one with a walk-in closet. Abundant natural light fills the home, creating an inviting and airy atmosphere throughout. The modern kitchen comes fully equipped with appliances and offers mountain views. Additional highlights include a private balcony, ample storage, and window shades throughout. A convenient laundry closet includes a newer washer and dryer. The attached two-car garage provides direct access and additional storage. Community amenities include a swimming pool and BBQ area. MLS# PF26120478
Unit
Townhome Features
- Air Conditioning
- Balcony
- Dishwasher
- Hardwood Floors
- Heating
- Microwave
- Pantry
- Range
- Refrigerator
- Washer/Dryer
- Window Coverings
Community Features
- Garages
- Pool
- Storage Space
- Utilities Included
1160 S Santo Antonio Dr is a townhome for rent in Colton, CA
Fees & Policies
The fees below are based on community-supplied data and may exclude additional fees and utilities.
One-Time Basics
Due at Move-In
-
Security Deposit - Refundable$2,000
-
Garage Attached
-
Garage
Property Fee Disclaimer: Based on community-supplied data and independent market research. Subject to change without notice. May exclude fees for mandatory or optional services and usage-based utilities.
Townhome Details
Views
- Mountain
- Pool
- Neighborhood
Home Design
- Built in 2023
- Contemporary Architecture
- Turnkey
- Townhome
- Entry on the 1st floor
Interior Spaces
- Open Floorplan
- Dual Staircase
- High Ceiling
- Family Room Off Kitchen
- Built-In Features
- Living Room Balcony
- Recessed Lighting
- Formal Entry
- Storage
- Combination Dining and Living Room
- Custom Window Coverings
- Window Screens
- 1958 Sq Ft Home
- 2-Story Property
Kitchen
- Corian Countertops
- Open to Family Room
- Eat-In Kitchen
- Gas Range
- Microwave
- Dishwasher
- Range Hood
- Self-Closing Drawers
Flooring
- Wood Flooring
Bedrooms and Bathrooms
- Primary Bedroom Suite
- Bathtub
- Walk-In Closet
- Dressing Area
- Walk-in Shower
- 2.5 Bathrooms
- Exhaust Fan In Bathroom
- 2 Bedrooms | 3 Bathrooms
- 2 Bedrooms
- All Upper Level Bedrooms
Laundry
- Laundry Room
- Stacked Washer and Dryer
- Laundry on upper level
Home Security
- Carbon Monoxide Detectors
- Fire and Smoke Detector
Parking
- 2 Car Direct Access Garage
- Single Garage Door
- Automatic Gate
- Parking Available
Accessible Home Design
- Accessible Parking
Pool
- In Ground Pool
Outdoor Features
- Exterior Lighting
Lot Details
- Two or More Common Walls
Utilities
- Central Heating and Cooling System
- Water Heater
- Public Water Source
- Electricity Connected
- Natural Gas Connected
- Sewer Connected
- Water Connected
- Public Sewer
Listing and Financial Details
- Security Deposit $2,000
- 12-Month Minimum Lease Term
- Available 2026-08-28
- Tax Lot 36
- Tax Tract Number 20340
- Assessor Parcel Number 0276561520000
- Rent includes association dues, trash collection, water
Community Details
Overview
- Front Yard Maintenance
- 50 Units
- Property has a Home Owners Association
- Ascent Association
Amenities
- Laundry Facilities
Recreation
- Community Pool
Pet Policy
- Pet Size Limit
- Call for details about the types of pets allowed
Security
- Gated Community
- Card or Code Access
Explore Commute Options
What's nearby 1160 S Santo Antonio Dr
Get In Touch
Colton, CA 92324

Copyright 2026 © California Regional MLS. All rights reserved.
Area Scores
Walkability
Fairly walkable
Transit
Limited public transit
Driveability
Exceptionally drivable
Bikeability
Moderately bikeable
Walkability measures the walking distance to day-to-day needs.
Transit measures access to public transportation.
Driveability measures congestion, parking availability, and access to major roads.
Bikeability measures the suitability for cycling.
Soundscore™
Active
A Sound Score rating aggregates noise caused by vehicle traffic, airplane traffic and local sources.
Travel and Transit
Commuter Rail
8 min Drive
Commuter Rail
9 min Drive
Airport
25 min Drive

Local Education
Primary and Secondary Schools

Woodrow Wilson Elementary School
Grades K-5
Public

Terrace Hills Middle School
Grades 6-8
Public

Grand Terrace High School
Grades 9-12
Public

Christian Center Academy
Grades K-12
Private
Loma Linda Academy
Grades PK-12
Private
Data provided by GreatSchools.org © 2026. All rights reserved.

Colleges and Universities
| School | Commute Time (Distance) |
|---|---|
| San Bernardino Valley College | Drive: 5 min (2.8 mi) |
| Loma Linda University | Drive: 7 min (3.6 mi) |
| Riverside City College | Drive: 12 min (7.8 mi) |
| UC Riverside | Drive: 12 min (8 mi) |
Discover Cooley Ranch, Colton, CA
Shopping Centers
Shoppers will appreciate 1160 S Santo Antonio Dr proximity to Los Compadres Plaza, Centrepointe Plaza, and Cooley Dr Retail Center. Los Compadres Plaza is 0.1 miles away, and Centrepointe Plaza is within a 3 minute walk.
Commuting
With a TransitScore of 30, 1160 S Santo Antonio Dr has limited public transit, including 5 transit stops within 5.6 miles. Transit options include San Bernardino and San Bernardino - Downtown Metrolink Station.
Airports
Living in Cooley Ranch provides easy access to Ontario International, located just 24 minutes from 1160 S Santo Antonio Dr.
Avoid Scams
Protect yourself from fraud. Do not send money to anyone you don't know.
Nearby Properties You Might Like
Within 50 Miles of 1160 S Santo Antonio Dr