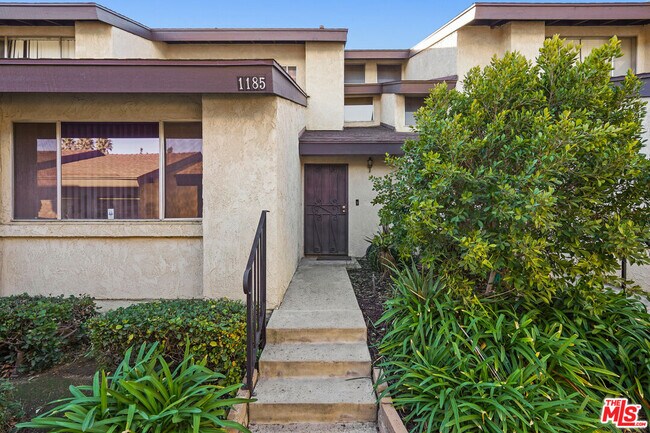
1185 Mohave Dr, Colton, CA 92324
What This Townhouse Offers
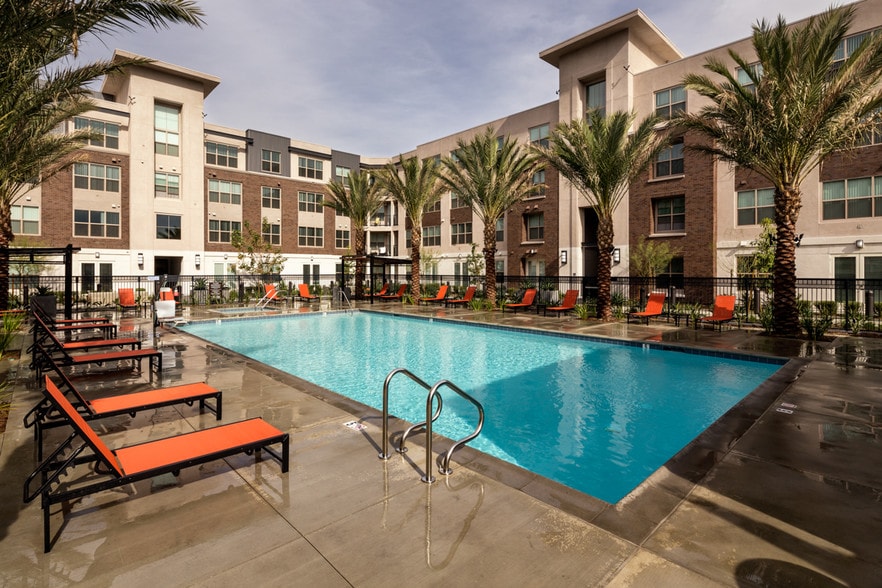
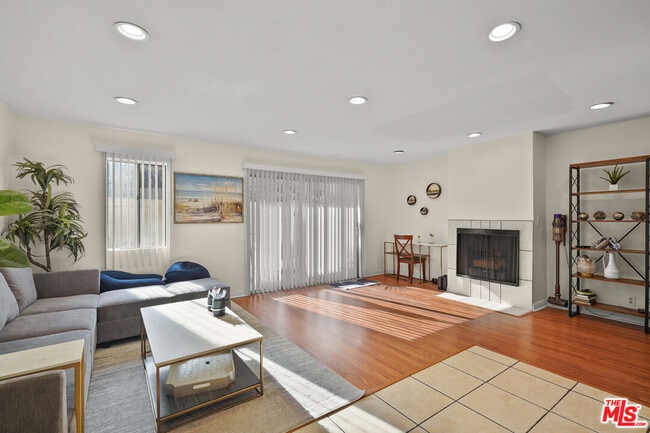
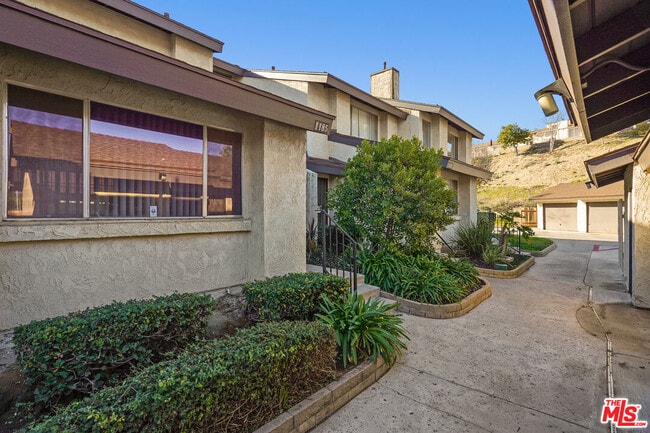
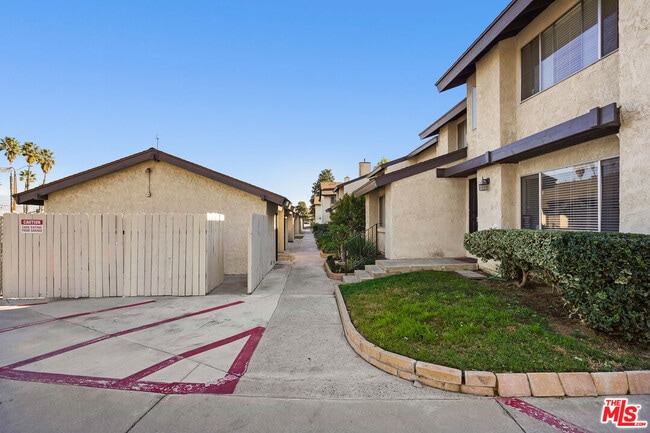
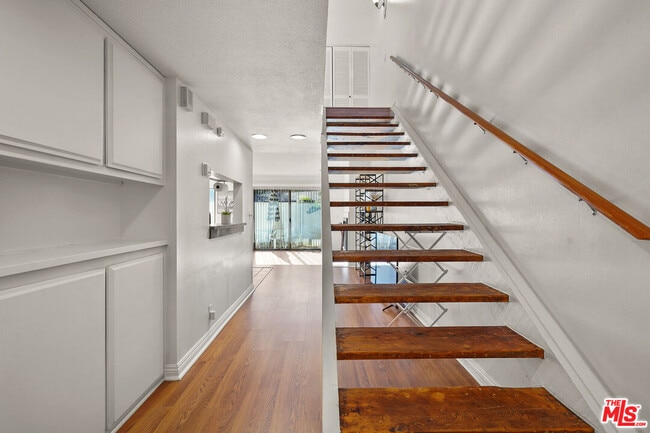
This stunning townhome located in the desirable Colton area, it offers easy access to all amenities. With a spacious floor plan of 1,472 square feet, it features two large bedrooms and two bathrooms. The kitchen is both beautiful and functional, equipped with custom cabinetry, a raised breakfast counter, and stylish countertops and backsplash. The newer tile flooring and breakfast nook create a delightful space to enjoy your morning coffee. The extra-large living room offers ample recessed lighting, lovely wood laminate flooring, and a cozy fireplace, making it perfect for family gatherings. The low-maintenance backyard patio provides direct access to the swimming pool and spa, adding to the overall enjoyment of the home. Throughout the home, you'll find numerous upgrades, updated floor, wood beam ceilings on the second level, tile flooring, panel doors, designer fixtures, base molding, and recessed lighting. The spacious master bedroom suite features high vaulted ceilings, a master bath with a dual vanity, a personalized wardrobe area, and a roomy walk-in closet. The convenience of an upstairs laundry with shelving and storage adds to the functionality of the home. Parking is a breeze with the one-car garage and plenty of additional parking available. The highly desirable location offers proximity to schools, shopping, dining/restaurants, parks, biking/hiking trails, and easy freeway access for commuters. The HOA community includes a pool and spa for those hot summer days. This home is in excellent condition and is sure to attract attention. Don't miss out on this incredible opportunity! Comes partially furnished. MLS ID 26984933
Unit
Townhome Features
- Views
- Washer/Dryer
Community Features
- Spa
1185 Mohave Dr is a townhome for rent in Colton, CA
Fees & Policies
The fees below are based on community-supplied data and may exclude additional fees and utilities.
One-Time Basics
Due at Move-In
-
Security Deposit - Refundable$2,850
Property Fee Disclaimer: Based on community-supplied data and independent market research. Subject to change without notice. May exclude fees for mandatory or optional services and usage-based utilities.
Townhome Details
Views
- Mountain
- Hills
- Courtyard
Home Design
- Built in 1980 | Remodeled
- Contemporary Architecture
- Townhome
Interior Spaces
- Built-In Features
- Living Room
- Ceiling Fan
- 1472 Sq Ft Home
- Decorative Fireplace
- 2-Story Property
Kitchen
- Breakfast Bar
- Oven
- Microwave
- Dishwasher
- Range Hood
Flooring
- Engineered Wood
- Bamboo
Bedrooms and Bathrooms
- Shower
- Double Vanity
- 2 Full Bathrooms
- 2 Bedrooms | 2 Bathrooms
- 2 Bedrooms
Laundry
- Laundry Room
- Dryer
- Washer
Home Security
- Carbon Monoxide Detectors
- Fire and Smoke Detector
- Security Lights
Parking
- 1 Car Garage
Pool
- Spa
- Pool
Outdoor Features
- Balcony
- Open Patio
Lot Details
- 878 Sq Ft Lot
Utilities
- Central Heating and Cooling System
Listing and Financial Details
- Security Deposit $2,850
- 12 Month Lease Term
- Assessor Parcel Number 0164-291-20-0000
- Tenant pays for electricity, cable TV, gas
Community Details
Amenities
- Community Barbecue Grill
Recreation
- Community Pool
- Community Spa
Pet Policy
- Call for details about the types of pets allowed
Explore Commute Options
What's nearby 1185 Mohave Dr
Get In Touch
Colton, CA 92324

Copyright 2026 TheMLS/CLAW. All rights reserved. Information is deemed reliable but not guaranteed.
Area Scores
Walkability
Moderately walkable
Transit
Limited public transit
Driveability
Exceptionally drivable
Bikeability
Fairly bikeable
Walkability measures the walking distance to day-to-day needs.
Transit measures access to public transportation.
Driveability measures congestion, parking availability, and access to major roads.
Bikeability measures the suitability for cycling.
Soundscore™
Active
A Sound Score rating aggregates noise caused by vehicle traffic, airplane traffic and local sources.
Travel and Transit
Commuter Rail
7 min Drive
Commuter Rail
10 min Drive
Airport
27 min Drive

Local Education
Primary and Secondary Schools

Cooley Ranch Elementary School
Grades K-5
Public

Terrace Hills Middle School
Grades 6-8
Public

Grand Terrace High School
Grades 9-12
Public

Christian Center Academy
Grades K-12
Private
Loma Linda Academy
Grades PK-12
Private
Data provided by GreatSchools.org © 2026. All rights reserved.

Colleges and Universities
| School | Commute Time (Distance) |
|---|---|
| Loma Linda University | Drive: 4 min (2.2 mi) |
| San Bernardino Valley College | Drive: 9 min (4.5 mi) |
| Riverside City College | Drive: 13 min (8.7 mi) |
| UC Riverside | Drive: 14 min (8.8 mi) |
Discover Colton, Colton, CA
Shopping Centers
Shoppers will appreciate 1185 Mohave Dr proximity to Cooley Plaza, Meadow Lane Plaza, and Canyon Bluffs. Cooley Plaza is 0.2 miles away, and Meadow Lane Plaza is within a 10 minute walk.
Commuting
With a TransitScore of 30, 1185 Mohave Dr has limited public transit, including 5 transit stops within 5.9 miles. Transit options include San Bernardino - Tippecanoe Metrolink Station and San Bernardino - Downtown Metrolink Station.
Airports
Living in Colton provides easy access to Ontario International, located just 27 minutes from 1185 Mohave Dr.
Avoid Scams
Protect yourself from fraud. Do not send money to anyone you don't know.
Nearby Properties You Might Like
Within 50 Miles of 1185 Mohave Dr