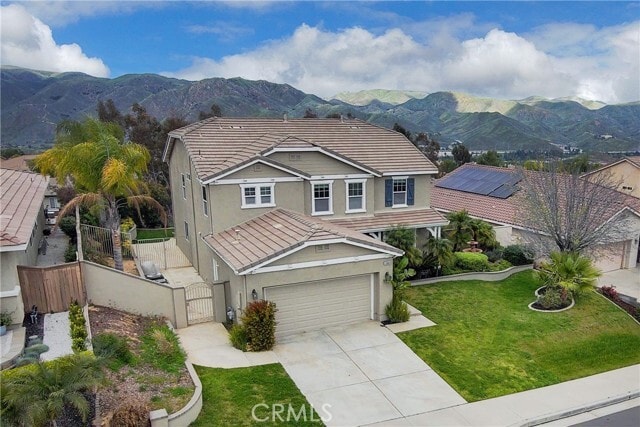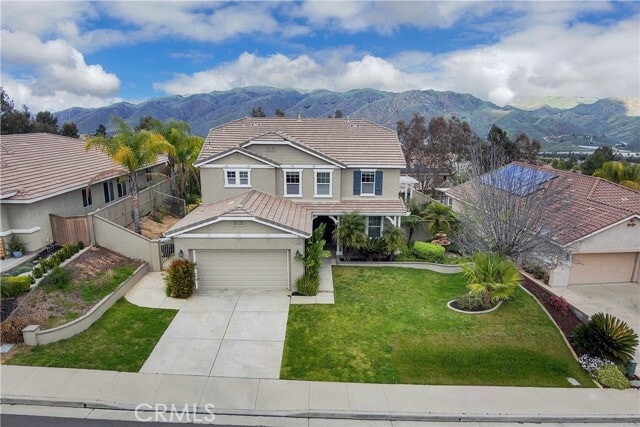
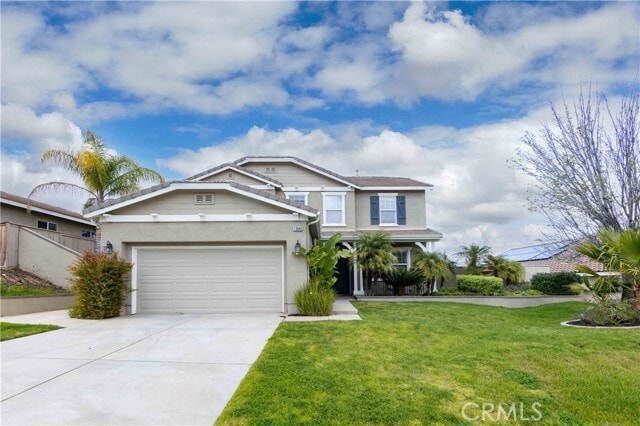

13640 Silver Stirrup Dr, Corona, CA 92883
What This House Offers
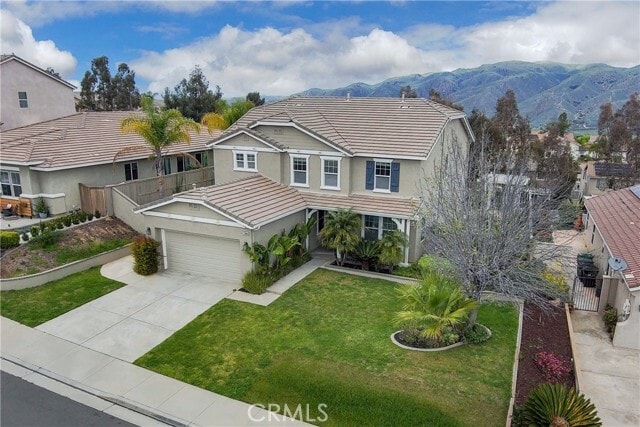
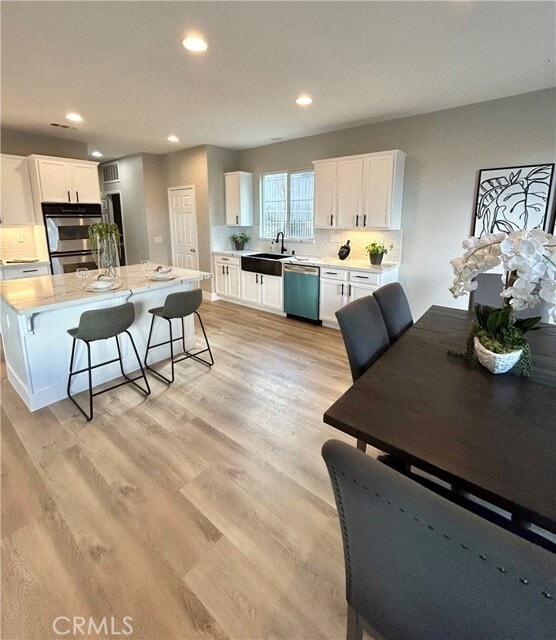
Beautiful home with 4 bedrooms, and a huge loft that can be converted into a 5th bedroom or office. Come, look at this recently renovated new home at the top... of Horsethief Canyon. This open-floor plan, is perfect for a family who enjoys entertaining. This home has brand-new appliances: Cooktop, stove-top, microwave, dishwasher, and an innovative sink. Recessed lighting and a white island kitchen. Luxury vinyl planks throughout the house. The master bedroom has a balcony with a view, a spacious walk-in closet, a private bathroom with double vanity sinks, new fixtures, a sulken roman tub, and a new glass shower enclosure. There is a formal dining room, a formal living, along with a spacious family room on the first floor. The second floor includes 4 bedrooms and an oversized loft. Quartz countertops have recently been installed in the kitchen, as well as in the bathrooms upstairs. The interior was repainted throughout the house. The exterior has been freshly painted and has rain gutters. The outside of the home has been professionally landscaped. Do not miss out on this unique opportunity to own over 11,000 sq. ft. lot at the top of Horsethief Canyon with an amazing view. MLS# OC26112389
Unit
- $4,300 / month
- 4 Beds
- 3 Baths
- 3089 sq. ft.
- Available Now
Home Features
- Air Conditioning
- Balcony
- Breakfast Nook
- Dishwasher
- Fireplace
- Heating
- Instant Hot Water
- Microwave
- Oven
- Pantry
- Patio
- Range
Community Features
- Fenced Lot
- Garages
- Storage Space
13640 Silver Stirrup Dr is a single-family home for rent in Corona, CA
Fees and Policies
The fees below are based on community-supplied data and may exclude additional fees and utilities.
One-Time Basics
Due at Move-In
- Security Deposit - Refundable$4,500
- Garage Attached
- Garage
Property Fee Disclaimer Based on community-supplied data and independent market research. Subject to change without notice. May exclude fees for mandatory or optional services and usage-based utilities.

Home Details
Views
- Panoramic
- City Lights
- Mountain
- Hills
- Neighborhood
Home Design
- Built in 2004
- Single Family Detached Home
- Interior Block Wall
- Entry on the 1st floor
Interior Spaces
- Open Floorplan
- Family Room with Fireplace
- Cathedral Ceiling
- Loft
- Bonus Room
- Great Room
- Game Room
- Home Office
- Beamed Ceilings
- Double Door Entry
- Formal Dining Room
- Family Room Off Kitchen
- Built-In Features
- Recessed Lighting
- Storage
- French Doors
- 3089 Sq Ft Home
- 2-Story Property
Kitchen
- Quartz Countertops
- Double Self-Cleaning Oven
- Pots and Pans Drawers
- Open to Family Room
- Built-In Range
- Eat-In Kitchen
- Breakfast Bar
- Kitchen Island
- Gas Oven
- Instant Hot Water
- ENERGY STAR Qualified Appliances
- Microwave
- Dishwasher
- Range Hood
Bedrooms and Bathrooms
- Retreat
- Soaking Tub
- Walk-In Closet
- Remodeled Bathroom
- Quartz Bathroom Countertops
- Stone Bathroom Countertops
- Separate Shower
- 2.5 Bathrooms
- Makeup or Vanity Space
- Dual Vanity Sinks in Primary Bathroom
- 4 Bedrooms | 3 Bathrooms
- 4 Bedrooms
- All Upper Level Bedrooms
Laundry
- Laundry Room
- Gas Dryer Hookup
Parking
- 2 Car Direct Access Garage
- Front Facing Garage
- Parking Available
- Garage Door Opener
- Driveway
Outdoor Features
- Deck
- Balcony
- Rear Porch
- Open Patio
- Exterior Lighting
Lot Details
- 11326 Sq Ft Lot
- No Common Walls
- Private Yard
- Lawn
- Landscaped
- Block Wall Fence
- Back Yard
- Density is up to 1 Unit/Acre
- Stucco Fence
- Irregular Lot
- Front and Back Yard Sprinklers
Location
- Property is near park
Utilities
- Central Heating and Cooling System
- ENERGY STAR Qualified Water Heater
- Public Water Source
- Standard Electricity
- Septic Type Unknown
Listing and Financial Details
- Security Deposit $4,500
- 12-Month Minimum Lease Term
- Available 2024-04-12
- Tax Lot 45
- Tax Tract Number 65082
- Assessor Parcel Number 393572005
- Rent includes gardener
Community Details
Overview
- Front Yard Maintenance
- Property has a Home Owners Association
- Lemon Grove Association, Phone Number (949) 367-9430
- Horsethief Canyon Subdivision
Recreation
- Hiking Trails
- Park
Pet Policy
- Call for details about the types of pets allowed
Explore Commute Options
- Drive Time--
- Walk Time--
- Bike Ride Time--
- Public Transit--
Get In Touch
Corona, CA 92883

Copyright 2026 © California Regional MLS. All rights reserved.
Area Scores
Walkability
Not walkable10 / 100
Driveability
Exceptionally drivable90 / 100
Bikeability
Somewhat bikeable20 / 100

Travel and Transit

Local Education
Primary and Secondary Schools
Luiseño School
Grades K-8
Public
Irvine International Academy
Grades PK-8
Public
Morgan Academy
Grades PK-8
Private
Temescal Canyon High School
Grades 9-12
Public
Grace And Glory Academy
Grades K-12
Private
Data provided by GreatSchools.org © 2026. All rights reserved.

Discover Horsethief Canyon Ranch, Corona, CA
Airports
Living in Horsethief Canyon Ranch provides easy access to Ontario International, located just 41 minutes from 13640 Silver Stirrup Dr. Another nearby airport is John Wayne/Orange County, located 44.2 miles away.
Nearby Properties You Might Like
Within 50 Miles of 13640 Silver Stirrup Dr

Find More Rentals in Corona
- Houses with Pets Allowed in Corona
- Affordable Houses for Rent in Corona
- Fully Furnished Homes for Rent in Corona
- Modern Homes for Rent in Corona
- Houses for Rent with Pool in Corona
- Homes for Rent with a Garage in Corona
- Houses for Rent with Fireplace in Corona
- Houses for Rent with a Patio in Corona
- Houses for Rent with Washer and Dryer in Corona
- Houses for Rent with Utilities Paid in Corona