
Raincross Promenade
1 - 3 Beds
$2,395 - $3,645


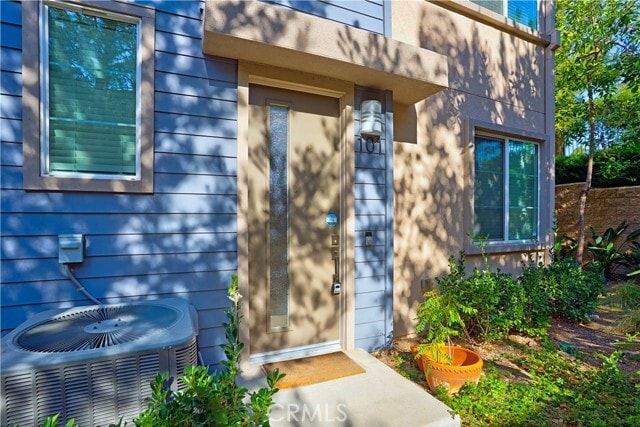
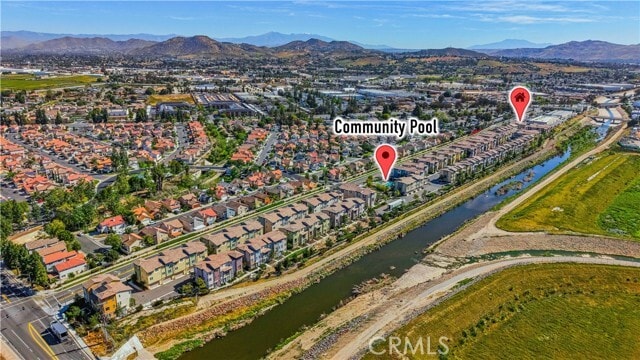
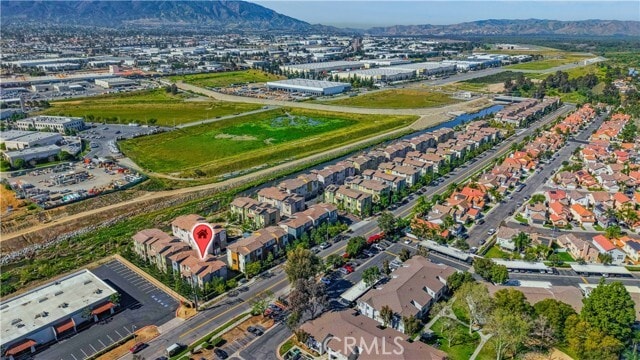
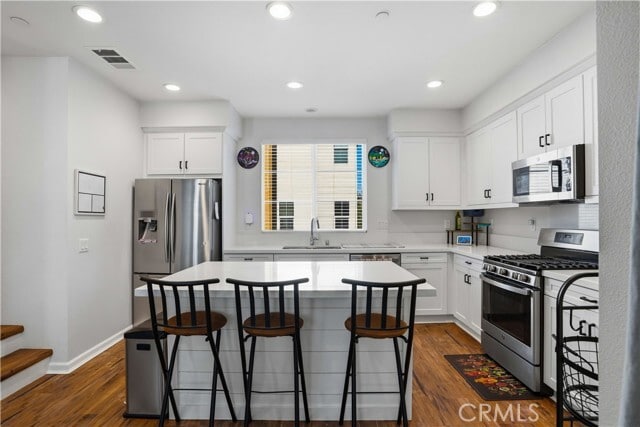
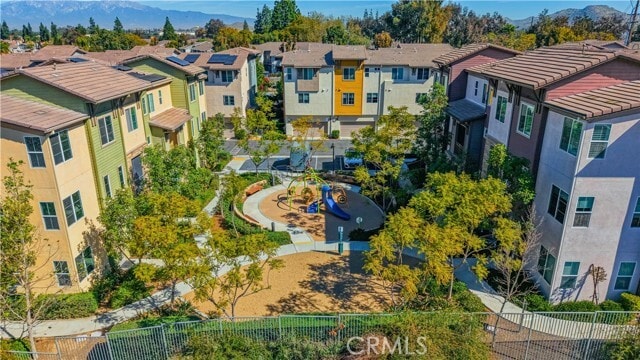
Welcome to this move-in-ready end-unit townhome in The Boardwalk, a gated Corona community. Built in 2020, this contemporary three-story home offers... approximately 1,675 square feet, four bedrooms, two full bathrooms, two half bathrooms, and a two-car attached garage with an EV charging station. The entry level features a versatile bedroom that also works well as a home office, gym, guest room, or den, along with a convenient half bathroom. The main living level offers an open and bright great room, durable laminate flooring, a second half bathroom, and access to a covered balcony. The kitchen opens directly to the living area and features shaker-style cabinetry, stone countertops, a large center island, stainless-steel appliances, and generous storage and workspace. Upstairs, the primary suite includes a private bathroom with dual sinks and a walk-in closet. Two additional bedrooms, a full guest bathroom, and an interior laundry area complete the upper level. The refrigerator and stackable washer and dryer are included. Community amenities include a pool, spa, playground, barbecue and outdoor cooking areas, controlled access, and maintained common areas. Conveniently located near shopping, restaurants, the Metrolink station, the 91 Freeway, and commuter routes into Orange County. Clean, modern, and thoughtfully designed, this home offers flexible living space and the convenience of a newer gated community. MLS# SB26166954
609 Savi Dr is a townhome for rent in Corona, CA
The fees below are based on community-supplied data and may exclude additional fees and utilities.
Property Fee Disclaimer Based on community-supplied data and independent market research. Subject to change without notice. May exclude fees for mandatory or optional services and usage-based utilities.

Copyright 2026 © California Regional MLS. All rights reserved.
Walkability
Fairly walkable50 / 100
Transit
Limited public transit30 / 100
Driveability
Exceptionally drivable100 / 100
Bikeability
Fairly bikeable40 / 100

Soundscore ™
Active79 / 100


Parkridge Elementary School
Grades K-5
Public

Bright Beginnings Christian Academy
Grades PK-5
Private

Auburndale Intermediate
Grades 6-8
Public

Irvine International Academy
Grades PK-8
Public

Centennial High School
Grades 9-12
Public
Amor Christian Academy
Grades 6-12
Private
Data provided by GreatSchools.org © 2026. All rights reserved.

School
Commute Time (Distance)
Norco College
Drive: 7 min (2.9 mi)
La Sierra University
Drive: 12 min (7 mi)
California Baptist University
Drive: 16 min (11 mi)
Riverside City College
Drive: 21 min (14.9 mi)
Shoppers will appreciate 609 Savi Dr proximity to River Road Plaza, North Main Plaza, and Parkridge Plaza. River Road Plaza is 0.3 miles away, and North Main Plaza is within a 7 minute walk.
With a TransitScore of 30, 609 Savi Dr has limited public transit, including 5 transit stops within 12.9 miles. Transit options include North Main Corona Metrolink Station and West Corona Metrolink Station.
Living in Corona provides easy access to Ontario International, located just 22 minutes from 609 Savi Dr. Another nearby airport is John Wayne/Orange County, located 29.3 miles away.
Within 50 Miles of 609 Savi Dr




