
7771 Stonegate Dr, Corona, CA 92880
What This House Offers
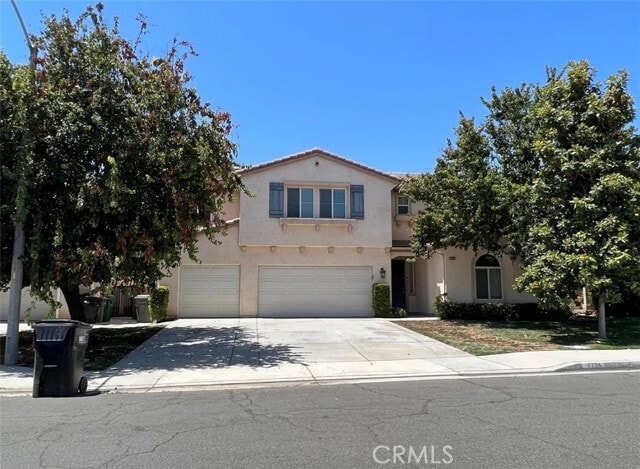
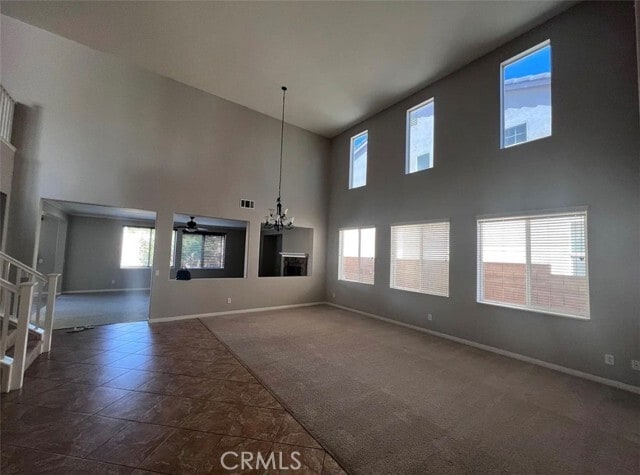
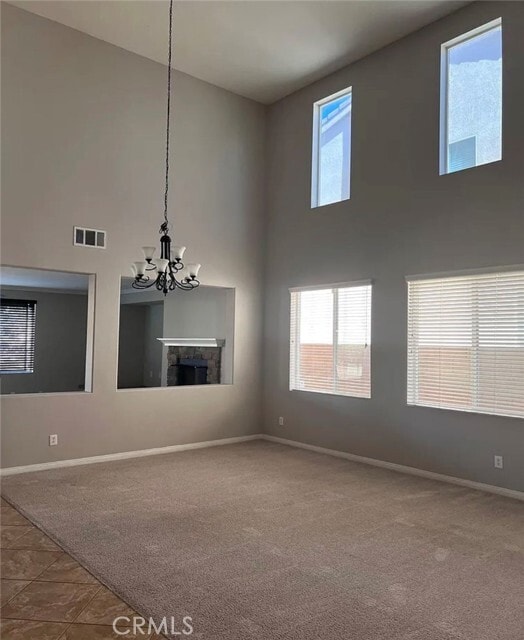
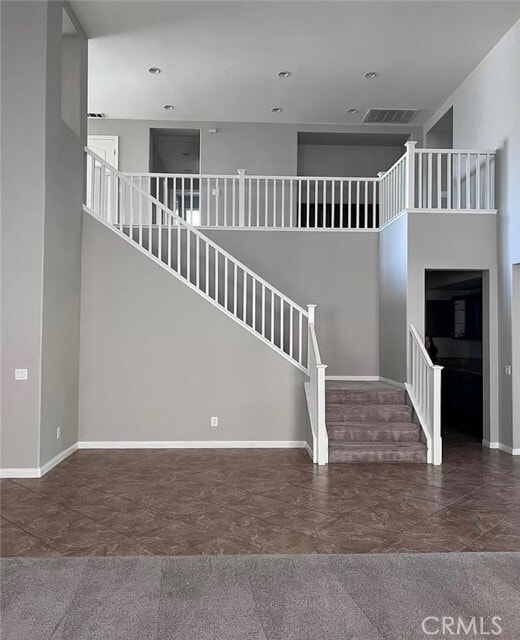
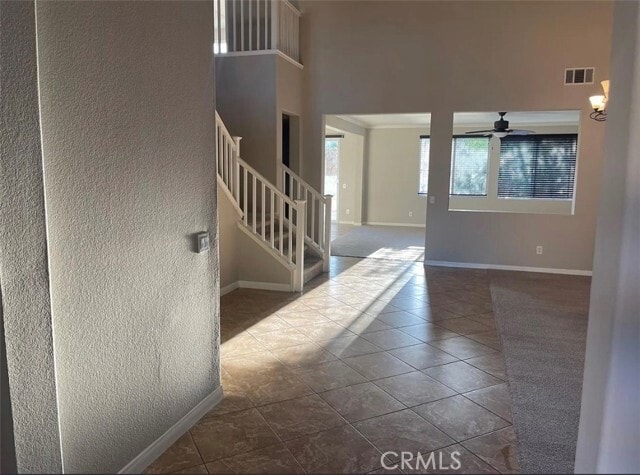
Gorgeous 6 bedroom, 5 bath in desired Eastvale City. 2 bedroom and 2 full baths on the main floor. Home features formal living room and formal dining room with... custom chandelier. Family room with fireplace and crown molding. Kitchen open to family room and features custom tile flooring, granite counter tops, center island, 5 burner cook top, dual oven, walk in pantry, breakfast nook, lots of cabinet and lots of prep counter space. Large loft with built-in desk shelving and media center. 3 guest bedrooms, one with its own private bathroom. Amazing master bedroom with retreat, huge walk-in closet with his/her entrance. Custom built-in linen cabinet, dual sink, vanity, separate shower and soaking tub. 3 car garage, window blinds, rear concrete patio, front and rear landscape plus much more! Small pets are OK with additional deposit. MLS# TR26151430
Unit
- $4,500 / month
- 6 Beds
- 6 Baths
- 4325 sq. ft.
- Available Now
Home Features
- Air Conditioning
- Breakfast Nook
- Carpet
- Dining Room
- Dishwasher
- Fireplace
- Granite Countertops
- Heating
- Oven
- Pantry
- Patio
- Range
- Tile Floors
Community Features
- Garages
- Storage Space
7771 Stonegate Dr is a single-family home for rent in Corona, CA
Fees and Policies
The fees below are based on community-supplied data and may exclude additional fees and utilities.
One-Time Basics
Due at Move-In
- Security Deposit - Refundable$4,500
- Garage Attached
- Garage
Property Fee Disclaimer Based on community-supplied data and independent market research. Subject to change without notice. May exclude fees for mandatory or optional services and usage-based utilities.

Home Details
Home Design
- Built in 2006
- Slate Roof
- Single Family Detached Home
- Frame Construction
- Entry on the 1st floor
Interior Spaces
- Open Floorplan
- Family Room with Fireplace
- Loft
- High Ceiling
- Home Office
- Family Room Off Kitchen
- Crown Molding
- Living Room
- Storage
- Dining Room
- 4325 Sq Ft Home
- 2-Story Property
Kitchen
- Granite Countertops
- Breakfast Area or Nook
- Walk-In Pantry
- Double Oven
- Open to Family Room
- Kitchen Island
- Gas Cooktop
- Dishwasher
- Range Hood
Flooring
- Tile
- Carpet
Bedrooms and Bathrooms
- Primary Bedroom Suite
- Main Floor Bedroom
- Soaking Tub
- Walk-In Closet
- Bathroom on Main Level
- Walk-in Shower
- 6 Bedrooms | 2 Main Level Bedrooms
- 5.5 Bathrooms
- 6 Bedrooms | 6 Bathrooms
- Dual Vanity Sinks in Primary Bathroom
Laundry
- Laundry Room
Parking
- 3 Car Attached Garage
- Parking Available
- Driveway
Outdoor Features
- Patio
- Exterior Lighting
Lot Details
- 6534 Sq Ft Lot
- No Common Walls
- Back Yard
- Density is 6-10 Units/Acre
Schools
- Roosevelt High School
Utilities
- Central Heating and Cooling System
- Water Heater
- Public Water Source
- Public Sewer
Listing and Financial Details
- Security Deposit $4,500
- 12-Month Minimum Lease Term
- Available 2026-08-01
- Tax Lot 11
- Tax Tract Number 30762
- Assessor Parcel Number 152570011
Community Details
Overview
- No Home Owners Association
Recreation
- Park
Pet Policy
- Breed Restrictions
- Pet Deposit $500
Explore Commute Options
- Drive Time--
- Walk Time--
- Bike Ride Time--
- Public Transit--
Get In Touch
Corona, CA 92880

Copyright 2026 © California Regional MLS. All rights reserved.
Area Scores
Walkability
Somewhat walkable30 / 100
Driveability
Exceptionally drivable90 / 100
Bikeability
Fairly bikeable40 / 100

Soundscore ™
Active73 / 100
Travel and Transit


Local Education
Primary and Secondary Schools
Richland Elementary
Grades PK-5
Public
Turning Point Christian School
Grades PK-5
Private
River Heights Intermediate School
Grades 6-8
Public
Eleanor Roosevelt High School
Grades 9-12
Public
Heritage Academy
Grades K-12
Private
Data provided by GreatSchools.org © 2026. All rights reserved.

Colleges and Universities
School
Commute Time (Distance)
Norco College
Drive: 11 min (5 mi)
La Sierra University
Drive: 20 min (11.9 mi)
Riverside City College
Drive: 27 min (14.9 mi)
Discover Corona, Corona, CA
Shopping Centers
Shoppers will appreciate 7771 Stonegate Dr proximity to Corona Valley Marketplace and The Marketplace At Enclave. Corona Valley Marketplace is 1.3 miles away, and The Marketplace At Enclave is within a 26 minute walk.
Airports
Living in Corona provides easy access to Ontario International, located just 19 minutes from 7771 Stonegate Dr. Another nearby airport is John Wayne/Orange County, located 33.2 miles away.
Nearby Properties You Might Like
Within 50 Miles of 7771 Stonegate Dr

Find More Rentals in Corona
- Houses with Pets Allowed in Corona
- Fully Furnished Homes for Rent in Corona
- Houses for Rent with Pool in Corona
- Houses for Rent with a Yard in Corona
- Homes for Rent with a Garage in Corona
- Houses for Rent with Fireplace in Corona
- Houses for Rent with Washer and Dryer in Corona
- Houses for Rent with Utilities Paid in Corona