
Managed By

- Bedrooms
- 1 - 31 - 3 Beds
- Bathrooms
- 1 - 21 - 2 Baths
- Sq. Ft.
- 622 - 1,350 sq ft
Pricing and Floor Plans
Plan 1E
Show Floor Plan Details Hide Floor Plan Details
Unable to load floor plan details.
315
$3,914
747 Sq. Ft.
Now
312
$4,081
747 Sq. Ft.
Now
205
$3,905
747 Sq. Ft.
Oct. 24
Plan 1A
Show Floor Plan Details Hide Floor Plan Details
Unable to load floor plan details.
Plan 1B
Show Floor Plan Details Hide Floor Plan Details
Unable to load floor plan details.
Plan 1C
Show Floor Plan Details Hide Floor Plan Details
Unable to load floor plan details.
Plan 1D
Show Floor Plan Details Hide Floor Plan Details
Unable to load floor plan details.
Plan 1AR
Show Floor Plan Details Hide Floor Plan Details
Unable to load floor plan details.
Plan 1BR
Show Floor Plan Details Hide Floor Plan Details
Unable to load floor plan details.
Plan 1CR
Show Floor Plan Details Hide Floor Plan Details
Unable to load floor plan details.
Plan 1G
Show Floor Plan Details Hide Floor Plan Details
Unable to load floor plan details.
Plan 1F
Show Floor Plan Details Hide Floor Plan Details
Unable to load floor plan details.
Plan 1H
Show Floor Plan Details Hide Floor Plan Details
Unable to load floor plan details.
Plan 1J
Show Floor Plan Details Hide Floor Plan Details
Unable to load floor plan details.
Plan 1L
Show Floor Plan Details Hide Floor Plan Details
Unable to load floor plan details.
Plan 1I
Show Floor Plan Details Hide Floor Plan Details
Unable to load floor plan details.
Plan 1K
Show Floor Plan Details Hide Floor Plan Details
Unable to load floor plan details.
Plan 2BR
Show Floor Plan Details Hide Floor Plan Details
Unable to load floor plan details.
H
$5,172
1,005 Sq. Ft.
Now
H
$5,391
1,005 Sq. Ft.
Oct. 1
I
$5,345
1,005 Sq. Ft.
Oct. 9
Plan 2B
Show Floor Plan Details Hide Floor Plan Details
Unable to load floor plan details.
H
$5,050
1,005 Sq. Ft.
Now
F
$5,143
1,005 Sq. Ft.
Oct. 22
Plan 2E
Show Floor Plan Details Hide Floor Plan Details
Unable to load floor plan details.
102
$5,255
997 Sq. Ft.
Now
Plan 2G
Show Floor Plan Details Hide Floor Plan Details
Unable to load floor plan details.
203
$5,710
1,134 Sq. Ft.
Sep. 25
Plan 2F
Show Floor Plan Details Hide Floor Plan Details
Unable to load floor plan details.
202
$5,286
1,087 Sq. Ft.
Oct. 22
Plan 2A
Show Floor Plan Details Hide Floor Plan Details
Unable to load floor plan details.
Plan 2AR
Show Floor Plan Details Hide Floor Plan Details
Unable to load floor plan details.
Plan 2C
Show Floor Plan Details Hide Floor Plan Details
Unable to load floor plan details.
Plan 2I
Show Floor Plan Details Hide Floor Plan Details
Unable to load floor plan details.
Plan 2CR
Show Floor Plan Details Hide Floor Plan Details
Unable to load floor plan details.
Plan 2H
Show Floor Plan Details Hide Floor Plan Details
Unable to load floor plan details.
Plan 2J
Show Floor Plan Details Hide Floor Plan Details
Unable to load floor plan details.
Plan 2DR
Show Floor Plan Details Hide Floor Plan Details
Unable to load floor plan details.
Plan 3AR
Show Floor Plan Details Hide Floor Plan Details
Unable to load floor plan details.
G
$6,191
1,245 Sq. Ft.
Now
A
$6,271
1,245 Sq. Ft.
Now
A
$6,271
1,245 Sq. Ft.
Now
Plan 3A
Show Floor Plan Details Hide Floor Plan Details
Unable to load floor plan details.
B
$5,786
1,245 Sq. Ft.
Sep. 23
Details
Lease Term Options
- Month to month
Property Information
- Built in 1972
- 179 units3 stories
Fees & Policies
The fees below are based on community-supplied data and may exclude additional fees and utilities.
Surface Lot
-
Parking DepositN/A
Street
-
Parking DepositN/A
Other
-
Parking DepositN/A
Additional Parking Options
-
Garage
Dogs Allowed
-
Pet Deposit$200
-
Monthly Pet Fee$65
Restrictions
While we are a pet friendly community, the following canine breeds including mixed breeds are restricted: Akita, Alaskan Malamute, Chow (Chow), Doberman Pinscher, German Shepherd, Husky (including but not limited to Siberian), Pit Bulls (American Pit Bull Terrier, American Staffordshire Terrier or Bull Terrier), Mastiffs (including but not limited to Cane Corso, Dogo Argentino, and Presa Canarios), Rottweiler and Wolf Hybrids. Reptiles and exotic pets are also prohibited.
Comments
All pets must be approved by Management in advance of move in. Up to three pets max are allowed per home, subject to stricter local or state conditions. An additional deposit and additional monthly charge are required for each pet.
Cats Allowed
-
Pet Deposit$200
-
Monthly Pet Fee$65
Restrictions
While we are a pet friendly community, the following canine breeds including mixed breeds are restricted: Akita, Alaskan Malamute, Chow (Chow), Doberman Pinscher, German Shepherd, Husky (including but not limited to Siberian), Pit Bulls (American Pit Bull Terrier, American Staffordshire Terrier or Bull Terrier), Mastiffs (including but not limited to Cane Corso, Dogo Argentino, and Presa Canarios), Rottweiler and Wolf Hybrids. Reptiles and exotic pets are also prohibited.
Comments
All pets must be approved by Management in advance of move in. Up to three pets max are allowed per home, subject to stricter local or state conditions. An additional deposit and additional monthly charge are required for each pet.
Property Fee Disclaimer: Based on community-supplied data and independent market research. Subject to change without notice. May exclude fees for mandatory or optional services and usage-based utilities.
Matterport 3D Tours
Explore Commute Options
Property Highlights
- Bike Room with Fix-It Station
- Electric Vehicle Charging Stations
- Extra Windows and Light
- Flooring - LVT, Bedrooms
- Keyless Entry System
- Large Windows
- Lighting - Recessed
- Located Near Amenities
- Location - Negative Amenity
- Night Patrol
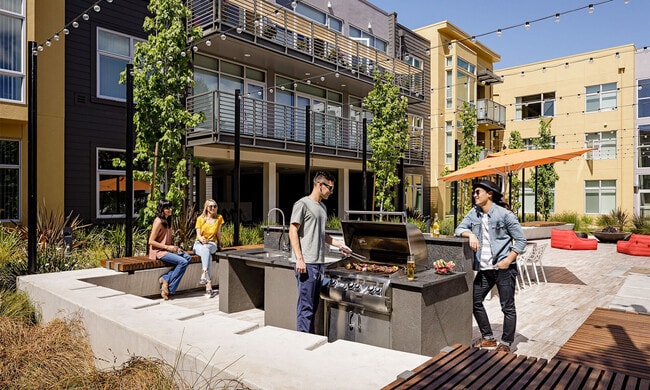
- Outdoor BBQ Area
- Walking Distance to Retail
Apartment Features
- Floor to Ceiling Windows
- High Speed Internet Access
- Kitchen
- Refrigerator
- Skylights
- Stainless Steel Appliances
- Storage Space
- Views
- Walk-In Closets
- Washer/Dryer
Community Features
- 24 Hour Access
- Car Charging Station
- Clubhouse
- Controlled Access
- Fitness Center
- Garages
- Grill
- Laundry Facilities
- Lounge
- Maintenance on site
- Package Service
- Playground
- Pool
- Property Manager on Site
- Short Term Lease
- Spa
- Walk-Up
Map of The Biltmore
Area Scores
Walkability
Moderately walkable
Transit
Limited public transit
Driveability
Exceptionally drivable
Bikeability
Moderately bikeable
Walkability measures the walking distance to day-to-day needs.
Transit measures access to public transportation.
Driveability measures congestion, parking availability, and access to major roads.
Bikeability measures the suitability for cycling.
Soundscore™
Active
A Sound Score rating aggregates noise caused by vehicle traffic, airplane traffic and local sources.
Transit
Commuter Rail
11 min Drive
Commuter Rail
10 min Drive
Airport
15 min Drive

Airport
43 min Drive

Airport
54 min Drive

Moving to Downtown Cupertino, Cupertino, CA
Shopping Centers
Shoppers will appreciate The Biltmore proximity to Cupertino Marketplace and Portal Plaza. Cupertino Marketplace is 0.6 miles away, and Portal Plaza is within a 9 minute walk.
Commuting
With a TransitScore of 30, The Biltmore has limited public transit, including 10 transit stops within 7.6 miles. Transit options include Hamilton Station and Campbell Station.
Parks and Recreation
Recreational activities near The Biltmore are plentiful. Discover 3 parks within 3.8 miles, including Fujitsu Planetarium, McClellan Ranch Park, and Fremont Older Open Space Preserve.
Airports
Living in Downtown Cupertino provides easy access to Norman Y Mineta San Jose International, located just 15 minutes from The Biltmore. Another nearby airport is San Francisco International, located 32.4 miles away.
Local Education
Primary and Secondary Schools

Cherrywood Elementary
Grades K-5
Public

D. J. Sedgwick Elementary
Grades K-5
Public
C. B. Eaton Elementary School
Grades K-5
Public

James Leitch Elementary
Grades PK-5
Public
James Leitch Elementary School
Grades PK-5
Public

Sam H. Lawson Middle School
Grades 6-8
Public
St. Joseph of Cupertino Elementary School
Grades PK-8
Private
Cupertino High School
Grades 9-12
Public
Futures Academy - Cupertino
Grades 6-12
Private
Data provided by GreatSchools.org © 2026. All rights reserved.

Colleges and Universities
| School | Commute Time (Distance) |
|---|---|
| De Anza College | Drive: 5 min (1.9 mi) |
| West Valley College | Drive: 12 min (5.7 mi) |
| San Jose City College | Drive: 12 min (5.8 mi) |
| Santa Clara University | Drive: 15 min (6.7 mi) |
About The Biltmore
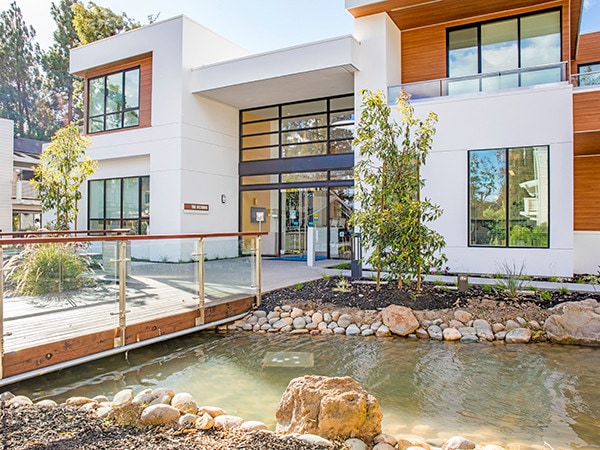
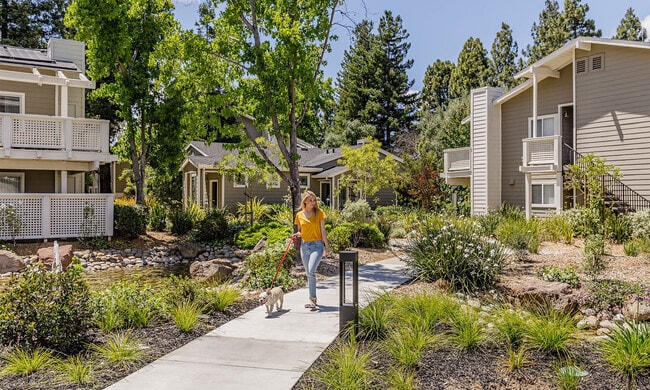
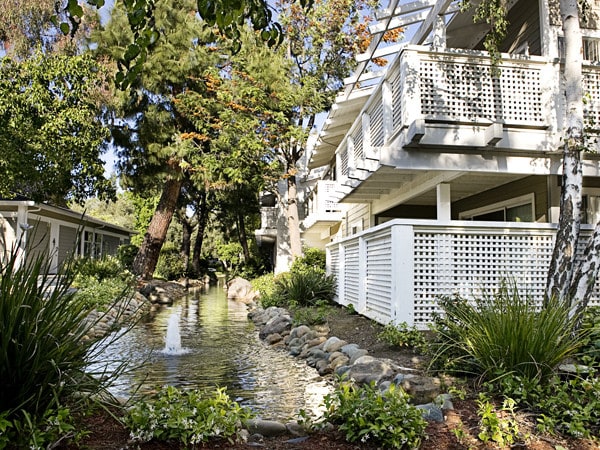
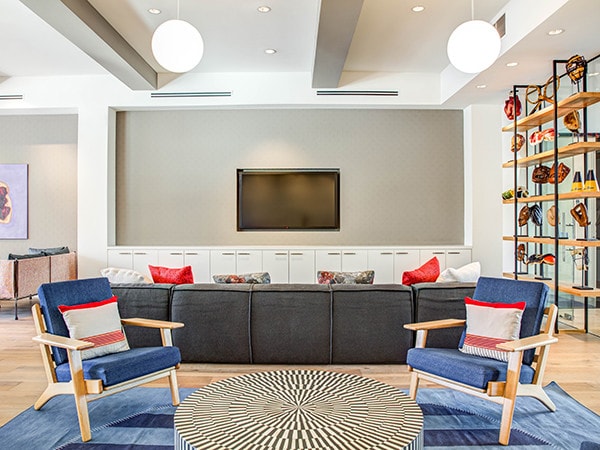
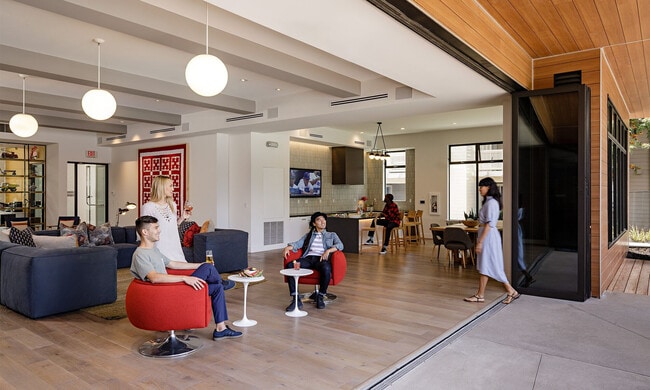
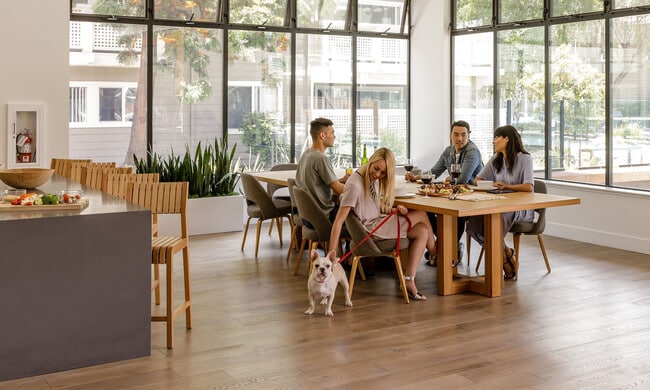
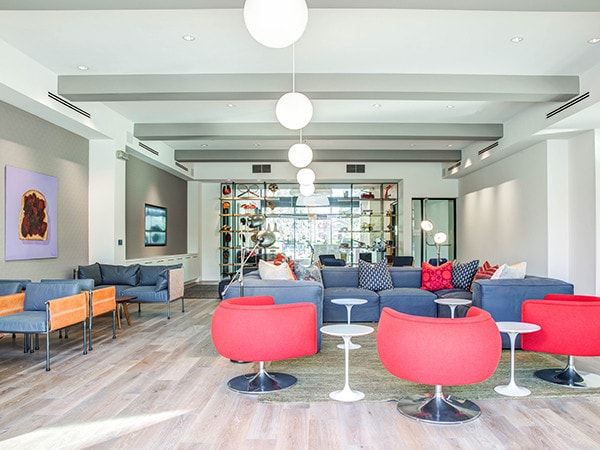
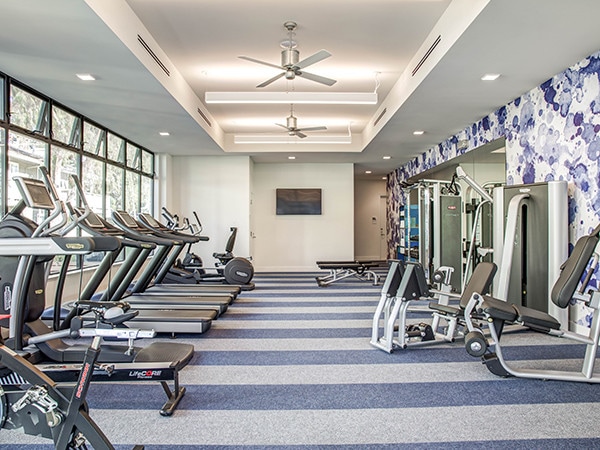
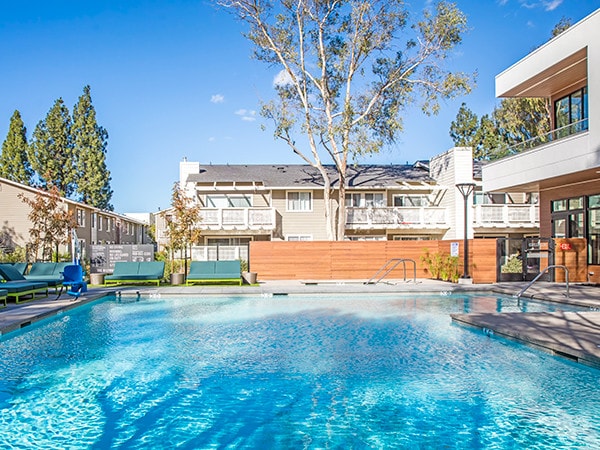
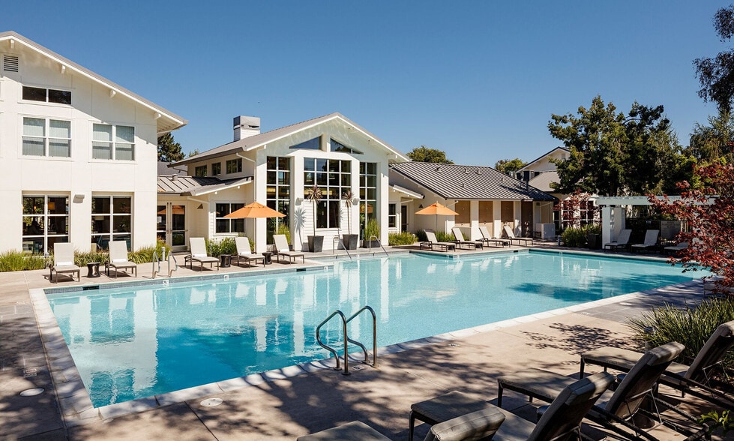
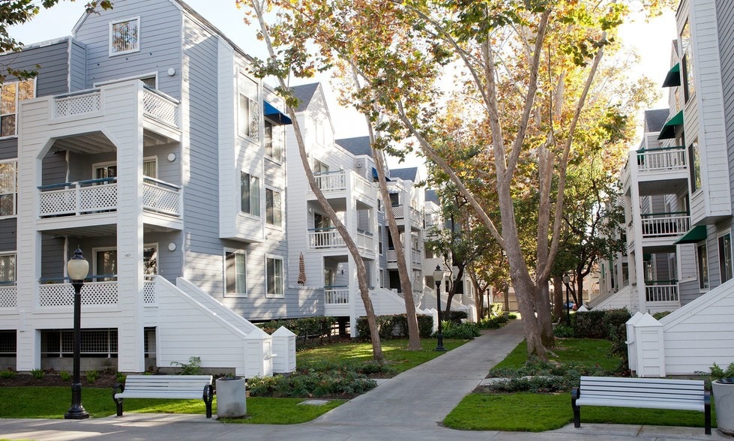
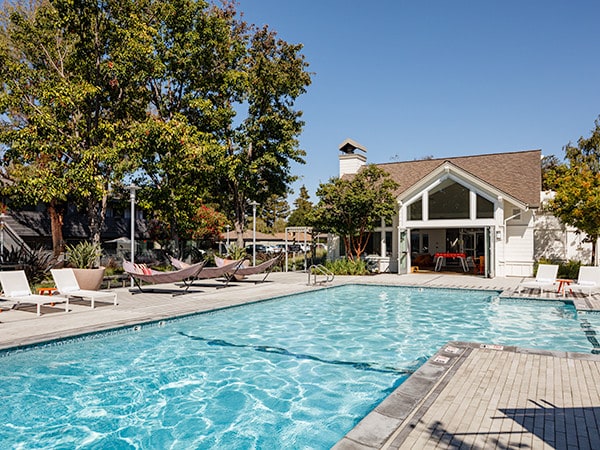
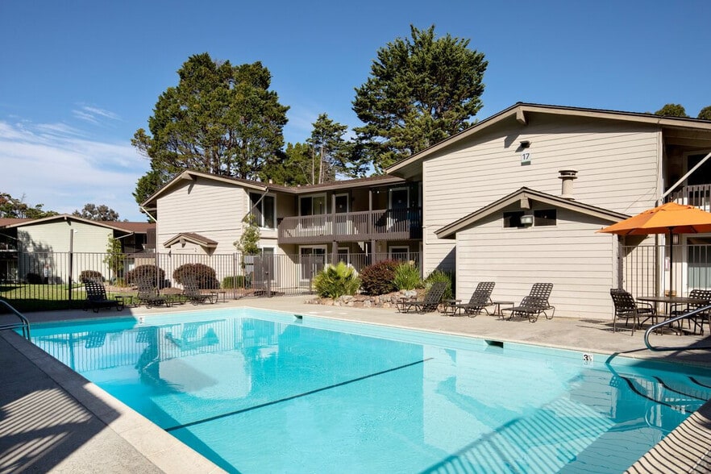
Ever wonder what it would be like if Bob Ross went into landscaping instead of painting? Happy shade trees and meandering streams make the Biltmore's abundant 12-acre grounds feel like a real work of art. Communal features like a 24/7 fitness center,… a fireside lounge with a chef's kitchen, and a resort-style 45-foot saltwater swimming pool and spa are all ideal for turning neighbors into friends. In addition to the newly renovated 1, 2, and 3-bedroom apartments, Biltmore features new flexible 1-bedroom layouts with really nice touches like Nest thermostats and floor-to-ceiling windows. Excellent schools, great new restaurants, walkable shopping, oh, and the major tech employers are mere pixels away.
Ever wonder what it would be like if Bob Ross went into landscaping instead of painting? Happy shade trees and meandering streams make the Biltmore's abundant 12-acre grounds feel like a real work of art. Communal features like a 24/7 fitness center, a fireside lounge with a chef's kitchen, and a resort-style 45-foot saltwater swimming pool and spa are all ideal for turning neighbors into friends. In addition to the newly renovated 1, 2, and 3-bedroom apartments, Biltmore features new flexible 1-bedroom layouts with really nice touches like Nest thermostats and floor-to-ceiling windows. Excellent schools, great new restaurants, walkable shopping, oh, and the major tech employers are mere pixels away.
The Biltmore is an apartment community in Cupertino, CA
Contact
Cupertino, CA 95014
- Sunday 9:00 AM – 5:00 PM
- Monday Closed
- Tuesday 9:00 AM – 6:00 PM
- Wednesday 9:00 AM – 6:00 PM
- Thursday 9:00 AM – 6:00 PM
- Friday 9:00 AM – 6:00 PM
- Saturday 9:00 AM – 5:00 PM
Renter Reviews
For The Biltmore
4 Ratings & Reviews
-
3/24/21
Friendly neighborhood
Excellent for families with kids. Good school district, restaurants and convenient to all stores . Very happening place.
Review from Apartments.com
The Biltmore Gallery
Nearby Properties You Might Like
Within 50 Miles of The Biltmore
Find More Rentals in Cupertino
Bedrooms
Other Types of Rentals
Cupertino Apartments by Amenity
- Pet-Friendly Apartments in Cupertino
- Furnished Apartments in Cupertino
- Waterfront Apartments in Cupertino
- Apartments with a Pool in Cupertino
- Apartments with Wheelchair Access in Cupertino
- Apartments with Washer & Dryer in Cupertino
- Apartments with Utilities Included in Cupertino
- Apartments with a Garage in Cupertino
- Apartments with EV Charging in Cupertino
- Apartments with a Virtual Tour in Cupertino
Apartment Specialties
Find More Rentals Nearby…
Cities
Neighborhoods
Contact This Property
(650) 405-3158Languages: English
Closed Today