
Managed By

- Bedrooms
- Studio - 3Studio - 3 Beds
- Bathrooms
- 1 - 21 - 2 Baths
- Sq. Ft.
- 506 - 1,241 sq ft
Pricing and Floor Plans
Studio A - Renovated
Show Floor Plan Details Hide Floor Plan Details
Unable to load floor plan details.
251
$3,187
506 Sq. Ft.
Oct. 7
226
$3,187
506 Sq. Ft.
Oct. 14
247
$3,187
506 Sq. Ft.
Nov. 13
Plan 1B - Renovated
Show Floor Plan Details Hide Floor Plan Details
Unable to load floor plan details.
043
$3,769
643 Sq. Ft.
Now
042
$3,419
643 Sq. Ft.
Oct. 23
040
$3,819
643 Sq. Ft.
Nov. 10
Plan 1C - Renovated
Show Floor Plan Details Hide Floor Plan Details
Unable to load floor plan details.
418
$3,694
695 Sq. Ft.
Now
429
$3,719
695 Sq. Ft.
Now
Plan 1C - Classic
Show Floor Plan Details Hide Floor Plan Details
Unable to load floor plan details.
620
$2,984
695 Sq. Ft.
Oct. 24
New
Plan 1A - Renovated
Show Floor Plan Details Hide Floor Plan Details
Unable to load floor plan details.
218
$3,708
637 Sq. Ft.
Nov. 14
Townhome 2N - Renovated
Show Floor Plan Details Hide Floor Plan Details
Unable to load floor plan details.
004
$5,270
1,051 Sq. Ft.
Now
012
$5,270
1,051 Sq. Ft.
Sep. 25
009
$5,270
1,051 Sq. Ft.
Oct. 11
Plan 2I - Renovated
Show Floor Plan Details Hide Floor Plan Details
Unable to load floor plan details.
269
$4,498
871 Sq. Ft.
Sep. 26
067
$4,448
871 Sq. Ft.
Nov. 11
068
$4,498
871 Sq. Ft.
Nov. 11
Townhome 2M - Renovated
Show Floor Plan Details Hide Floor Plan Details
Unable to load floor plan details.
453
$4,800
956 Sq. Ft.
Oct. 3
440
$4,800
956 Sq. Ft.
Oct. 3
507
$4,800
956 Sq. Ft.
Oct. 13
Plan 2J - Renovated
Show Floor Plan Details Hide Floor Plan Details
Unable to load floor plan details.
278
$4,431
874 Sq. Ft.
Oct. 13
457
$4,431
874 Sq. Ft.
Oct. 17
Plan 2B - Renovated
Show Floor Plan Details Hide Floor Plan Details
Unable to load floor plan details.
468
$4,207
874 Sq. Ft.
Oct. 5
Plan 2C - Classic
Show Floor Plan Details Hide Floor Plan Details
Unable to load floor plan details.
717
$3,700
917 Sq. Ft.
Oct. 7
Plan 2L - Renovated
Show Floor Plan Details Hide Floor Plan Details
Unable to load floor plan details.
490
$4,548
896 Sq. Ft.
Oct. 7
Plan 2G - Renovated
Show Floor Plan Details Hide Floor Plan Details
Unable to load floor plan details.
049
$4,714
937 Sq. Ft.
Dec. 15
Plan 3B - Renovated
Show Floor Plan Details Hide Floor Plan Details
Unable to load floor plan details.
280
$5,680
1,241 Sq. Ft.
Dec. 1
Details
Property Information
- Built in 1968
- 468 units2 stories
Fees & Policies
The fees below are based on community-supplied data and may exclude additional fees and utilities.
One-Time Basics
Due at Application
-
Application Fee Per Applicant$55
Surface Lot
-
Parking DepositN/A
Comments
Surface lot, Covered parking. Please call us regarding our Parking Policy.
Covered
-
Parking DepositN/A
Comments
Surface lot, Covered parking. Please call us regarding our Parking Policy.
Dogs Allowed
-
Monthly Pet Fee$65
Restrictions
While we are a pet friendly community, the following canine breeds including mixed breeds are restricted: Akita, Alaskan Malamute, Chow (Chow), Doberman Pinscher, German Shepherd, Husky (including but not limited to Siberian), Pit Bulls (American Pit Bull Terrier, American Staffordshire Terrier or Bull Terrier), Mastiffs (including but not limited to Cane Corso, Dogo Argentino, and Presa Canarios), Rottweiler and Wolf Hybrids. Reptiles and exotic pets are also prohibited.
Comments
All pets must be approved by Management in advance of move in. Up to three pets max are allowed per home, subject to stricter local or state conditions. An additional deposit and additional monthly charge are required for each pet.
Cats Allowed
-
Monthly Pet Fee$65
Restrictions
While we are a pet friendly community, the following canine breeds including mixed breeds are restricted: Akita, Alaskan Malamute, Chow (Chow), Doberman Pinscher, German Shepherd, Husky (including but not limited to Siberian), Pit Bulls (American Pit Bull Terrier, American Staffordshire Terrier or Bull Terrier), Mastiffs (including but not limited to Cane Corso, Dogo Argentino, and Presa Canarios), Rottweiler and Wolf Hybrids. Reptiles and exotic pets are also prohibited.
Comments
All pets must be approved by Management in advance of move in. Up to three pets max are allowed per home, subject to stricter local or state conditions. An additional deposit and additional monthly charge are required for each pet.
Property Fee Disclaimer: Based on community-supplied data and independent market research. Subject to change without notice. May exclude fees for mandatory or optional services and usage-based utilities.
Explore Commute Options
Property Highlights
- AC Portable
- Backyard - Large, Private
- Ceiling - Smooth
- Interior - Upgrades
- Layout - Cottage
- Layout - Townhome
- Lighting - Recessed
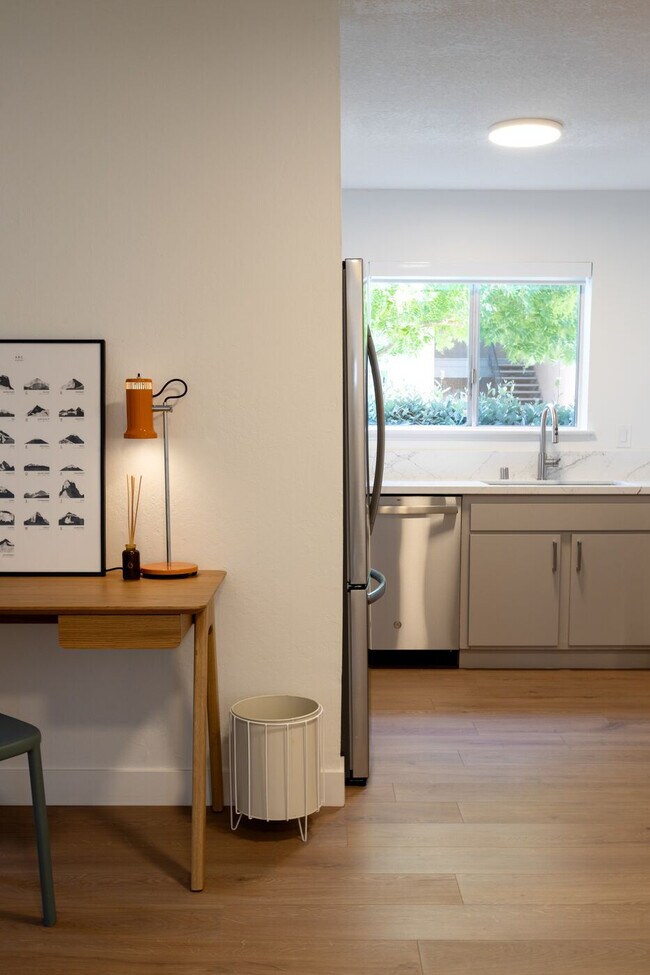
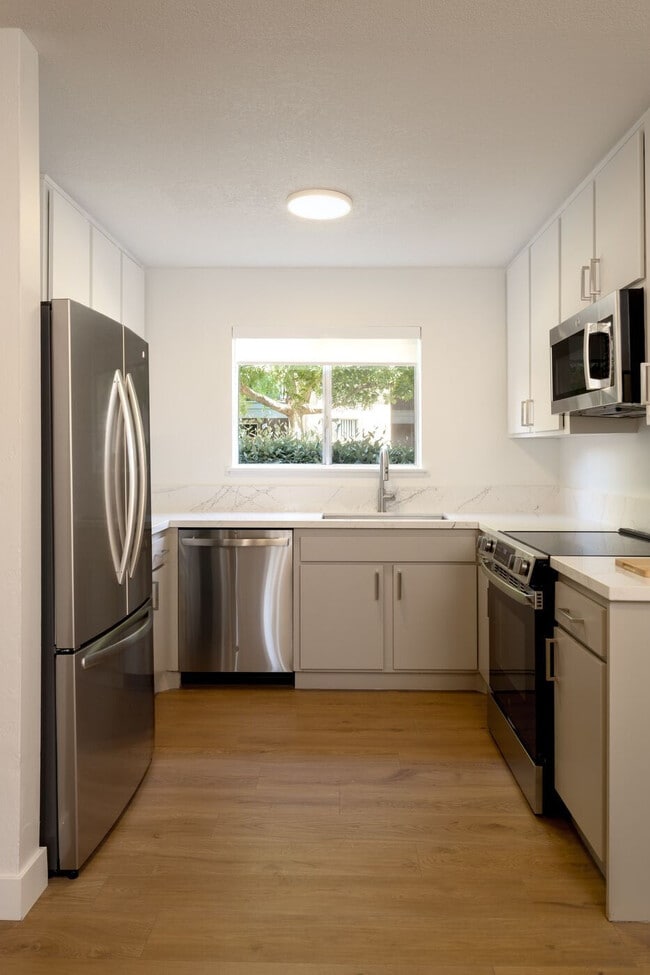
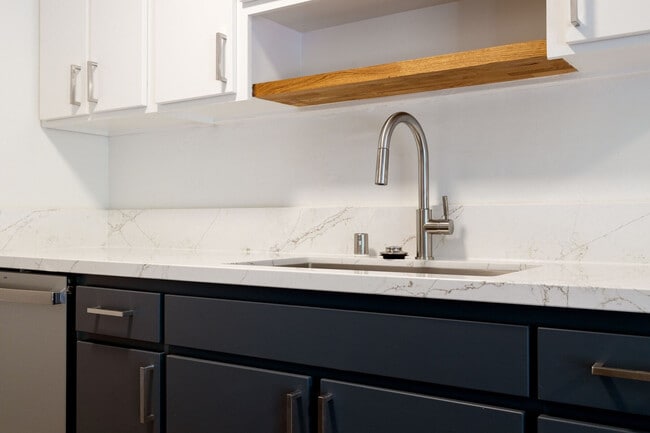
- Lower Cabinets Outer Sp Blue
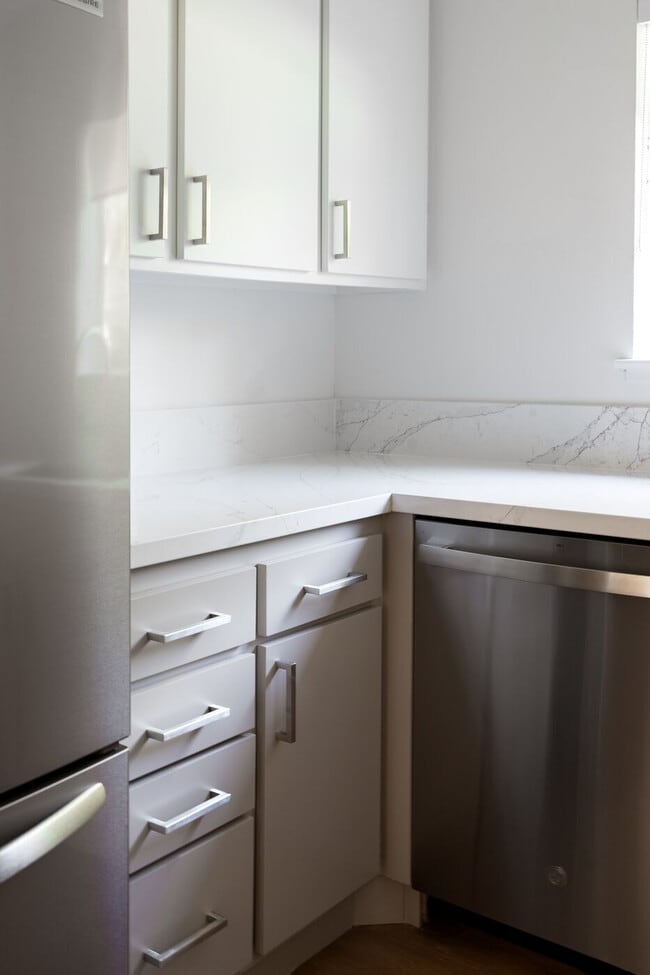
- Lower Cabinets -Versatile Grey
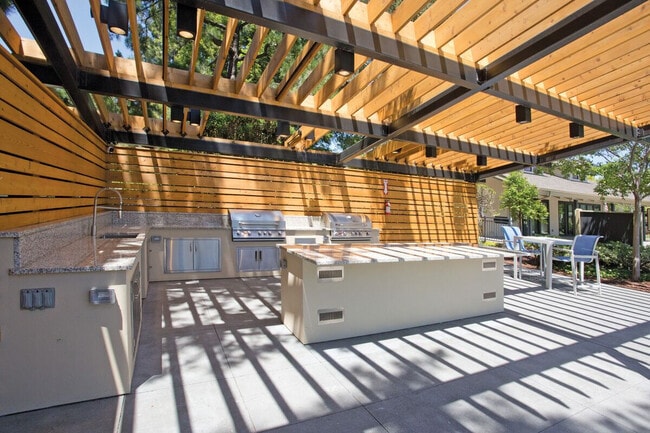
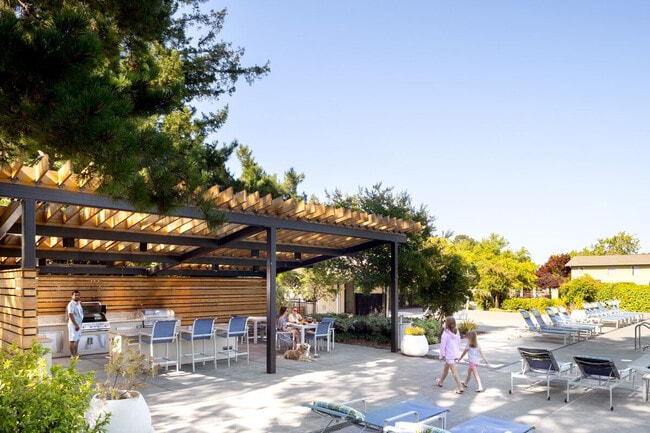
- Outdoor Kitchen with BBQ Grills
- Upper Cabinets Pure White
Apartment Features
- Air Conditioning
- Kitchen
- Patio
- Refrigerator
- Washer/Dryer
Community Features
- Controlled Access
- Fitness Center
- Grill
- Laundry Facilities
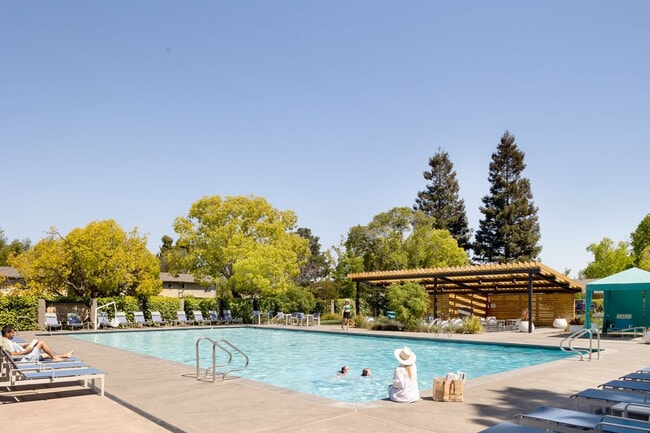
- Pool
- Sundeck
- Tennis Court
- Volleyball Court
Map of Villages at Cupertino
Area Scores
Walkability
Fairly walkable
Transit
Limited public transit
Driveability
Exceptionally drivable
Bikeability
Fairly bikeable
Walkability measures the walking distance to day-to-day needs.
Transit measures access to public transportation.
Driveability measures congestion, parking availability, and access to major roads.
Bikeability measures the suitability for cycling.
Soundscore™
Active
A Sound Score rating aggregates noise caused by vehicle traffic, airplane traffic and local sources.
Transit
Commuter Rail
10 min Drive
Commuter Rail
12 min Drive
Airport
17 min Drive

Airport
40 min Drive

Airport
53 min Drive

Moving to North Cupertino, Cupertino, CA
Shopping Centers
Shoppers will appreciate Villages at Cupertino proximity to Saich Way Station, Marina Plaza, and Homestead Square Shopping Center. Saich Way Station is 0.8 miles away, and Marina Plaza is within a 14 minute walk.
Parks and Recreation
Recreational activities near Villages at Cupertino are plentiful. Discover 5 parks within 4.6 miles, including Fujitsu Planetarium, McClellan Ranch Park, and Deer Hollow Farm.
Airports
Living in North Cupertino provides easy access to Norman Y Mineta San Jose International, located just 16 minutes from Villages at Cupertino. Another nearby airport is San Francisco International, located 31 miles away.
Local Education
Primary and Secondary Schools

Cherrywood Elementary
Grades K-5
Public

L. P. Collins Elementary School
Grades K-5
Public

D. J. Sedgwick Elementary
Grades K-5
Public
Garden Gate Elementary School
Grades K-5
Public

Happy Days CDC
Grades K-5
Private
James Leitch Elementary School
Grades PK-5
Public
Cupertino Middle
Grades 6-8
Public
John F. Kennedy Middle
Grades 6-8
Public

Sam H. Lawson Middle School
Grades 6-8
Public
St. Joseph of Cupertino Elementary School
Grades PK-8
Private
Cupertino High
Grades 9-12
Public
Homestead High
Grades 9-12
Public
Monta Vista High School
Grades 9-12
Public
Amrita Academy
Grades K-12
Private
Data provided by GreatSchools.org © 2026. All rights reserved.

Colleges and Universities
| School | Commute Time (Distance) |
|---|---|
| De Anza College | Drive: 6 min (1.8 mi) |
| West Valley College | Drive: 13 min (6.3 mi) |
| Foothill Coll., Los Altos | Drive: 12 min (7.2 mi) |
| Santa Clara University | Drive: 16 min (8.1 mi) |
About Villages at Cupertino
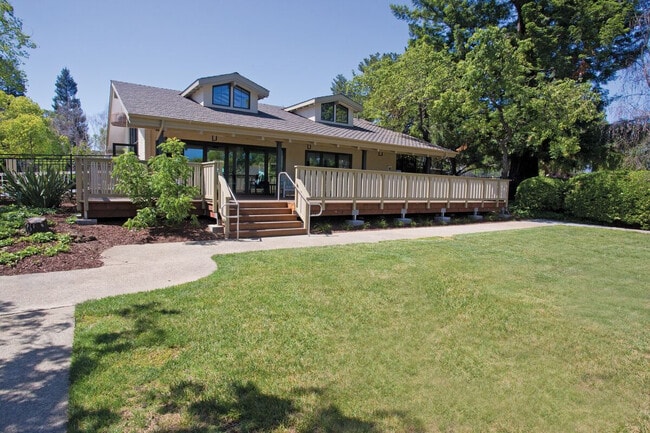
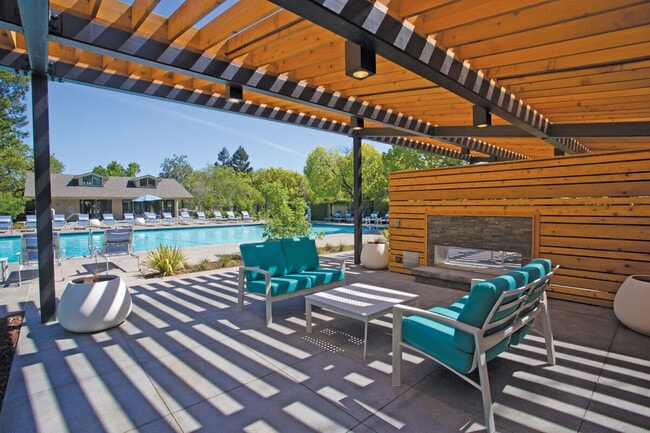
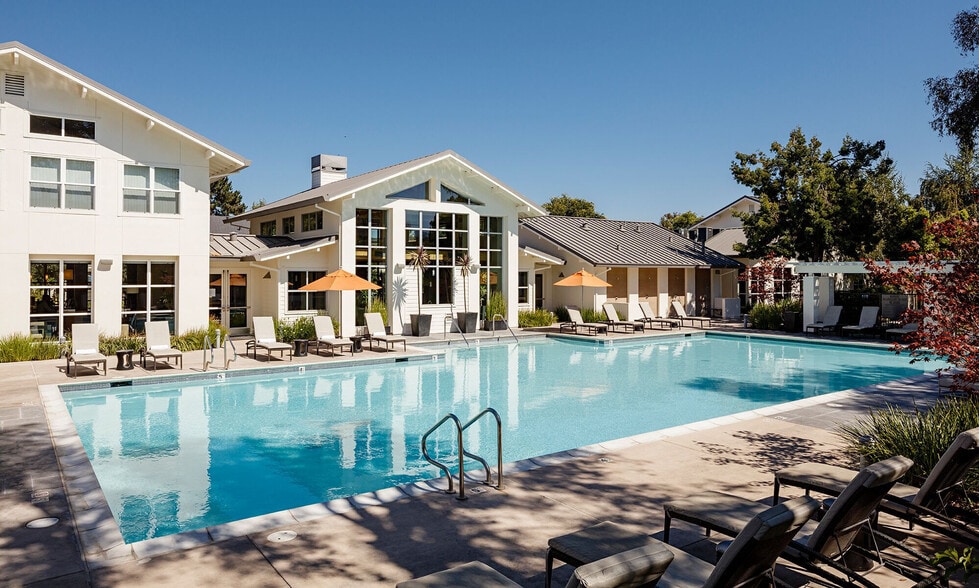
Green Space to Roam, Great Schools to Grow This vibrant, park-like community set on 27.1 acres is the perfect combination of idyllic neighborhood vibes and a prime Silicon Valley location. Top-notch schools are within a mile (Garden Gate, and Sam H.… Lawson), plus the high school (Monte Vista) has a perfect 10/10 rating. Amenities aplenty Around here, the weather is (almost) always great and outdoor living is built right into the Villages at Cupertino. Hit the tennis courts for a set or two at dusk, take a dip in our super-sized pool, serve up some sand volleyball action, or fire up the outdoor grills and whip up some perfectly charred smashburgers. No matter what you’re feeling, it’s nice to know you have options. Valley of Heart’s Delight Cupertino doesn’t mince words when it comes to its nickname. It promises that whatever your little heart desires, whether it be proximity to nature, great schools, city energy, a strollable downtown, or easy breezy transportation, you can find it here. And we find that, well, just delightful.
Green Space to Roam, Great Schools to Grow This vibrant, park-like community set on 27.1 acres is the perfect combination of idyllic neighborhood vibes and a prime Silicon Valley location. Top-notch schools are within a mile (Garden Gate, and Sam H. Lawson), plus the high school (Monte Vista) has a perfect 10/10 rating. Amenities aplenty Around here, the weather is (almost) always great and outdoor living is built right into the Villages at Cupertino. Hit the tennis courts for a set or two at dusk, take a dip in our super-sized pool, serve up some sand volleyball action, or fire up the outdoor grills and whip up some perfectly charred smashburgers. No matter what you’re feeling, it’s nice to know you have options. Valley of Heart’s Delight Cupertino doesn’t mince words when it comes to its nickname. It promises that whatever your little heart desires, whether it be proximity to nature, great schools, city energy, a strollable downtown, or easy breezy transportation, you can find it here. And we find that, well, just delightful.
Villages at Cupertino is an apartment community in Cupertino, CA
Contact
Cupertino, CA 95014
- Sunday 9:00 AM – 5:00 PM
- Monday 9:00 AM – 6:00 PM
- Tuesday 9:00 AM – 6:00 PM
- Wednesday 9:00 AM – 6:00 PM
- Thursday 9:00 AM – 6:00 PM
- Friday 9:00 AM – 6:00 PM
- Saturday 9:00 AM – 5:00 PM
Renter Reviews
For Villages at Cupertino
1 Rating & Review
-
2/25/26
Kudos to Maria and her team
As a resident of Villages at Cupertino, we’ve observed significant improvements in our community’s proactive management under the new team since their transition one year ago. These enhancements include the of flood lighting to enhance security and prompt maintenance services.
Furthermore, Maria, Sr. Neighborhood Director, has been instrumental in facilitating our bathroom remodeling project. Her professionalism and collaborative approach have made the process seamless.Review from Apartments.com
Property Manager at Villages at Cupertino responded to this review
Thank you so much for your kind words, we are sincerely grateful for you taking the time to share your experience!
See you around the Neighborhood,
Maria Hurtado Ceja
Sr. Neighborhood Director
Villages at Cupertino Gallery
Nearby Properties You Might Like
Within 50 Miles of Villages at Cupertino

Find More Rentals in Cupertino
Bedrooms
Other Types of Rentals
Cupertino Apartments by Amenity
- Pet-Friendly Apartments in Cupertino
- Furnished Apartments in Cupertino
- Waterfront Apartments in Cupertino
- Apartments with a Pool in Cupertino
- Apartments with Wheelchair Access in Cupertino
- Apartments with Washer & Dryer in Cupertino
- Apartments with Utilities Included in Cupertino
- Apartments with a Garage in Cupertino
- Apartments with EV Charging in Cupertino
- Apartments with a Virtual Tour in Cupertino
Apartment Specialties
Find More Rentals Nearby…
Cities
Neighborhoods
Contact This Property
(408) 389-2872Languages: English
Open 9:00 AM – 6:00 PM Today