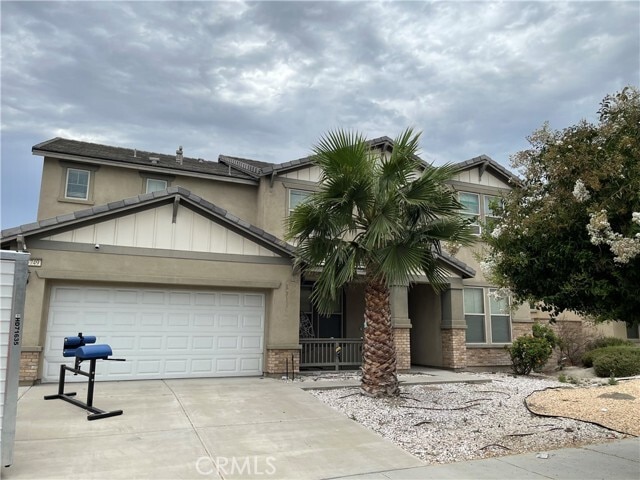

5749 Brianhead Dr, Eastvale, CA 92880
What This House Offers
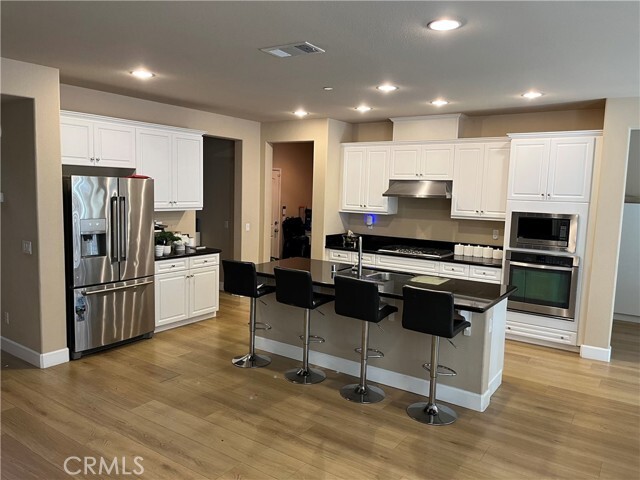
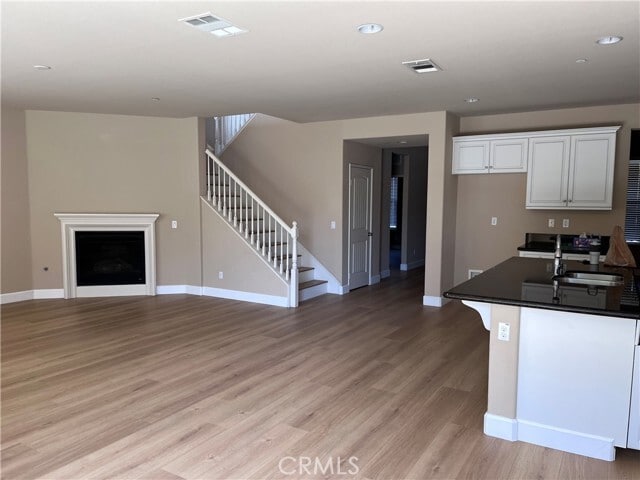
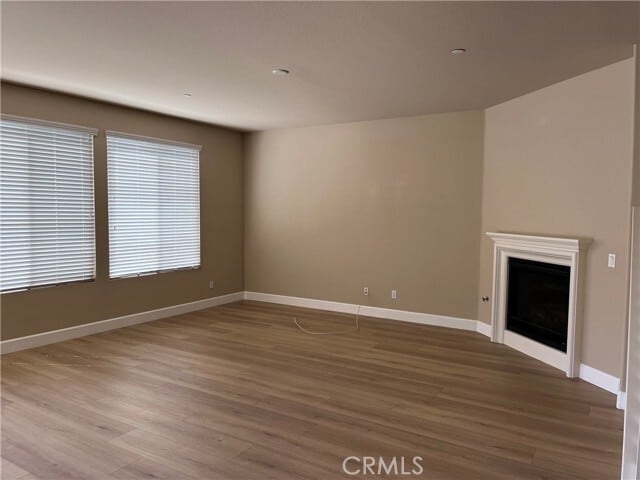
Welcome to this Stunning six-bedroom five bath luxury rental property designed for comfort, elegance, and unforgettable living for family and friends to create... lifelong memories. This spacious residence features an open floor concept with soaring ceilings, abundant natural lighting and recessed lighting with high end finishes throughout. The Large Luxurious Kitchen features an amazing granite tile island with a built in sink, granite counter tops, built in appliances and 2 walk in pantries perfect for every day living and entertaining. Multiple living and dining areas provide ample space to relax. Beautiful laminated tile flooring and vinyl window coverings throughout the entire home. The primary suite is a private retreat featuring a spa inspired bathroom with a soaking tub, walk in shower, dual vanities and an impressive walk in closet. Five additional bedrooms are generously sized, offering flexibility for family, guests or home office space. Located in a prestigious neighborhood close to dining, shopping, parks and top-rated schools. MLS# IG26158807
Unit
- $4,500 / month
- 6 Beds
- 5 Baths
- 3540 sq. ft.
- Available Now
Home Features
- Air Conditioning
- Crown Molding
- Dining Room
- Dishwasher
- Disposal
- Double Pane Windows
- Fireplace
- Granite Countertops
- Heating
- Microwave
- Oven
- Patio
- Range
- Tile Floors
- Vinyl Flooring
- Window Coverings
Community Features
- Fenced Lot
- Garages
5749 Brianhead Dr is a single-family home for rent in Eastvale, CA
Fees and Policies
The fees below are based on community-supplied data and may exclude additional fees and utilities.
One-Time Basics
Due at Move-In
- Security Deposit - Refundable$4,500
- Garage Attached
- Garage
Dogs
- Dogs Allowed
Cats
- Cats Allowed
Property Fee Disclaimer Based on community-supplied data and independent market research. Subject to change without notice. May exclude fees for mandatory or optional services and usage-based utilities.

Home Details
Home Design
- Built in 2013
- Modern Architecture
- Tile Roof
- Single Family Detached Home
- Fire Rated Drywall
- Stucco
- Slab Foundation
- Entry on the 1st floor
Interior Spaces
- Open Floorplan
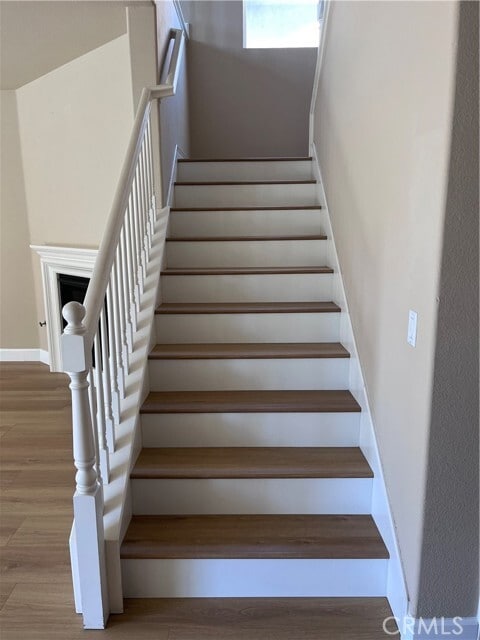
- Dual Staircase
- Family Room with Fireplace
- High Ceiling
- Family Room Off Kitchen
- Double Pane Windows
- Crown Molding
- Living Room
- Recessed Lighting
- French Doors
- Sliding Doors
- Dining Room
- Ceiling Fan
- Window Screens
- Entryway
- 3540 Sq Ft Home
- 2-Story Property
- Blinds
Kitchen
- Granite Countertops
- Walk-In Pantry
- Open to Family Room
- Built-In Range
- Eat-In Kitchen
- Kitchen Island
- Gas Oven
- Microwave
- Dishwasher
- Range Hood
- Disposal
- Water Line To Refrigerator
Flooring
- Tile
- Laminate
Bedrooms and Bathrooms
- Multi-Level Bedroom
- Main Floor Bedroom
- Soaking Tub
- Walk-In Closet
- 6 Bedrooms | 2 Main Level Bedrooms
- 5 Full Bathrooms
- Exhaust Fan In Bathroom
- Closet In Bathroom
- Dual Sinks
- 6 Bedrooms | 5 Bathrooms
- Low Flow Shower
- Low Flow Toliet
Laundry
- Laundry Room
- Gas Dryer Hookup
Home Security
- Carbon Monoxide Detectors
- Fire and Smoke Detector
Parking
- 2 Car Attached Garage
- Parking Available
- 3 Open Parking Spaces
- Driveway
Outdoor Features
- Front Porch
- Patio
- Rain Gutters
- Exterior Lighting
Lot Details
- 6970 Sq Ft Lot
- No Common Walls
- Vinyl Fence
- Back and Front Yard
- Density is up to 1 Unit/Acre
Location
- Suburban Location
Schools
- Harada Elementary School
- River Heights Middle School
- Roosevelt High School
Utilities
- Cooling System Mounted To A Wall/Window
- Central Heating and Cooling System
- Gas Water Heater
- Public Water Source
- Standard Electricity
- Natural Gas Connected
- Sewer Connected
- Water Connected
- Public Sewer
Listing and Financial Details
- Security Deposit $4,500
- 12-Month Minimum Lease Term
- Available 2026-08-15
- Tax Lot 45
- Tax Tract Number 31252
- Assessor Parcel Number 164692002
Community Details
Overview
- No Home Owners Association
Amenities
- Laundry Facilities
Recreation
- Park
- Bike Trail
- Dog Park
Pet Policy
- Pets Allowed
- Pet Deposit $300
Explore Commute Options
- Drive Time--
- Walk Time--
- Bike Ride Time--
- Public Transit--
Get In Touch
Eastvale, CA 92880

Copyright 2026 © California Regional MLS. All rights reserved.
Area Scores
Walkability
Somewhat walkable30 / 100
Transit
Minimal public transit10 / 100
Driveability
Exceptionally drivable90 / 100
Bikeability
Somewhat bikeable30 / 100

Soundscore ™
Active78 / 100
Travel and Transit

Local Education
Primary and Secondary Schools
Rosa Parks Elementary School
Grades K-5
Public
Turning Point Christian School
Grades PK-5
Private
River Heights Intermediate
Grades 6-8
Public
River Heights Intermediate School
Grades 6-8
Public
Irvine International Academy
Grades PK-8
Public
Eleanor Roosevelt High School
Grades 9-12
Public
Calvary Christian Academy
Grades K-12
Private
Data provided by GreatSchools.org © 2026. All rights reserved.

Colleges and Universities
School
Commute Time (Distance)
Norco College
Drive: 11 min (5.9 mi)
California Baptist University
Drive: 21 min (11.3 mi)
Riverside City College
Drive: 23 min (12.6 mi)
La Sierra University
Drive: 20 min (13.4 mi)
Discover Corona, Eastvale, CA
Shopping Centers
Shoppers will appreciate 5749 Brianhead Dr proximity to Eastvale Marketplace, Cloverdale Marketplace, and Eastvale Gateway I & II. Eastvale Marketplace is 1 mile away, and Cloverdale Marketplace is within a 22 minute walk.
Airports
Living in Corona provides easy access to Ontario International, located just 15 minutes from 5749 Brianhead Dr. Another nearby airport is John Wayne/Orange County, located 36.6 miles away.
Nearby Properties You Might Like
Within 50 Miles of 5749 Brianhead Dr