
8359 Fiske Dr, Eastvale, CA 92880
What This House Offers
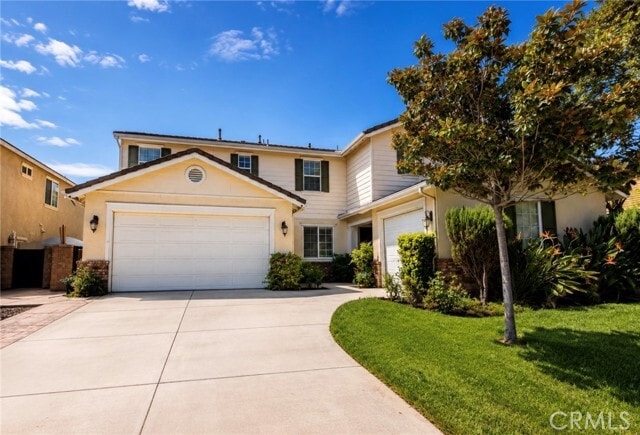
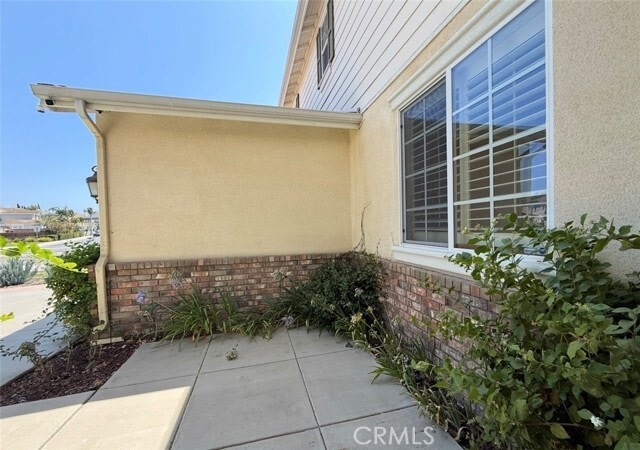
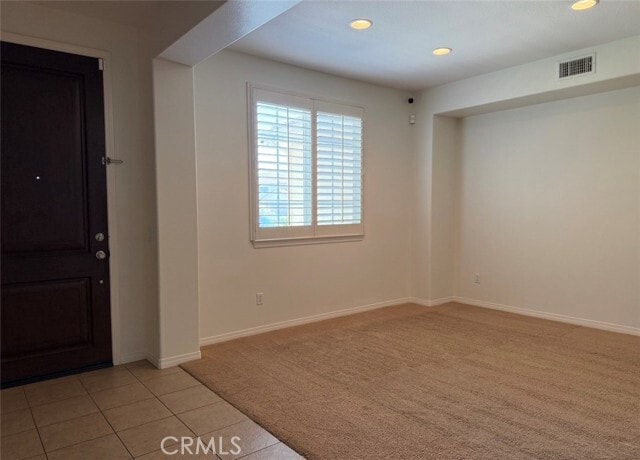
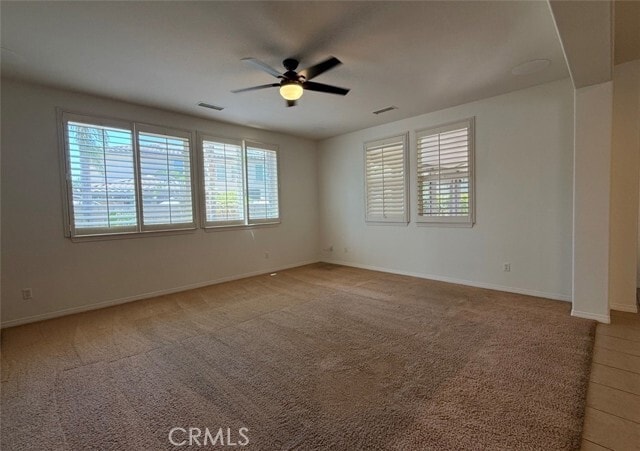
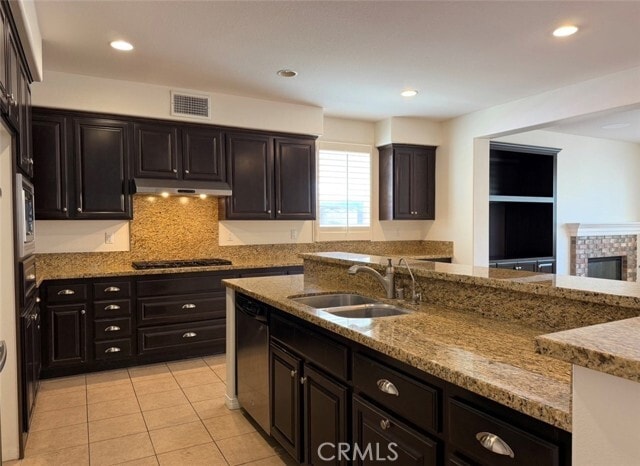
Spacious Eastvale Home for Lease! This beautifully maintained two-story home offers approximately 3,188 sq. ft. of living space with 4 bedrooms, a spacious loft... and 3 full bathrooms, providing plenty of room for comfortable living. The thoughtfully designed floor plan features a bright and open living area, a spacious family room with fireplace, and a large kitchen with abundant cabinet and counter space that opens to the main living areas—perfect for entertaining or everyday living. The home includes whole house filtration system. A downstairs bedroom and full bathroom provide an ideal setup for guests, extended family, or a home office. Upstairs you'll find generously sized secondary bedrooms and a spacious primary suite with a private bath and ample closet space. Additional features include central heating and air conditioning, an attached 2-car garage, an upstairs laundry room, and a private backyard for relaxing or outdoor gatherings. There is a single car garage that will also be available for additional parking and storage, but temporarily used by owner until their escrow closes in a few months. Located in one of Eastvale's most desirable neighborhoods, this home is close to highly rated schools, parks, shopping, dining, and convenient access to major freeways. Don't miss this opportunity to lease a spacious home in a fantastic location! MLS# IV26163134
Unit
- $4,200 / month
- 4 Beds
- 3 Baths
- 3188 sq. ft.
- Available Now
Home Features
- Air Conditioning
- Dining Room
- Dishwasher
- Disposal
- Double Pane Windows
- Fireplace
- Granite Countertops
- Heating
- Microwave
- Oven
- Patio
- Range
- Tile Floors
Community Features
- Fenced Lot
- Garages
8359 Fiske Dr is a single-family home for rent in Eastvale, CA
Fees and Policies
The fees below are based on community-supplied data and may exclude additional fees and utilities.
One-Time Basics
Due at Move-In
- Security Deposit - Refundable$4,200
- Garage Attached
- Garage
Property Fee Disclaimer Based on community-supplied data and independent market research. Subject to change without notice. May exclude fees for mandatory or optional services and usage-based utilities.

Home Details
Home Design
- Built in 2010
- Single Family Detached Home
- Fire Rated Drywall
- Concrete Roof
- Stucco
- Slab Foundation
- Entry on the 1st floor
Interior Spaces
- Living Room with Fireplace
- Loft
- Family Room Off Kitchen
- Double Pane Windows
- Sliding Doors
- Dining Room
- Ceiling Fan
- 3188 Sq Ft Home
- 2-Story Property
Kitchen
- Granite Countertops
- Walk-In Pantry
- Open to Family Room
- Eat-In Kitchen
- Kitchen Island
- Gas Cooktop
- Gas Oven
- Microwave
- Portable Dishwasher
- Disposal
Flooring
- Tile Flooring
Bedrooms and Bathrooms
- Main Floor Bedroom
- Walk-In Closet
- Bathtub with Shower
- Bathroom on Main Level
- Walk-in Shower
- 4 Bedrooms | 1 Main Level Bedroom
- 3 Full Bathrooms
- Exhaust Fan In Bathroom
- Closet In Bathroom
- 4 Bedrooms | 3 Bathrooms
- Dual Vanity Sinks in Primary Bathroom
Laundry
- Laundry Room
- Laundry on upper level
Home Security
- Carbon Monoxide Detectors
- Fire and Smoke Detector
Parking
- 3 Car Direct Access Garage
- Two Garage Doors
- Parking Available
- Garage Door Opener
- Driveway
Outdoor Features
- Covered Patio or Porch
- Rain Gutters
- Exterior Lighting
Lot Details
- 6970 Sq Ft Lot
- No Common Walls
- Block Wall Fence
- Density is 2-5 Units/Acre
Location
- Suburban Location
Schools
- Ronald Reagan Elementary School
- Ramirez Middle School
- Eleanor Roosevelt High School
Utilities
- Central Heating and Cooling System
- Gas Water Heater
- Public Water Source
- Electricity Connected
- Natural Gas Connected
- Sewer Connected
- Water Connected
- Public Sewer
Listing and Financial Details
- Security Deposit $4,200
- 12-Month Minimum Lease Term
- Available 2026-08-01
- Tax Lot 8
- Tax Tract Number 31643
- Assessor Parcel Number 130712009
- Rent includes association dues
Community Details
Overview
- Foothills
- Property has a Home Owners Association
Amenities
- Laundry Facilities
Recreation
- Golf Course Community
- Hiking Trails
- Park
- Bike Trail
Pet Policy
- Breed Restrictions
- Pet Size Limit
Explore Commute Options
- Drive Time--
- Walk Time--
- Bike Ride Time--
- Public Transit--
Get In Touch
Eastvale, CA 92880

Copyright 2026 © California Regional MLS. All rights reserved.
Area Scores
Walkability
Somewhat walkable30 / 100
Driveability
Very drivable80 / 100
Bikeability
Fairly bikeable40 / 100

Soundscore ™
Active77 / 100
Travel and Transit

Local Education
Primary and Secondary Schools
Ronald Reagan Elementary
Grades K-5
Public
Turning Point Christian School
Grades PK-5
Private
Dr. Augustine Ramirez Intermediate
Grades 6-8
Public
Irvine International Academy
Grades PK-8
Public
Eleanor Roosevelt High School
Grades 9-12
Public
Heritage Academy
Grades K-12
Private
Data provided by GreatSchools.org © 2026. All rights reserved.

Colleges and Universities
School
Commute Time (Distance)
Norco College
Drive: 10 min (4.9 mi)
La Sierra University
Drive: 18 min (10.6 mi)
California Baptist University
Drive: 22 min (14.6 mi)
Discover Corona, Eastvale, CA
Shopping Centers
Shoppers will appreciate 8359 Fiske Dr proximity to Corona Valley Marketplace. Corona Valley Marketplace is 1.9 miles away.
Airports
Living in Corona provides easy access to Ontario International, located just 20 minutes from 8359 Fiske Dr. Another nearby airport is John Wayne/Orange County, located 31.7 miles away.
Nearby Properties You Might Like
Within 50 Miles of 8359 Fiske Dr
Find More Rentals in Eastvale
- Houses with Pets Allowed in Eastvale
- Affordable Houses for Rent in Eastvale
- Fully Furnished Homes for Rent in Eastvale
- Houses for Rent with Pool in Eastvale
- Homes for Rent with a Garage in Eastvale
- Houses for Rent with Fireplace in Eastvale
- Houses for Rent with Washer and Dryer in Eastvale
- Houses for Rent with Utilities Paid in Eastvale