
- Bedrooms
- 1 - 31 - 3 Beds
- Bathrooms
- 1 - 21 - 2 Baths
- Sq. Ft.
- 600 - 1,125 sq ft
Pricing and Floor Plans
A2: 1 Bed 1 Bath
Show Floor Plan Details Hide Floor Plan Details
Unable to load floor plan details.
1506
$1,900
650 Sq. Ft.
Now
1108
$1,910
650 Sq. Ft.
Now
1604
$1,910
650 Sq. Ft.
Now
A1: 1 Bed 1 Bath
Show Floor Plan Details Hide Floor Plan Details
Unable to load floor plan details.
V11
$1,940
600 Sq. Ft.
Oct. 24
New
B4: 2 Bed 2 Bath
Show Floor Plan Details Hide Floor Plan Details
Unable to load floor plan details.
1006
$2,426
900 Sq. Ft.
Now
0702
$2,436
900 Sq. Ft.
Now
0612
$2,616
900 Sq. Ft.
Now
B1: 2 Bed 1 Bath
Show Floor Plan Details Hide Floor Plan Details
Unable to load floor plan details.
B5: 2 Bed 2 Bath
Show Floor Plan Details Hide Floor Plan Details
Unable to load floor plan details.
C1: 3 Bed 2 Bath
Show Floor Plan Details Hide Floor Plan Details
Unable to load floor plan details.
Details
Property Information
- Built in 1987
- 277 units2 stories
Fees & Policies
The fees below are based on community-supplied data and may exclude additional fees and utilities.
Utilities & Essentials
-
Utility Fees$100 - $300 / mo
-
Pest Control$5 / mo
One-Time Basics
Due at Application
-
Holding Deposit$500
-
Application Fee$55
-
Other
-
Covered
Dogs Allowed
-
Dog Deposit$500
-
Dog Rent$60 / mo
25 lbs. Weight Limit
Restrictions
None
Comments
| Restrictions: None
Cats Allowed
-
Cat Deposit$500
-
Cat Rent$60 / mo
25 lbs. Weight Limit
Restrictions
None
Comments
| Restrictions: None
Personalized Add-Ons
-
Bridge Risk Liability$12 / mo
Situational
-
Early Termination Fee100% of base rent
-
Late Fee$100 / occurrence
-
NSF Tenant Fee$25 / occurrence
-
MTM Flat FeeN/A
Property Fee Disclaimer: Based on community-supplied data and independent market research. Subject to change without notice. May exclude fees for mandatory or optional services and usage-based utilities.
Matterport 3D Tours
Explore Commute Options
Property Highlights
- 2 Dog Parks
- Bridge Credit Plus
- Carports*
- Central Heating and Air Conditioning
- Easy Access to Freeways and Shopping
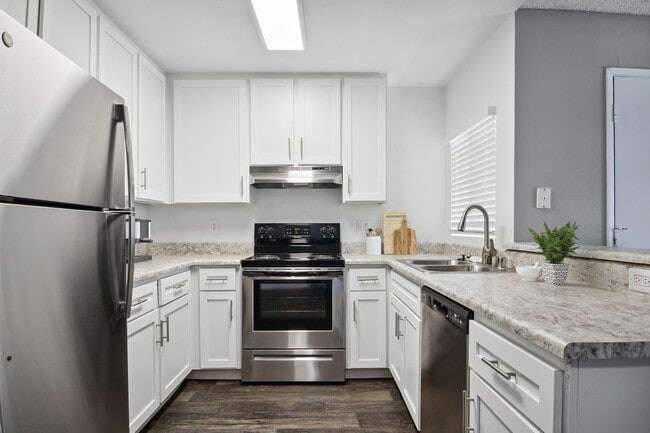
- Efficient Appliances
- Electric Range
- Electronic Thermostat
- Gas BBQ Grills
- Granite-Style Countertops
- In Unit Washer Dryer In Select Units
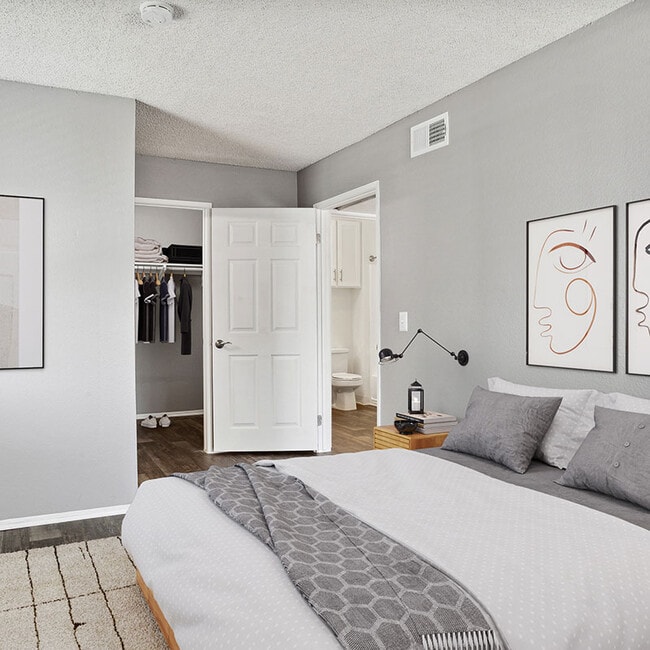
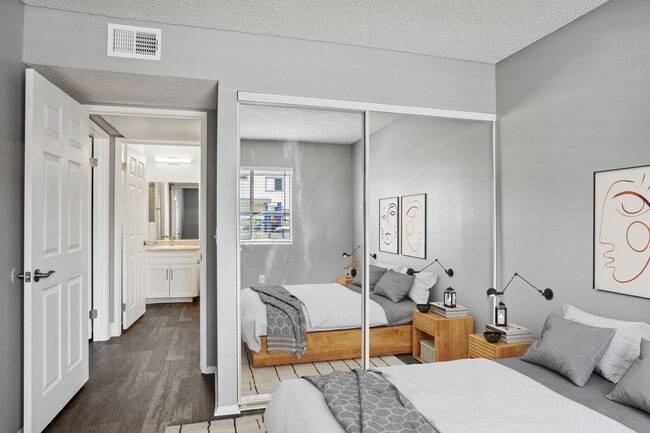
- Large Closets
- Monthly Resident Events
- Moving Services
- Night Patrol
- Non-Smoking Community
- Plush Carpeting
- Private Patio or Balcony*
- Ultra Fast AT&T Fiber Internet Available
- Wheelchair Access
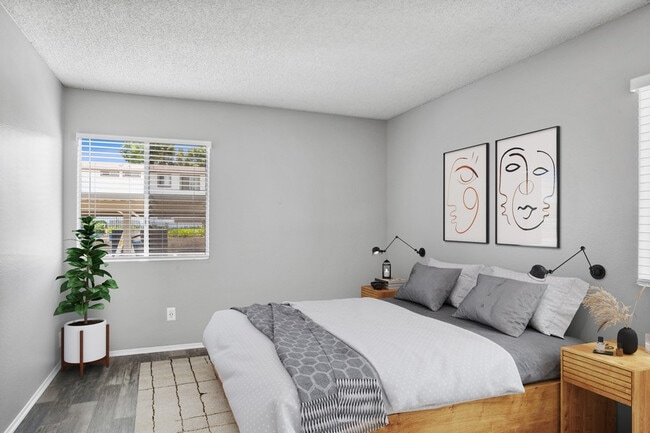
- Wood-Style Flooring
Apartment Features
- Air Conditioning
- Balcony
- Cable Ready
- Ceiling Fans
- Dishwasher
- Disposal
- Heating
- Patio
- Range
- Refrigerator
- Stainless Steel Appliances
- Walk-In Closets
- Window Coverings
Community Features
- Dog Park
- Fitness Center
- Grill
- Laundry Facilities
- Maintenance on site
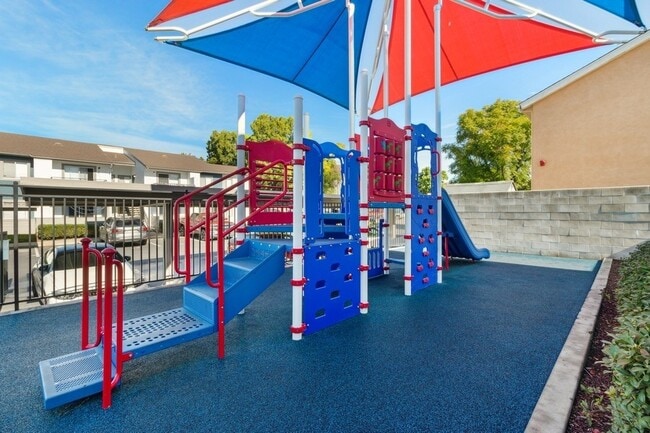
- Playground
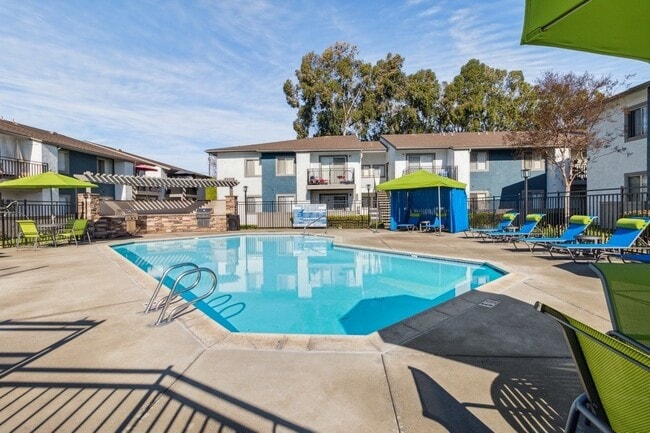
- Pool
- Property Manager on Site
- Spa
- Walk-Up
Map of Parkway Club
Area Scores
Walkability
Moderately walkable
Transit
Limited public transit
Driveability
Exceptionally drivable
Bikeability
Fairly bikeable
Walkability measures the walking distance to day-to-day needs.
Transit measures access to public transportation.
Driveability measures congestion, parking availability, and access to major roads.
Bikeability measures the suitability for cycling.
Soundscore™
Active
A Sound Score rating aggregates noise caused by vehicle traffic, airplane traffic and local sources.
Transit
Airport
25 min Drive

Moving to Bostonia, El Cajon, CA
Shopping Centers
Shoppers will appreciate Parkway Club proximity to Target Shopping Center and Cedar Broadway Plaza. Target Shopping Center is 0.4 miles away, and Cedar Broadway Plaza is within a 9 minute walk.
Commuting
With a TransitScore of 30, Parkway Club has limited public transit, including 10 transit stops within 24.8 miles. Transit options include Arnele Avenue and El Cajon Station.
Parks and Recreation
Recreational activities near Parkway Club are plentiful. Discover 2 parks within 5 miles, including Hollenbeck Canyon Wildlife Area and Lonny Brewer County Park.
Airports
Living in Bostonia provides easy access to San Diego International, located just 25 minutes from Parkway Club.
Local Education
Primary and Secondary Schools

Magnolia Elementary School
Grades K-5
Public

Riverview International Academy
Grades PK-5
Public

Pepper Valley Learning Center
Grades PK-5
Private

Lemon Grove Academy For The Sciences And Humanities
Grades 6-8
Public
Greenfield Middle School
Grades 6-8
Public
Foothills Christian Middle School
Grades 6-8
Private

El Cajon Valley High School
Grades 9-12
Public
Pacific Independent Education
Grades K-12
Private
Data provided by GreatSchools.org © 2026. All rights reserved.

Colleges and Universities
| School | Commute Time (Distance) |
|---|---|
| Grossmont College | Drive: 10 min (4.6 mi) |
| Cuyamaca College | Drive: 13 min (6.3 mi) |
| San Diego State University | Drive: 18 min (9.7 mi) |
About Parkway Club
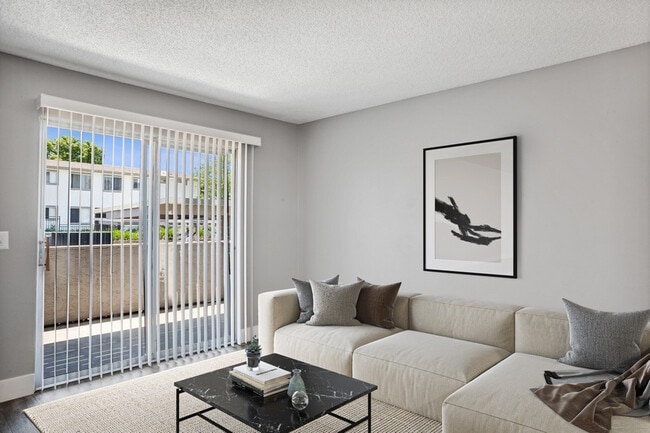
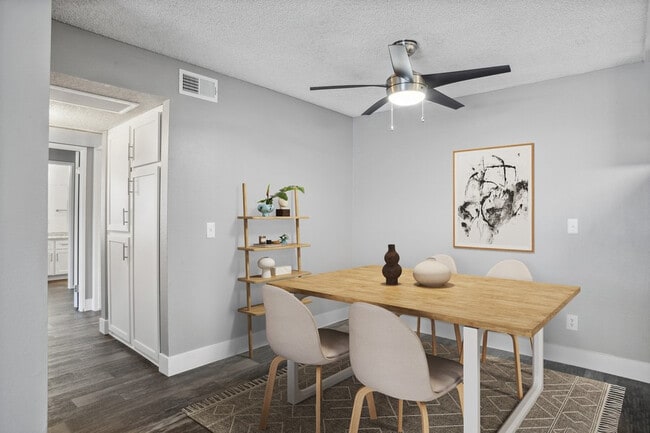
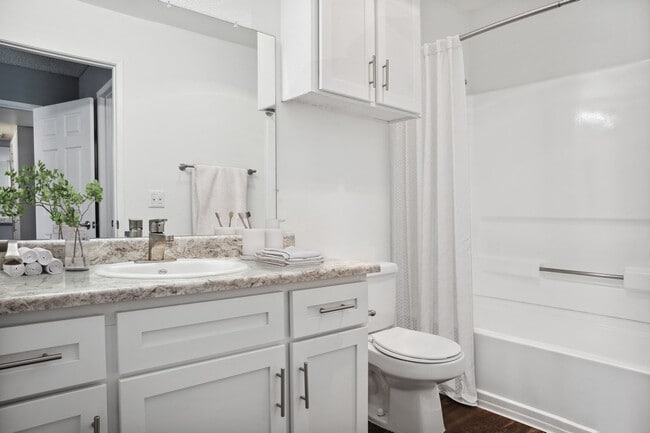
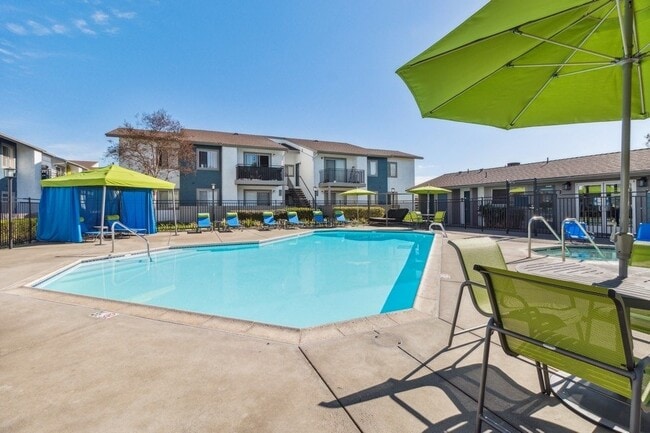
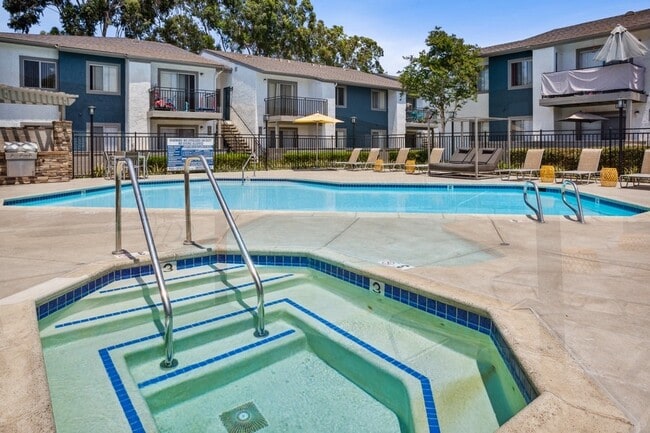
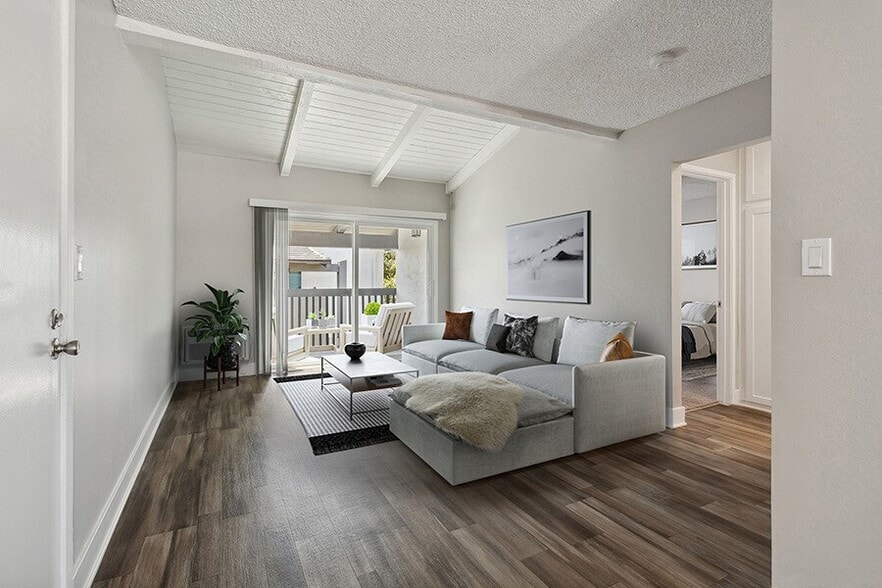
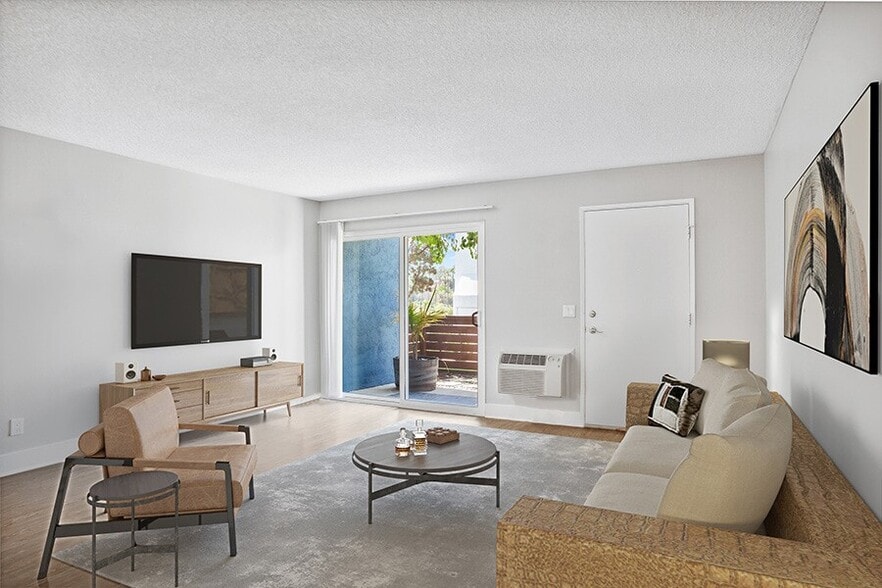
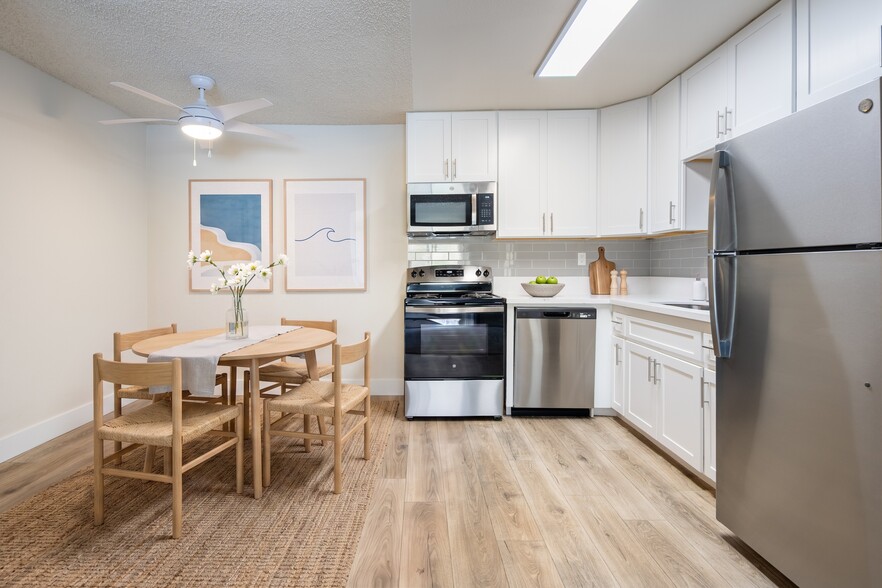
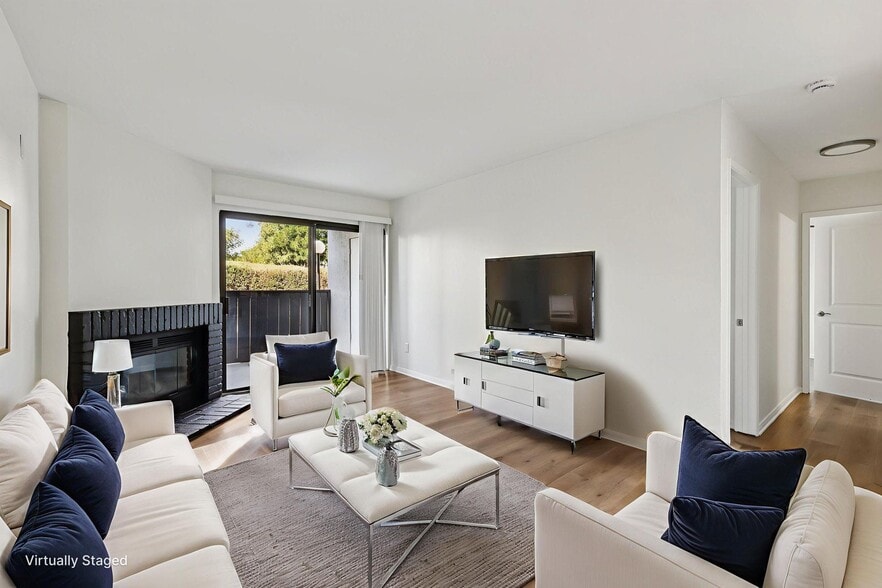
Parkway Club is an apartment community in El Cajon, CA offering apartment homes for rent at 1237 Graves Avenue. We offer a range of spacious floor plans including studio, one-bedroom, and two-bedroom layouts to suit different lifestyles and budgets.… Each home features well-designed living spaces, fully equipped kitchens, ample closet storage, and private patios or balconies for your enjoyment. Residents enjoy access to fantastic community amenities such as a sparkling swimming pool, outdoor picnic and BBQ areas, on-site laundry facilities, and dedicated maintenance and management teams ready to assist you. Nestled in a quiet, convenient neighborhood in El Cajon, our location puts you close to local schools, major employers, popular shopping centers, diverse dining options, and easy freeway access for commuting throughout San Diego County. Parkway Club is professionally managed and committed to providing a quality living experience, responsive service, and a welcoming environment for all residents. Schedule your tour today!
Parkway Club is an apartment community in El Cajon, CA offering apartment homes for rent at 1237 Graves Avenue. We offer a range of spacious floor plans including studio, one-bedroom, and two-bedroom layouts to suit different lifestyles and budgets. Each home features well-designed living spaces, fully equipped kitchens, ample closet storage, and private patios or balconies for your enjoyment. Residents enjoy access to fantastic community amenities such as a sparkling swimming pool, outdoor picnic and BBQ areas, on-site laundry facilities, and dedicated maintenance and management teams ready to assist you. Nestled in a quiet, convenient neighborhood in El Cajon, our location puts you close to local schools, major employers, popular shopping centers, diverse dining options, and easy freeway access for commuting throughout San Diego County. Parkway Club is professionally managed and committed to providing a quality living experience, responsive service, and a welcoming environment for all residents. Schedule your tour today!
Parkway Club is an apartment community in El Cajon, CA
Contact
El Cajon, CA 92021
- Sunday Closed
- Monday 9:15 AM – 6:00 PM
- Tuesday 9:15 AM – 6:00 PM
- Wednesday 10:15 AM – 6:00 PM
- Thursday 9:15 AM – 6:00 PM
- Friday 9:15 AM – 6:00 PM
- Saturday 10:15 AM – 5:00 PM

Renter Reviews
For Parkway Club
62 Ratings & Reviews
-
11/24/21
it is a... (Verified Renter)
it is a great community minus the units needs for upgrades
Review from Apartments.com
Parkway Club Gallery
Nearby Properties You Might Like
Within 50 Miles of Parkway Club
Find More Rentals in El Cajon
Bedrooms
Other Types of Rentals
El Cajon Apartments by Amenity
- Pet-Friendly Apartments in El Cajon
- Furnished Apartments in El Cajon
- Waterfront Apartments in El Cajon
- Apartments with a Pool in El Cajon
- Apartments with Wheelchair Access in El Cajon
- Apartments with Washer & Dryer in El Cajon
- Apartments with Utilities Included in El Cajon
- Apartments with a Garage in El Cajon
- Apartments with EV Charging in El Cajon
- Apartments with a Virtual Tour in El Cajon
Apartment Specialties
Find More Rentals Nearby…
Cities
Neighborhoods
Contact This Property
(619) 568-2978Languages: English
Open 9:15 AM – 6:00 PM Today