
Managed By

- Bedrooms
- Studio - 2Studio - 2 Beds
- Bathrooms
- 1 - 21 - 2 Baths
- Sq. Ft.
- 347 - 1,150 sq ft
Pricing and Floor Plans
The Milan
Show Floor Plan Details Hide Floor Plan Details
Unable to load floor plan details.
The Gio
Show Floor Plan Details Hide Floor Plan Details
Unable to load floor plan details.
The Angelo
Show Floor Plan Details Hide Floor Plan Details
Unable to load floor plan details.
The Dolce
Show Floor Plan Details Hide Floor Plan Details
Unable to load floor plan details.
The Sonata
Show Floor Plan Details Hide Floor Plan Details
Unable to load floor plan details.
The Bella
Show Floor Plan Details Hide Floor Plan Details
Unable to load floor plan details.
The Romeo
Show Floor Plan Details Hide Floor Plan Details
Unable to load floor plan details.
The Siena
Show Floor Plan Details Hide Floor Plan Details
Unable to load floor plan details.
C207
$2,520
710 Sq. Ft.
Oct. 22
The Hamlet
Show Floor Plan Details Hide Floor Plan Details
Unable to load floor plan details.
D211
$2,460
710 Sq. Ft.
Oct. 23
The Palazzo
Show Floor Plan Details Hide Floor Plan Details
Unable to load floor plan details.
The Villa w/Loft
Show Floor Plan Details Hide Floor Plan Details
Unable to load floor plan details.
The Capri
Show Floor Plan Details Hide Floor Plan Details
Unable to load floor plan details.
The Tivoli w/Den
Show Floor Plan Details Hide Floor Plan Details
Unable to load floor plan details.
The Riviera
Show Floor Plan Details Hide Floor Plan Details
Unable to load floor plan details.
The Iris
Show Floor Plan Details Hide Floor Plan Details
Unable to load floor plan details.
The Naples
Show Floor Plan Details Hide Floor Plan Details
Unable to load floor plan details.
The Florence
Show Floor Plan Details Hide Floor Plan Details
Unable to load floor plan details.
The Modena
Show Floor Plan Details Hide Floor Plan Details
Unable to load floor plan details.
The Amalfi
Show Floor Plan Details Hide Floor Plan Details
Unable to load floor plan details.
The Laguna
Show Floor Plan Details Hide Floor Plan Details
Unable to load floor plan details.
The Palermo
Show Floor Plan Details Hide Floor Plan Details
Unable to load floor plan details.
The Galleria
Show Floor Plan Details Hide Floor Plan Details
Unable to load floor plan details.
The Enzo
Show Floor Plan Details Hide Floor Plan Details
Unable to load floor plan details.
The Cobblestone
Show Floor Plan Details Hide Floor Plan Details
Unable to load floor plan details.
B314
$3,050
1,075 Sq. Ft.
Now
C106
$3,130
1,075 Sq. Ft.
Sep. 20
The Colony
Show Floor Plan Details Hide Floor Plan Details
Unable to load floor plan details.
C212
$3,010
962 Sq. Ft.
Sep. 20
D206
$3,060
962 Sq. Ft.
Sep. 26
The Chateau w/Loft
Show Floor Plan Details Hide Floor Plan Details
Unable to load floor plan details.
The Manor w/Loft
Show Floor Plan Details Hide Floor Plan Details
Unable to load floor plan details.
The Meridian
Show Floor Plan Details Hide Floor Plan Details
Unable to load floor plan details.
The Andria
Show Floor Plan Details Hide Floor Plan Details
Unable to load floor plan details.
Details
Lease Term Options
- We offer flexible lease terms, please contact the community.
Property Information
- Built in 2006
- 177 units3 stories
Fees & Policies
The fees below are based on community-supplied data and may exclude additional fees and utilities.
One-Time Basics
Due at Application
-
Application Fee Per Applicant$49
Covered
-
Parking Fee$25 / mo
Garage
-
Parking Fee$50 / mo
Other
-
Parking Fee$15 / mo
Comments
Assigned Uncovered
Storage Unit
-
Storage DepositN/A
-
Storage Rent$50 / mo
Property Fee Disclaimer: Based on community-supplied data and independent market research. Subject to change without notice. May exclude fees for mandatory or optional services and usage-based utilities.
Matterport 3D Tours
Explore Commute Options
Property Highlights
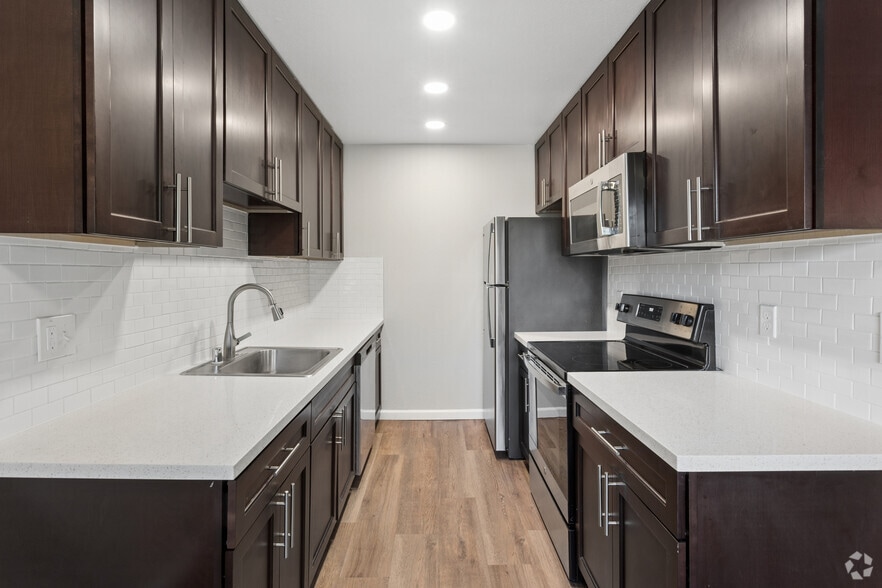
- 9Ft Ceilings
- Access to Public Transportation
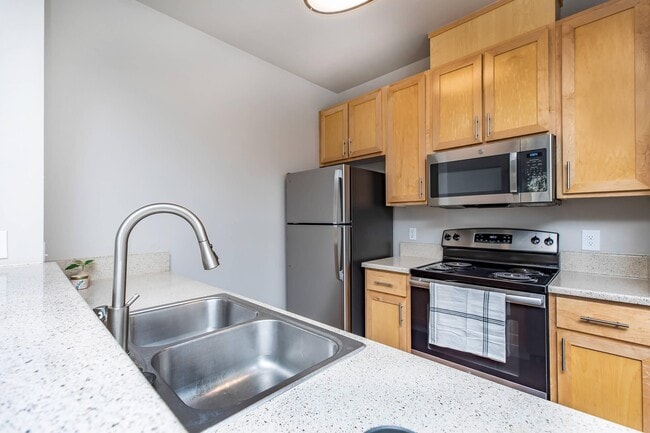
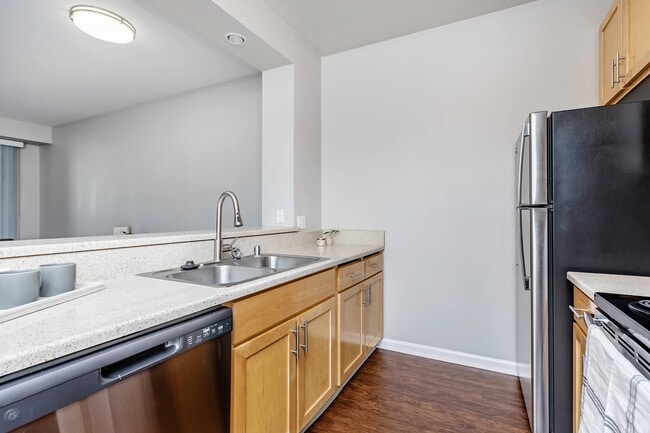
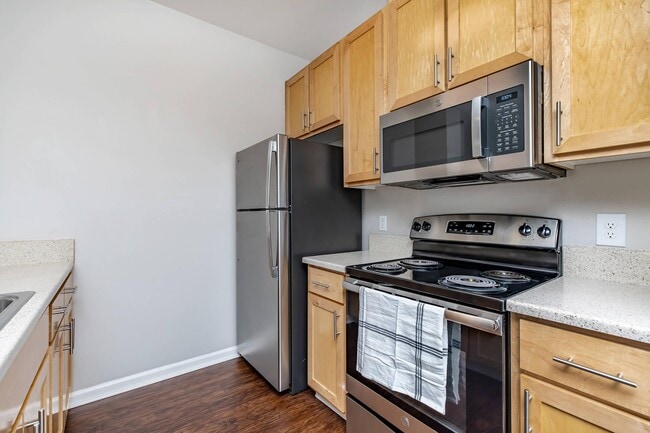
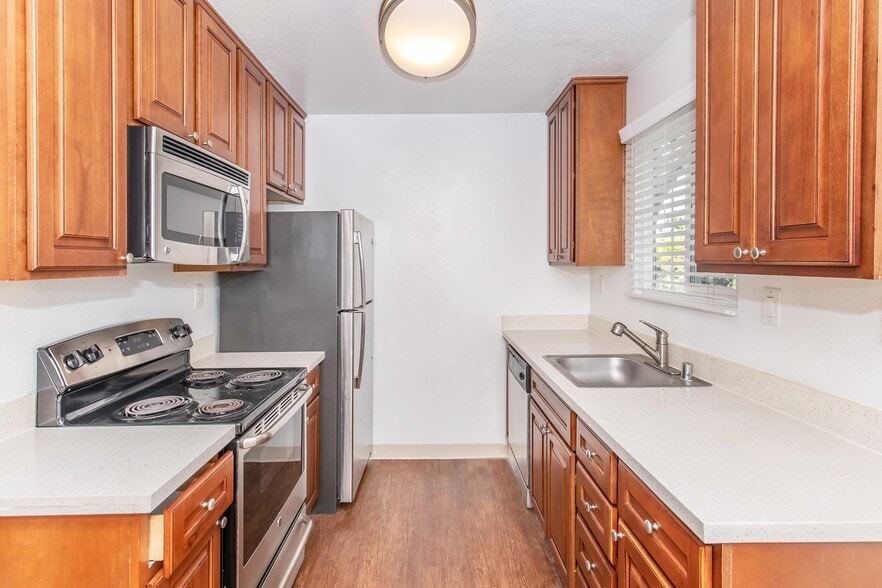
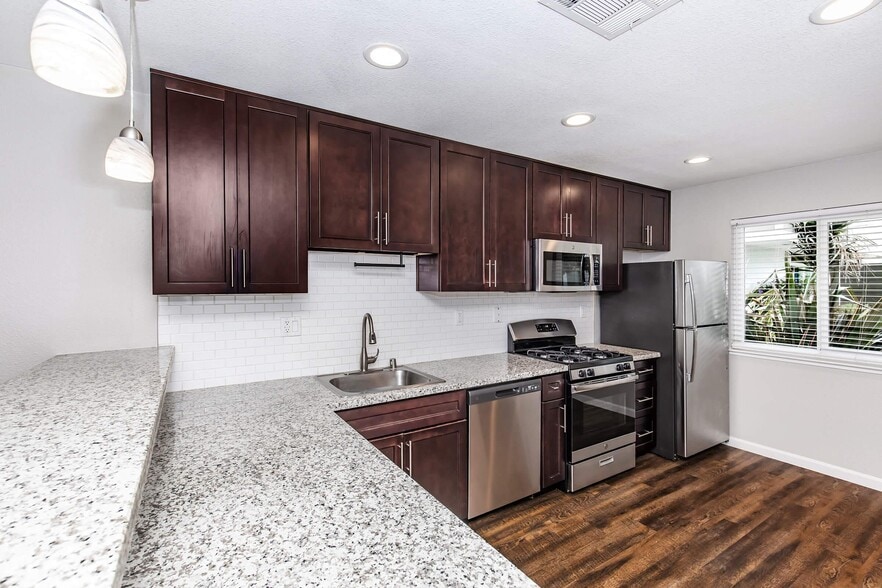
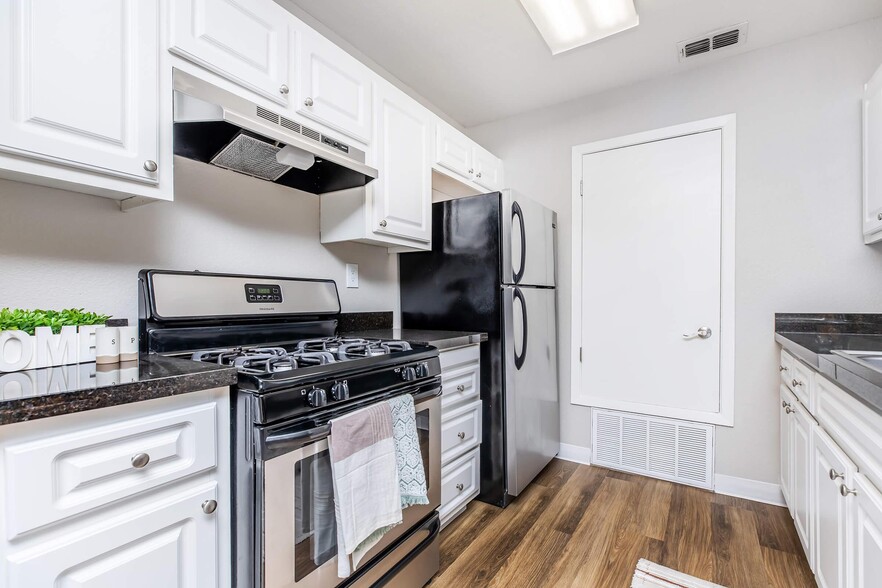
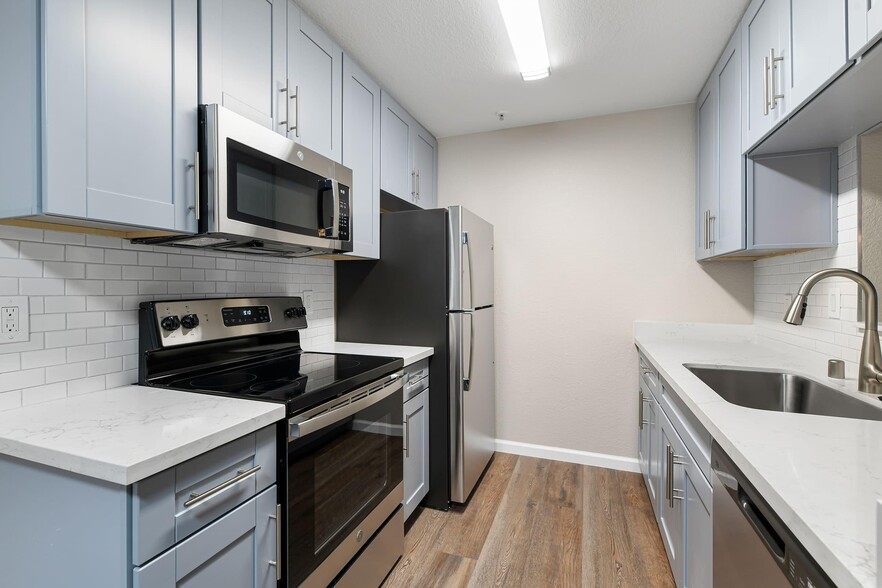
- All-electric Kitchen
- Beautiful Landscaping
- Breakfast Bar * In Select Apartment Homes
- Carpeted Floors
- Courtesy Patrol
- Den or Study * In Select Apartment Homes
- Disability Access * In Select Apartment Homes
- Easy Access to Freeways
- Easy Access to Shopping
- Extra Storage Available
- Free Fitness Classes For Residents!
- Loft * In Select Apartment Homes
- On-call Maintenance
- On-site Maintenance
- Pet Friendly
- Public Parks Nearby
- Tile Floors * In Select Apartment Homes
- Vaulted Ceilings * In Select Apartment Homes
- Very Walkable + Very Bikeable (Data According to WalkScore.com)
- Views Available
- Walk-in Closets * In Select Apartment Homes
Apartment Features
- Air Conditioning
- Balcony
- Cable Ready
- Carpet
- Den
- Dining Room
- Dishwasher
- Disposal
- Hardwood Floors
- Heating
- High Speed Internet Access
- Ice Maker
- Kitchen
- Loft Layout
- Microwave
- Office
- Oven
- Patio
- Range
- Refrigerator
- Smoke Free
- Sprinkler System
- Stainless Steel Appliances
- Storage Space
- Tile Floors
- Tub/Shower
- Vaulted Ceiling
- Walk-In Closets
- Washer/Dryer
- Window Coverings
Community Features
- Composting
- Fitness Center
- Garages
- Gated
- Income Restricted
- Maintenance on site
- Online Services
- Package Service
- Property Manager on Site
- Short Term Lease
Map of The Village at Town Center
Area Scores
Walkability
Fairly walkable
Transit
Good public transit
Driveability
Exceptionally drivable
Bikeability
Fairly bikeable
Walkability measures the walking distance to day-to-day needs.
Transit measures access to public transportation.
Driveability measures congestion, parking availability, and access to major roads.
Bikeability measures the suitability for cycling.
Soundscore™
Active
A Sound Score rating aggregates noise caused by vehicle traffic, airplane traffic and local sources.
Transit
Subway
2 min Drive

Commuter Rail
8 min Drive

Commuter Rail
8 min Drive
Airport
27 min Drive

Airport
39 min Drive

Moving to Outer Richmond/Martinez, El Cerrito, CA
Shopping Centers
Shoppers will appreciate The Village at Town Center proximity to El Cerrito Place, Moeser Square, and Moeser Lane. El Cerrito Place is 0.7 miles away, and Moeser Square is within a 6 minute walk.
Commuting
With a TransitScore of 60, The Village at Town Center has good public transit, including 10 transit stops within 15 miles. Transit options include El Cerrito Del Norte and El Cerrito Plaza Station.
Parks and Recreation
Recreational activities near The Village at Town Center are plentiful. Discover 5 parks within 3.9 miles, including Blake Garden, Point Isabel Regional Shoreline, and Eddy Arboretum.
Airports
Living in Outer Richmond/Martinez provides easy access to Metro Oakland International, located just 27 minutes from The Village at Town Center. Another nearby airport is San Francisco International, located 27.4 miles away.
Local Education
Primary and Secondary Schools

Fairmont Elementary School
Grades K-5
Public

Sankofa United Elementary School
Grades K-5
Public

Fred T. Korematsu Middle School
Grades 6-8
Public

St. John The Baptist
Grades PK-8
Private

West County Mandarin
Grades PK-8
Public

El Cerrito Senior High School
Grades 9-12
Public
Hb6 Christian Academy
Grades K-12
Private
Data provided by GreatSchools.org © 2026. All rights reserved.

Colleges and Universities
| School | Commute Time (Distance) |
|---|---|
| Berkeley City College | Drive: 12 min (4.9 mi) |
| Contra Costa College | Drive: 9 min (5.5 mi) |
| UC Berkeley | Drive: 16 min (5.7 mi) |
| Samuel Merritt University | Drive: 13 min (9.4 mi) |
About The Village at Town Center
All renderings, 3D Tours, Walkthrough Video Tours, Matterport Tours, and other multimedia materials are provided for illustrative and reference purposes only. Renderings are an artist’s conception and may not accurately represent the actual features,…
materials, finishes, or layout of any specific unit. Actual units may vary in detail, design, and appearance. Features, dimensions, pricing, and availability are subject to change without notice. Rent ranges provided are estimates and may fluctuate daily based on market conditions and availability. Applicants are strongly encouraged to verify all information – including unit finishes, layout, and pricing – with the leasing office prior to entering into any lease agreement. No representation or warranty, express or implied, is made regarding the accuracy or completeness of the information provided.
Pricing Disclosure: Prices shown reflect the base rent for the selected floor plan at the time of publication. Pricing and availability are subject to change without notice and may vary based on lease terms, move-in date, and real-time availability. For the most current pricing and full availability details, please visit our Pricing & Availability page or click Apply Now. For a personalized price breakdown or an official quote, contact our leasing office directly or click Apply Now.
All renderings, 3D Tours, Walkthrough Video Tours, Matterport Tours, and other multimedia materials are provided for illustrative and reference purposes only. Renderings are an artist’s conception and may not accurately represent the actual features, materials, finishes, or layout of any specific unit. Actual units may vary in detail, design, and appearance. Features, dimensions, pricing, and availability are subject to change without notice. Rent ranges provided are estimates and may fluctuate daily based on market conditions and availability. Applicants are strongly encouraged to verify all information – including unit finishes, layout, and pricing – with the leasing office prior to entering into any lease agreement. No representation or warranty, express or implied, is made regarding the accuracy or completeness of the information provided.
Pricing Disclosure: Prices shown reflect the base rent for the selected floor plan at the time of publication. Pricing and availability are subject to change without notice and may vary based on lease terms, move-in date, and real-time availability. For the most current pricing and full availability details, please visit our Pricing & Availability page or click Apply Now. For a personalized price breakdown or an official quote, contact our leasing office directly or click Apply Now.
The Village at Town Center is an apartment community in El Cerrito, CA
Contact
El Cerrito, CA 94530
- Sunday Closed
- Monday Closed
- Tuesday 9:00 AM – 5:30 PM
- Wednesday 9:00 AM – 5:30 PM
- Thursday 9:00 AM – 5:30 PM
- Friday 9:00 AM – 5:30 PM
- Saturday 9:00 AM – 5:30 PM
Renter Reviews
For The Village at Town Center
3 Ratings & Reviews
-
10/29/24
The Worse Management in the Bay Area
I lived here in a 2 bedroom for three years. They overcharged for garbage, water, sewer about $250 per month in addition to overpriced rent and other hidden fees (such as admin fees for processing your bill). None of the extra fees are clearly disclosed when you sign the rental contract. Mail and Bike theft is common. Most people move out as soon as their initial lease is over ( or sooner) because by then residents realize how much extra they are paying extra for hidden fees. To top it off… Management is never there and you can only speak to them through the receptionist, who has an attitude problem. Management turnover is also very high. hey change year. Do NOT rent here and save yourself a headache and money !!!!
Review from Apartments.com
8 People Found This Helpful
Property Manager at The Village at Town Center responded to this review
Hello - We're truly sorry to hear about your experience and appreciate your feedback. We take your concerns seriously and value your feedback. If you would like to speak with our management team directly, please reach us at 1 510-544-7865. Thank you… for leaving us a review.
The Village at Town Center Gallery
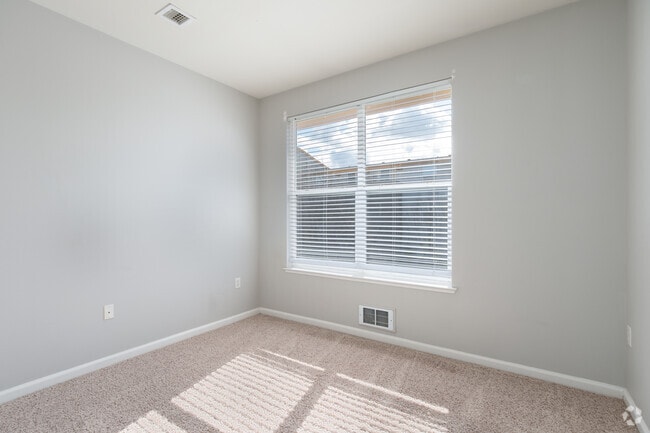
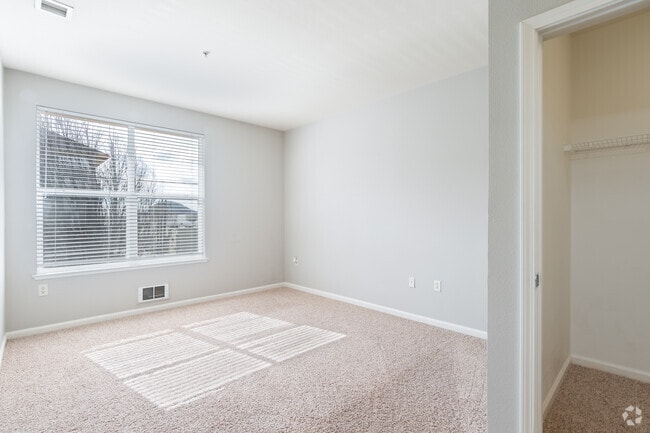
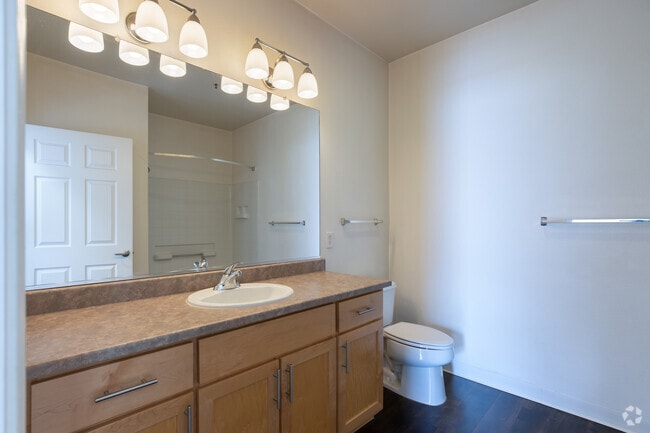
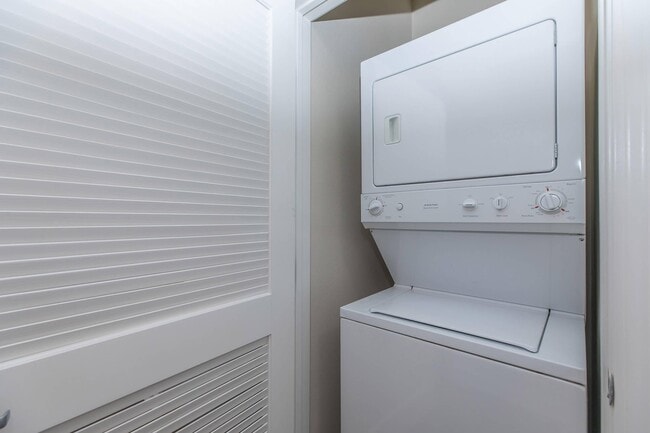
Nearby Properties You Might Like
Within 50 Miles of The Village at Town Center
Find More Rentals in El Cerrito
Bedrooms
Other Types of Rentals
El Cerrito Apartments by Amenity
Apartment Specialties
Apartments in your Budget
Find More Rentals Nearby…
Cities
Neighborhoods
Contact This Property
(341) 766-0338Languages: English, Spanish
Open 9:00 AM – 5:30 PM Today