Managed By

- Bedrooms
- Studio - 3Studio - 3 Beds
- Bathrooms
- 1 - 1.51 - 1.5 Baths
- Sq. Ft.
- 367 - 1,450 sq ft
Pricing and Floor Plans
Valley
Show Floor Plan Details Hide Floor Plan Details
Unable to load floor plan details.
A-29
$2,470
539 Sq. Ft.
Now
Sycamore
Show Floor Plan Details Hide Floor Plan Details
Unable to load floor plan details.
C-203
$3,024
1,025 Sq. Ft.
Now
B-37
$3,210
1,025 Sq. Ft.
Oct. 4
C-207
$3,040
1,025 Sq. Ft.
Oct. 5
Grove
Show Floor Plan Details Hide Floor Plan Details
Unable to load floor plan details.
B-43
$2,720
825 Sq. Ft.
Nov. 4
Show Unavailable Floor Plans (8) Hide Unavailable Floor Plans
Unable to load floor plan details.
Details
Lease Term Options
- 3 - 12 Month Leases
Property Information
- Built in 1970
- 67 units2 stories
Fees & Policies
The fees below are based on community-supplied data and may exclude additional fees and utilities.
One-Time Basics
Due at Application
-
Application Fee Per Applicant$53
Surface Lot
-
Parking Fee$25 / mo
Carport
-
Parking Fee$50 / mo
Tandem
-
Parking Fee$125 / mo
Cats Allowed
-
Cats Allowed
Max of 1, 0 lbs. Weight Limit
Restrictions
Pets Welcome Upon Approval. Limit of 2 pets per home. Pet deposit is $400 per pet. Monthly pet rent of $50 will be charged per pet. Domestic animals, no breed restrictions, indoor cats only, no exotic animals. Current vet records and pet photo are required prior to move-in. We invite you to contact our leasing office to learn more. Pet Amenities: Pet Waste Station
Dogs Allowed
-
Dogs Allowed
Max of 1, 0 lbs. Weight Limit
Restrictions
Pets Welcome Upon Approval. Limit of 2 pets per home. Pet deposit is $400 per pet. Monthly pet rent of $50 will be charged per pet. Domestic animals, no breed restrictions, indoor cats only, no exotic animals. Current vet records and pet photo are required prior to move-in. We invite you to contact our leasing office to learn more. Pet Amenities: Pet Waste Station
Storage Unit
-
Storage DepositN/A
-
Storage Rent$50 / mo
Property Fee Disclaimer: Based on community-supplied data and independent market research. Subject to change without notice. May exclude fees for mandatory or optional services and usage-based utilities.
Matterport 3D Tours
Explore Commute Options
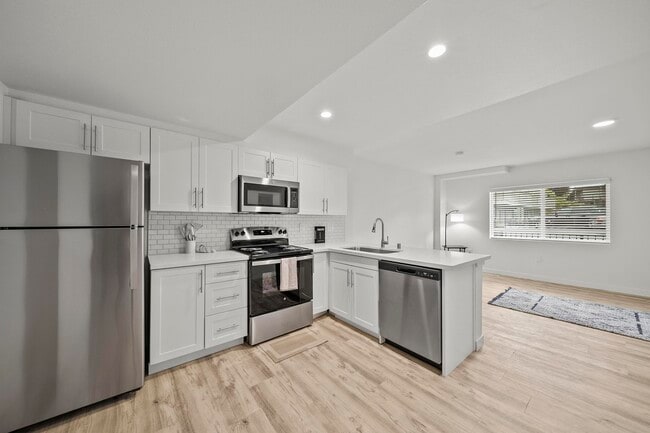
Property Highlights
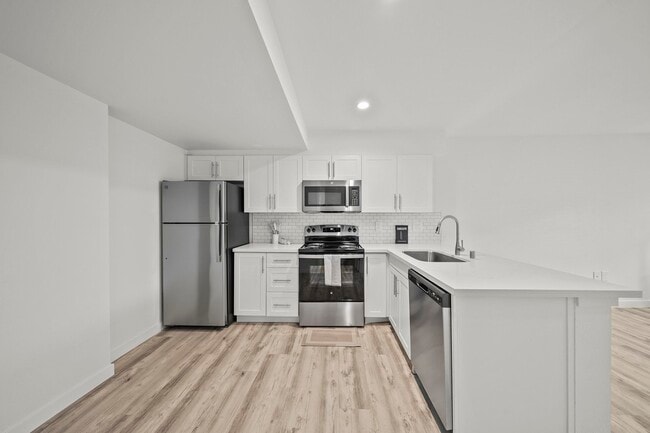
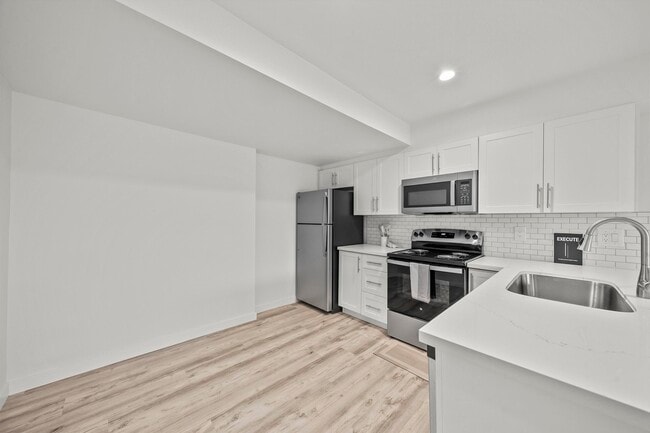
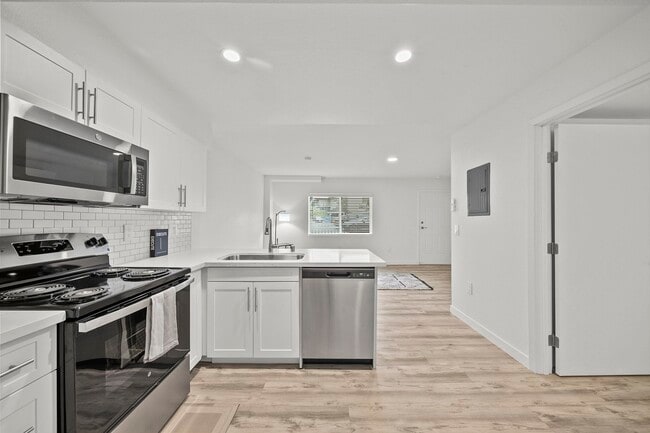
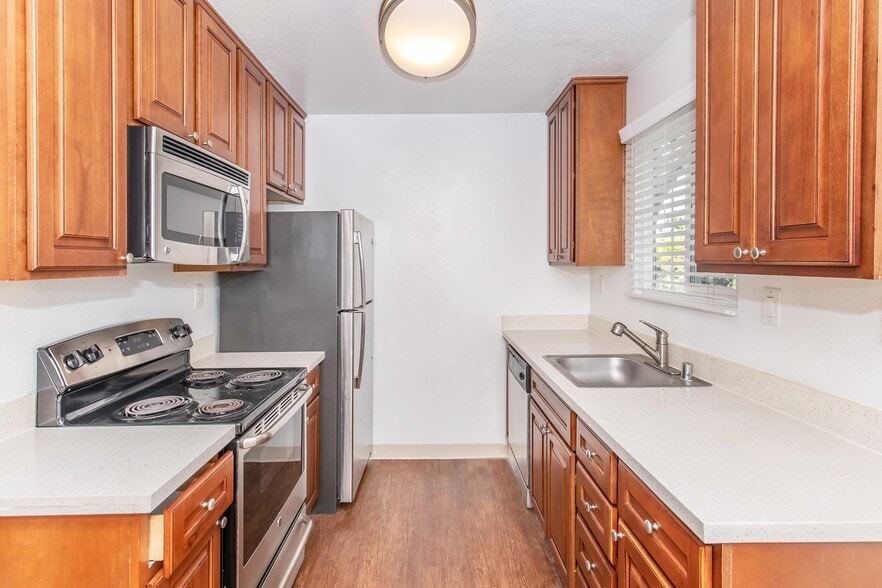
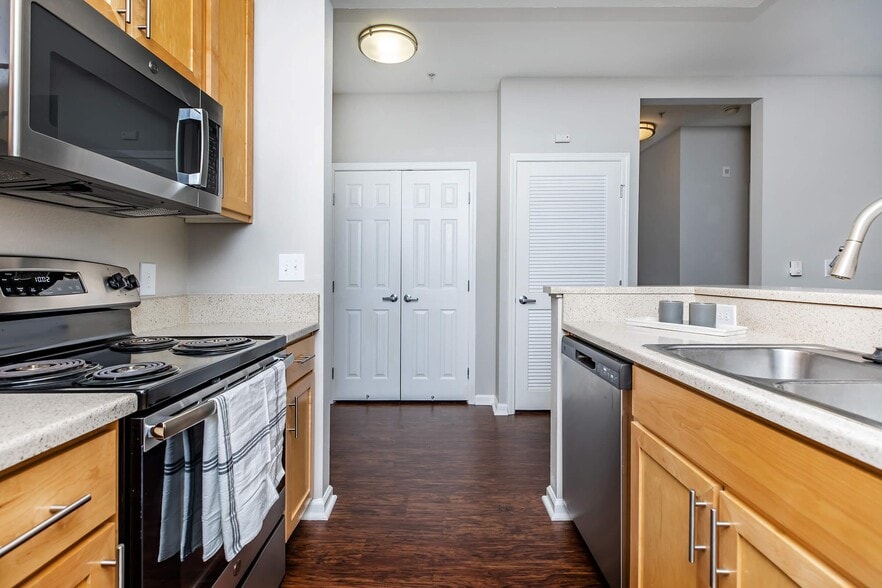
- All-electric Kitchen * In Select Apartment Homes
- Beautiful Landscaping
- Breakfast Bar * In Select Apartment Homes
- Carpeted Floors * In Select Apartment Homes
- Easy Access to Freeways
- Extra Storage * In Select Apartment Homes
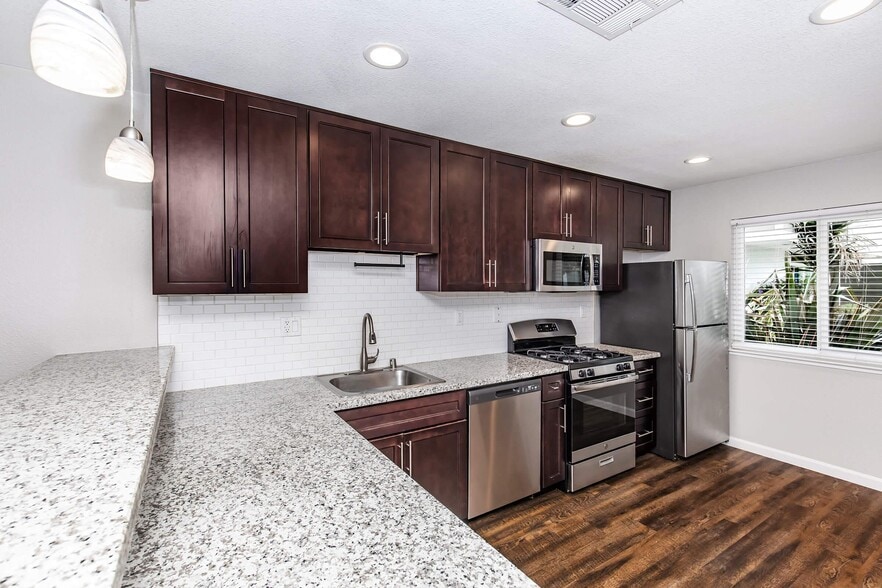
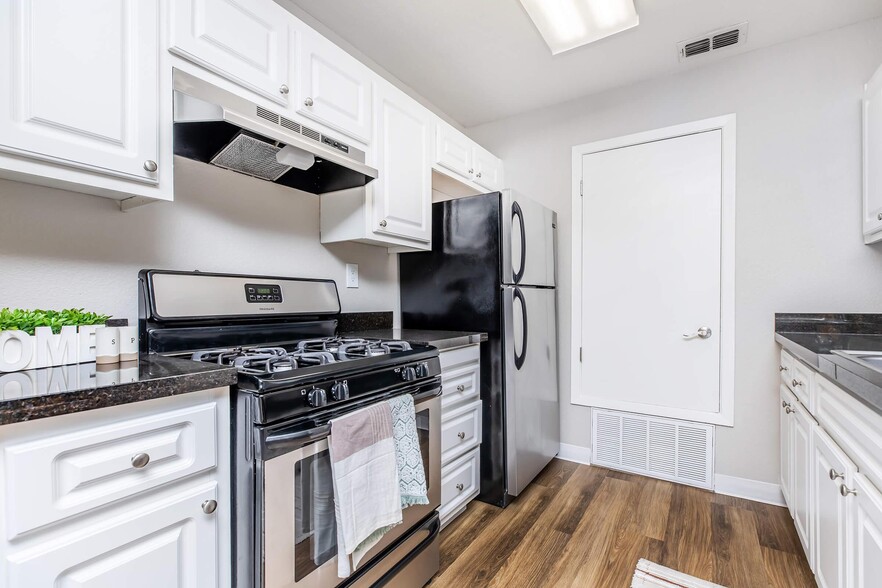
- Gas Range Stove * In Select Apartment Homes
- Hardwood Floors * In Select Apartment Homes
- On-call Maintenance
- One Mile to BART
- Online Rent Payments
- On-site Maintenance
- Pet Friendly
- Public Parks Nearby
- Two Tone Walls
- Very Walkable + Very Bikeable (Data According to WalkScore.com)
- Views Available * In Select Apartment Homes
- Vinyl Plank Flooring * In Select Apartment Homes
- Walk-in Closets * In Select Apartment Homes
Apartment Features
- Air Conditioning
- Balcony
- Cable Ready
- Carpet
- Ceiling Fans
- Dishwasher
- Double Pane Windows
- Freezer
- Hardwood Floors
- High Speed Internet Access
- Kitchen
- Microwave
- Office
- Oven
- Patio
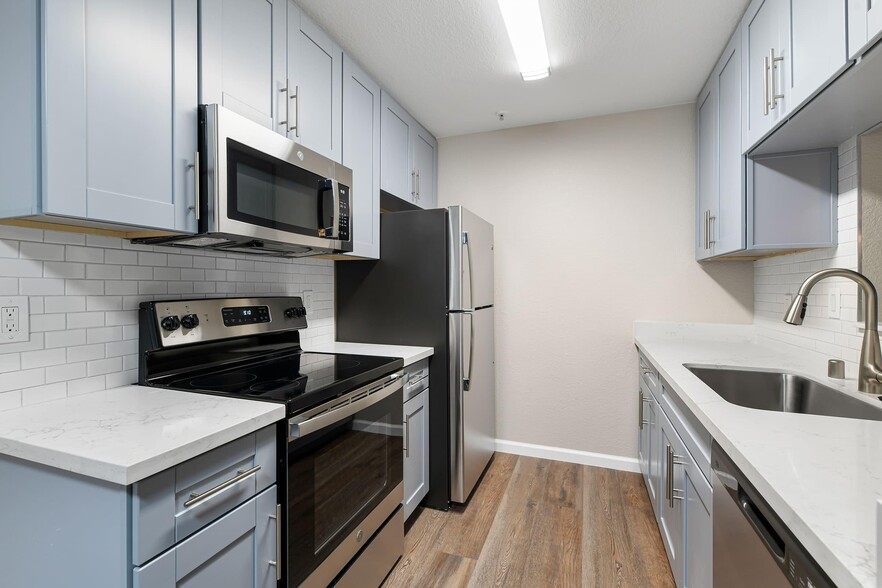
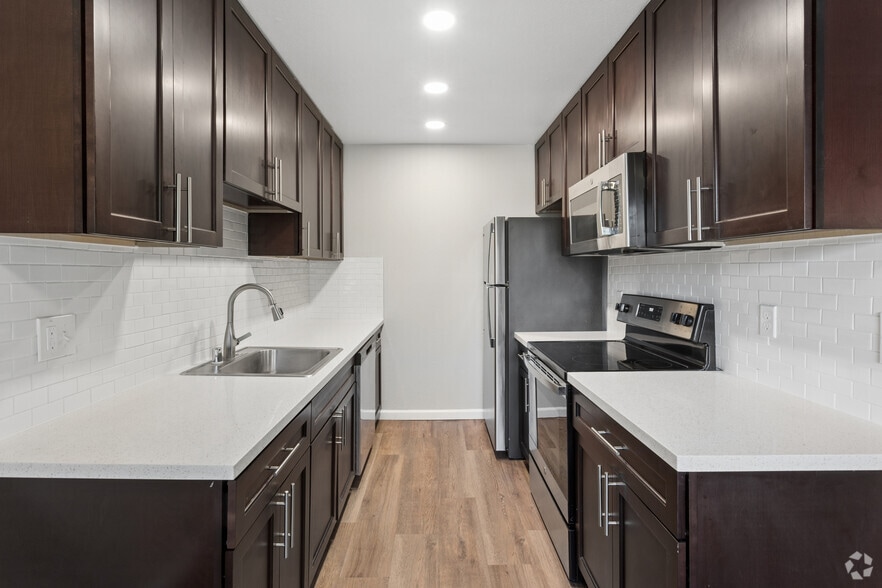
- Quartz Countertops
- Range
- Refrigerator
- Skylights
- Stainless Steel Appliances
- Views
- Vinyl Flooring
- Walk-In Closets
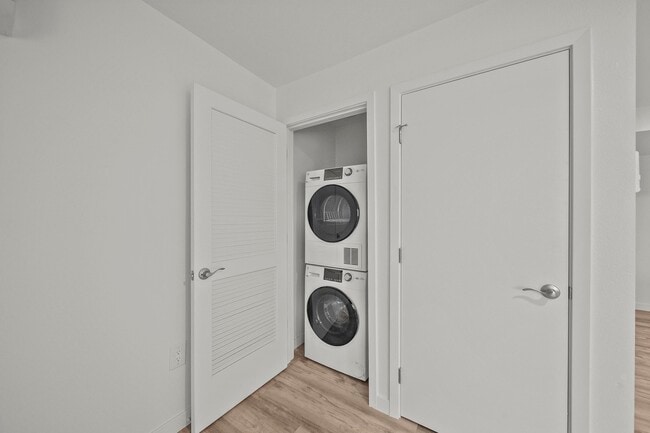
- Washer/Dryer
Community Features
- Elevator
- Gas Range
- Maintenance on site
- Pool
- Property Manager on Site
- Short Term Lease
- Storage Space
Map of Park Lafayette
Area Scores
Walkability
Fairly walkable
Transit
Limited public transit
Driveability
Exceptionally drivable
Bikeability
Somewhat bikeable
Walkability measures the walking distance to day-to-day needs.
Transit measures access to public transportation.
Driveability measures congestion, parking availability, and access to major roads.
Bikeability measures the suitability for cycling.
Soundscore™
Busy
A Sound Score rating aggregates noise caused by vehicle traffic, airplane traffic and local sources.
Transit
Airport
32 min Drive

Airport
50 min Drive

Moving to Trails Area, Lafayette, CA
Shopping Centers
Shoppers will appreciate Park Lafayette proximity to 3322 Mount Diablo Blvd, 3492 Mount Diablo Blvd, and First Street Corner. 3322 Mount Diablo Blvd is 0.5 miles away, and 3492 Mount Diablo Blvd is within a 10 minute walk.
Commuting
With a TransitScore of 30, Park Lafayette has limited public transit, including 10 transit stops within 18 miles. Transit options include Lafayette Station and Walnut Creek.
Parks and Recreation
Recreational activities near Park Lafayette are plentiful. Discover 5 parks within 4.3 miles, including Butterfly Habitat Gardens, Civic Park, and Larkey Park.
Airports
Living in Trails Area provides easy access to Metro Oakland International, located just 30 minutes from Park Lafayette. Another nearby airport is San Francisco International, located 33.3 miles away.
Local Education
Primary and Secondary Schools

Lafayette Elementary School
Grades K-5
Public

Fair Oaks Elementary
Grades K-5
Public

Sun Terrace Elementary
Grades K-5
Public

Sankofa United Elementary School
Grades K-5
Public

Love Elementary
Grades PK-5
Public

The Child Day School - Lafayette
Grades PK-5
Private
Love Elementary School
Grades PK-5
Public
M. H. Stanley Middle School
Grades 6-8
Public

Acalanes High School
Grades 9-12
Public
Springstone School, The
Grades 6-12
Private
Data provided by GreatSchools.org © 2026. All rights reserved.

Colleges and Universities
| School | Commute Time (Distance) |
|---|---|
| Saint Marys Coll. of Calif. | Drive: 13 min (5.5 mi) |
| Diablo Valley, Pleasant Hill | Drive: 14 min (7.8 mi) |
| UC Berkeley | Drive: 21 min (11.5 mi) |
About Park Lafayette
All renderings, 3D Tours, Walkthrough Video Tours, Matterport Tours, and other multimedia materials are provided for illustrative and reference purposes only. Renderings are an artist’s conception and may not accurately represent the actual features,… materials, finishes, or layout of any specific unit. Actual units may vary in detail, design, and appearance. Features, dimensions, pricing, and availability are subject to change without notice. Rent ranges provided are estimates and may fluctuate daily based on market conditions and availability. Applicants are strongly encouraged to verify all information – including unit finishes, layout, and pricing – with the leasing office prior to entering into any lease agreement. No representation or warranty, express or implied, is made regarding the accuracy or completeness of the information provided.Pricing Disclosure: Prices shown reflect the base rent for the selected floor plan at the time of publication. Pricing and availability are subject to change without notice and may vary based on lease terms, move-in date, and real-time availability. For the most current pricing and full availability details, please visit our Pricing & Availability page or click Apply Now. For a personalized price breakdown or an official quote, contact our leasing office directly or click Apply Now.
All renderings, 3D Tours, Walkthrough Video Tours, Matterport Tours, and other multimedia materials are provided for illustrative and reference purposes only. Renderings are an artist’s conception and may not accurately represent the actual features, materials, finishes, or layout of any specific unit. Actual units may vary in detail, design, and appearance. Features, dimensions, pricing, and availability are subject to change without notice. Rent ranges provided are estimates and may fluctuate daily based on market conditions and availability. Applicants are strongly encouraged to verify all information – including unit finishes, layout, and pricing – with the leasing office prior to entering into any lease agreement. No representation or warranty, express or implied, is made regarding the accuracy or completeness of the information provided.Pricing Disclosure: Prices shown reflect the base rent for the selected floor plan at the time of publication. Pricing and availability are subject to change without notice and may vary based on lease terms, move-in date, and real-time availability. For the most current pricing and full availability details, please visit our Pricing & Availability page or click Apply Now. For a personalized price breakdown or an official quote, contact our leasing office directly or click Apply Now.
Park Lafayette is an apartment community in Lafayette, CA
Contact
Lafayette, CA 94549
- Sunday Closed
- Monday Closed
- Tuesday 9:00 AM – 5:30 PM
- Wednesday Closed
- Thursday 9:00 AM – 5:30 PM
- Friday Closed
- Saturday 9:00 AM – 5:30 PM
Renter Reviews
For Park Lafayette
4 Ratings & Reviews
-
9/18/24
Very unappropriate
Please do not rent at this apartment complex. I waited a whole month to see the studio and I’m from Fresno California. I drove in today September 5, 2000 2024 to look at the studio and Gabriella was unappropriate to assist me. I drove three hours to get there And I did not view the apartment at all.
Review from Apartments.com
7 People Found This Helpful
Property Manager at Park Lafayette responded to this review
Hello - We're truly sorry to hear about your experience, and we appreciate the time you took to visit our community. Our availability changes daily, and while we do our best to accommodate scheduled appointments and walk-in tours, it's possible that… homes will be leased at any moment. Your time and feedback are valuable. Thank you for leaving us a review.
Park Lafayette Gallery
Nearby Properties You Might Like
Within 50 Miles of Park Lafayette
Find More Rentals in Lafayette
Bedrooms
Other Types of Rentals
Lafayette Apartments by Amenity
- Pet-Friendly Apartments in Lafayette
- Furnished Apartments in Lafayette
- Apartments with a Pool in Lafayette
- Apartments with Wheelchair Access in Lafayette
- Apartments with Washer & Dryer in Lafayette
- Apartments with Utilities Included in Lafayette
- Apartments with a Garage in Lafayette
- Apartments with EV Charging in Lafayette
- Apartments with a Virtual Tour in Lafayette
Apartment Specialties
Apartments in your Budget
Find More Rentals Nearby…
Cities
Neighborhoods
Contact this Property
(925) 678-5426Languages: English
Open 9:00 AM – 5:30 PM Today