
Managed By

- Bedrooms
- Studio - 3Studio - 3 Beds
- Bathrooms
- 1 - 21 - 2 Baths
- Sq. Ft.
- 486 - 1,340 sq ft
Pricing and Floor Plans
Studio C
Show Floor Plan Details Hide Floor Plan Details
Unable to load floor plan details.
08-8223
$2,405
575 Sq. Ft.
Now
Studio B
Show Floor Plan Details Hide Floor Plan Details
Unable to load floor plan details.
08-8312
$2,495
530 Sq. Ft.
Oct. 16
Studio A
Show Floor Plan Details Hide Floor Plan Details
Unable to load floor plan details.
Studio A with WD
Show Floor Plan Details Hide Floor Plan Details
Unable to load floor plan details.
Studio B with WD
Show Floor Plan Details Hide Floor Plan Details
Unable to load floor plan details.
Studio C with WD
Show Floor Plan Details Hide Floor Plan Details
Unable to load floor plan details.
1 Bedroom B
Show Floor Plan Details Hide Floor Plan Details
Unable to load floor plan details.
06-6318
$2,656
635 Sq. Ft.
Oct. 23
1 Bedroom A
Show Floor Plan Details Hide Floor Plan Details
Unable to load floor plan details.
1 Bedroom G
Show Floor Plan Details Hide Floor Plan Details
Unable to load floor plan details.
1 Bedroom F
Show Floor Plan Details Hide Floor Plan Details
Unable to load floor plan details.
1 Bedroom E
Show Floor Plan Details Hide Floor Plan Details
Unable to load floor plan details.
1 Bedroom C
Show Floor Plan Details Hide Floor Plan Details
Unable to load floor plan details.
1 Bedroom D
Show Floor Plan Details Hide Floor Plan Details
Unable to load floor plan details.
1 Bedroom with Den
Show Floor Plan Details Hide Floor Plan Details
Unable to load floor plan details.
1 Bedroom B with WD
Show Floor Plan Details Hide Floor Plan Details
Unable to load floor plan details.
1 Bedroom A with WD
Show Floor Plan Details Hide Floor Plan Details
Unable to load floor plan details.
2 Bedrooms A
Show Floor Plan Details Hide Floor Plan Details
Unable to load floor plan details.
2 Bedroom A with WD
Show Floor Plan Details Hide Floor Plan Details
Unable to load floor plan details.
3+ Bedrooms A
Show Floor Plan Details Hide Floor Plan Details
Unable to load floor plan details.
3+ Bedrooms C
Show Floor Plan Details Hide Floor Plan Details
Unable to load floor plan details.
3+ Bedrooms D
Show Floor Plan Details Hide Floor Plan Details
Unable to load floor plan details.
3+ Bedrooms B
Show Floor Plan Details Hide Floor Plan Details
Unable to load floor plan details.
3+ Bedrooms A
Show Floor Plan Details Hide Floor Plan Details
Unable to load floor plan details.
3+ Bedrooms C with WD
Show Floor Plan Details Hide Floor Plan Details
Unable to load floor plan details.
3+ Bedrooms D with WD
Show Floor Plan Details Hide Floor Plan Details
Unable to load floor plan details.
Details
Lease Term Options
- 1+ mo
Property Information
- Built in 1994
- 267 units5 stories
Fees & Policies
The fees below are based on community-supplied data and may exclude additional fees and utilities.
Other
-
Parking Fee$85 / mo
Comments
Contact Office for Rates
Dogs Allowed
-
Pet Deposit$500
-
Monthly Pet Fee$85
-
One-Time Pet FeeN/A
0 lbs. Weight Limit
Restrictions
null
Cats Allowed
-
Pet Deposit$500
-
Monthly Pet Fee$85
-
One-Time Pet FeeN/A
0 lbs. Weight Limit
Restrictions
null
Birds Allowed
-
Birds Allowed
Fish Allowed
-
Fish Allowed
Reptiles Allowed
-
Reptiles Allowed
Property Fee Disclaimer: Based on community-supplied data and independent market research. Subject to change without notice. May exclude fees for mandatory or optional services and usage-based utilities.
Matterport 3D Tours
Explore Commute Options
Property Highlights
- 1 Mile From The Bay
- AT&T Fiber Internet Available
- Bay Windows
- Commute To Berkeley And Expressions Art
- Controlled Access
- Courtesy Officer
- Courtyard
- Easy Highway Access
- Grilling Area
- Hard Surface Flooring
- Hardwood Floors
- Hills, Bay And Courtyard Views
- Modern Kitchen Cabinetry
- Private Balcony
- Res. App For Service Requests / Payments
- Smoke Free Living
- Stainless Steel Or White Appliances
- Upgraded Lighting
- Virtual Tours Available
- Walk To Nearby Shops And Restaurants
- Wheelchair Accessible
Apartment Features
- Balcony
- Cable Ready
- Ceiling Fans
- Dishwasher
- Fireplace
- Hardwood Floors
- Kitchen
- Microwave
- Patio
- Refrigerator
- Smoke Free
- Views
- Walk-In Closets
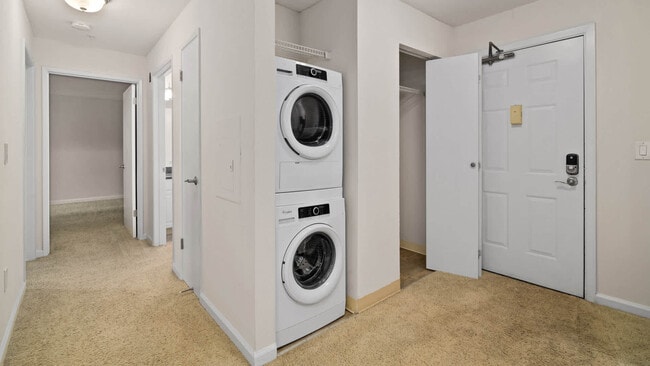
- Washer/Dryer
- Wheelchair Accessible (Rooms)
- Window Coverings
Community Features
- Controlled Access
- Courtyard
- Fitness Center
- Income Restricted
- Laundry Facilities
- Maintenance on site
- Spa
Map of Artistry Emeryville
Area Scores
Walkability
Fairly walkable
Transit
Good public transit
Driveability
Exceptionally drivable
Bikeability
Moderately bikeable
Walkability measures the walking distance to day-to-day needs.
Transit measures access to public transportation.
Driveability measures congestion, parking availability, and access to major roads.
Bikeability measures the suitability for cycling.
Soundscore™
Active
A Sound Score rating aggregates noise caused by vehicle traffic, airplane traffic and local sources.
Transit
Commuter Rail
3 min Walk

Commuter Rail
5 min Drive
Airport
20 min Drive

Airport
33 min Drive

Moving to Emeryville, Emeryville, CA
Shopping Centers
Shoppers will appreciate Artistry Emeryville proximity to The Public Market, Powell Street Plaza, and Watergate Shopping Center. The Public Market is 0.4 miles away, and Powell Street Plaza is within a 12 minute walk.
Commuting
With a TransitScore of 70, Artistry Emeryville has good public transit, including 10 transit stops within 9.3 miles. Transit options include Ashby Station and Macarthur.
Parks and Recreation
Recreational activities near Artistry Emeryville are plentiful. Discover 5 parks within 3.4 miles, including San Francisco Bay Trail (at Emeryville), Strawberry Creek Park, and McLaughlin Eastshore State Park.
Airports
Living in Emeryville provides easy access to Metro Oakland International, located just 21 minutes from Artistry Emeryville. Another nearby airport is San Francisco International, located 21.7 miles away.
Local Education
Primary and Secondary Schools

Sankofa United Elementary School
Grades K-5
Public

Anna Yates Elementary School
Grades K-8
Public

Ecole Bilingue de Berkeley
Grades PK-8
Private

Emery Secondary School
Grades 9-12
Public
Via Center
Grades 6-12
Private

Nea Community Learning Center
Grades PK-12
Public
Data provided by GreatSchools.org © 2026. All rights reserved.

Colleges and Universities
| School | Commute Time (Distance) |
|---|---|
| Berkeley City College | Drive: 9 min (3.1 mi) |
| Samuel Merritt University | Drive: 7 min (3.7 mi) |
| Lincoln University, Oakland | Drive: 9 min (4.3 mi) |
| UC Berkeley | Drive: 14 min (4.4 mi) |
About Artistry Emeryville
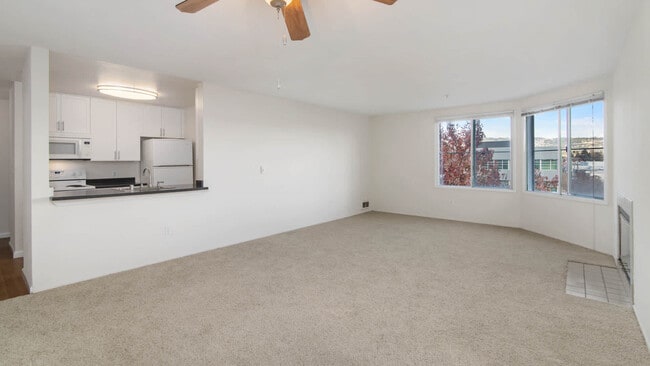
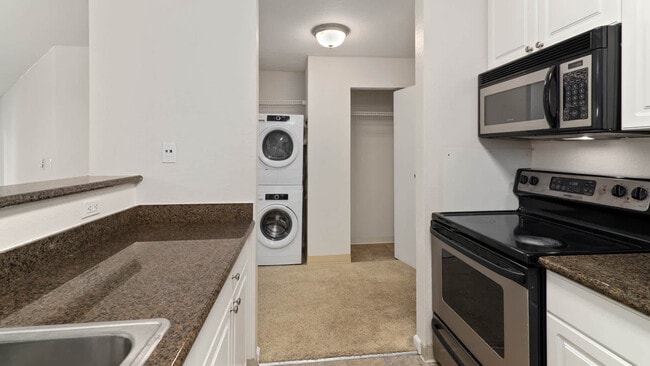
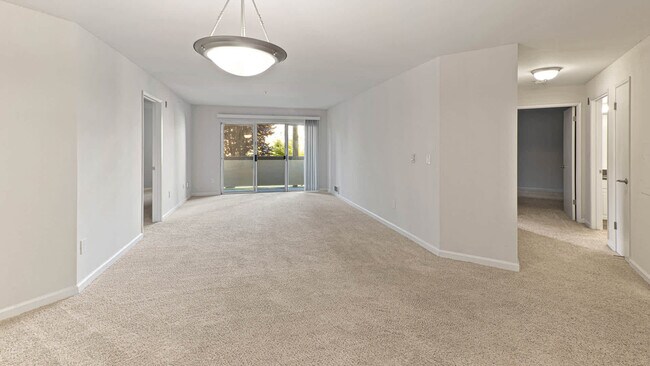
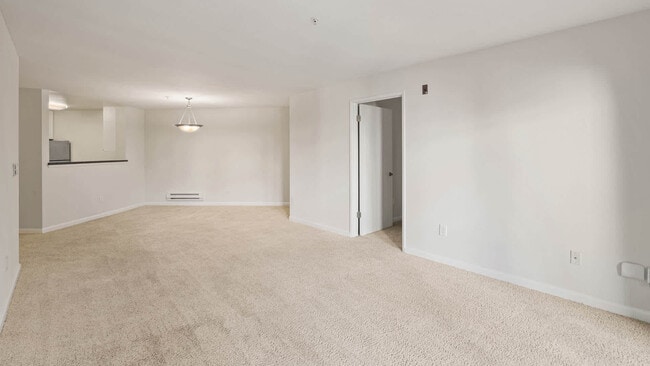
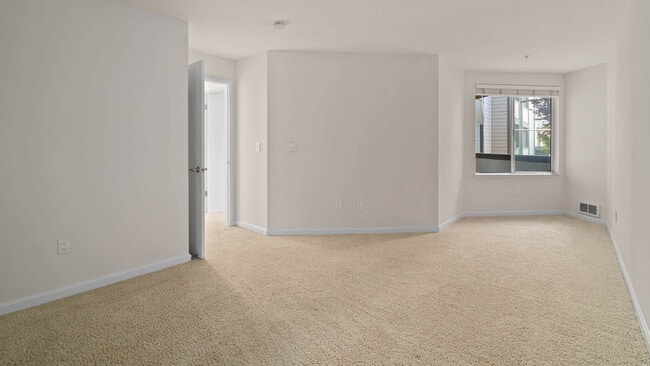
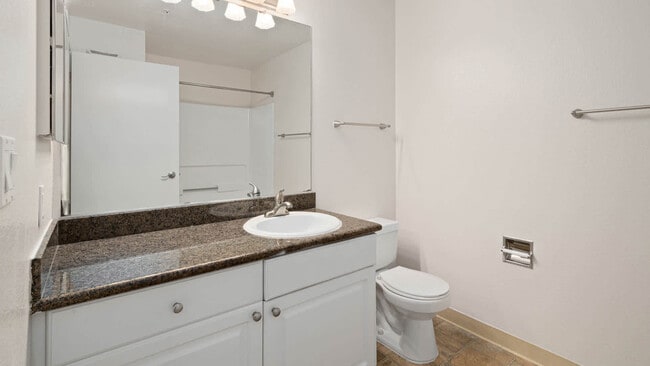
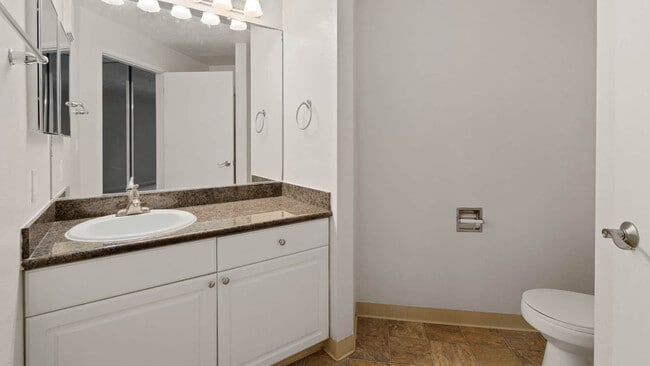
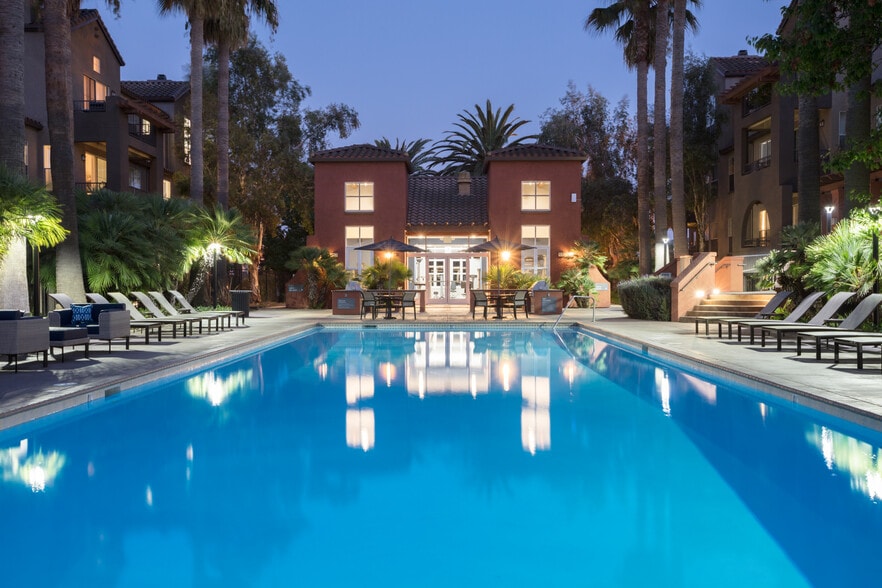
Artistry Emeryville Apartments is located in CA within walking distance of Powell Street Plaza and Bay Street. We offer great amenities including a courtyard BBQ area, fitness center and spa. Commuting is a breeze with nearby BART, Amtrak and free… Emeryville Go-Round shuttle service, as well as highways 880, 80, 580 and the Bay Bridge. Shop, dine and relax at nearby East Bay Bridge Center, Bay Street Mall, the Emeryville Marina, Bay Regional Parks District and Tilden Regional Park. These apartments feature modern cabinets, gorgeous countertops, hard surface flooring and large walk-in closets.
Artistry Emeryville Apartments is located in CA within walking distance of Powell Street Plaza and Bay Street. We offer great amenities including a courtyard BBQ area, fitness center and spa. Commuting is a breeze with nearby BART, Amtrak and free Emeryville Go-Round shuttle service, as well as highways 880, 80, 580 and the Bay Bridge. Shop, dine and relax at nearby East Bay Bridge Center, Bay Street Mall, the Emeryville Marina, Bay Regional Parks District and Tilden Regional Park. These apartments feature modern cabinets, gorgeous countertops, hard surface flooring and large walk-in closets.
Artistry Emeryville is an apartment community in Emeryville, CA
Contact
Emeryville, CA 94608
- Sunday Closed
- Monday Closed
- Tuesday 10:00 AM – 6:00 PM
- Wednesday 10:00 AM – 6:00 PM
- Thursday 10:00 AM – 6:00 PM
- Friday 10:00 AM – 6:00 PM
- Saturday 9:00 AM – 5:00 PM
Renter Reviews
For Artistry Emeryville
5 Ratings & Reviews
-
11/7/24
Great Apartment, Bad Management
TLDR: Despite the great location, apartment layouts, maintenance staff, and courtyards, the management’s lack of transparency and valuing profit over wellbeing of residents lead this apartment building to not be worth the higher rent.
Pros: I lived in Artistry for 2 years and really loved it. The location is so wonderful with its proximity to Public Market, Bay Street, Amtrak, and Aquatic Park. I also faced the courtyard and never really had a problem with train noise. I could hear it, but it… never woke me up. I genuinely loved the layout of the apartment. Additionally, I had a dog, and the courtyards on the third floor made walking my dog so convenient. Lastly, Artistry is an older building and I had lots of needs for maintenance, and the maintenance team was always quick and so kind.
Cons: Sadly, although I really loved this apartment, there were several major issues primarily caused by management, that made this apartment not worth the price. The rent is cheaper than many of the other complexes in that area and would feel like a deal if only there was a little more effort by the management to make Artistry a pleasant living experience for residents. I’m not sure how much of the issues were specifically due to the management or policies of the larger company, Equity Residential, but either way, all my issues with Artistry boiled down to lack of transparency and valuing profit over wellbeing of residents. I was on the same level of the courtyard, and not long after I moved in, my sink, washer, and bathtub backed up with food waste (definitely not from my apartment) to the point of overflowing when I was out of town over the weekend. The maintenance team and others on our floor let us know this had happened to several other apartments on our floor. We should have been told this was happening so we could monitor or prevent it. This lack of transparency continued with several issues with construction occurring around the apartment, security, and broken building and garage doors. This information was shared between residents on the apartment portal, but rarely shared by the management. If the management drastically changed its ways, this would be a wonderful place to live, but sadly they’ve ruined it.Review from Apartments.com
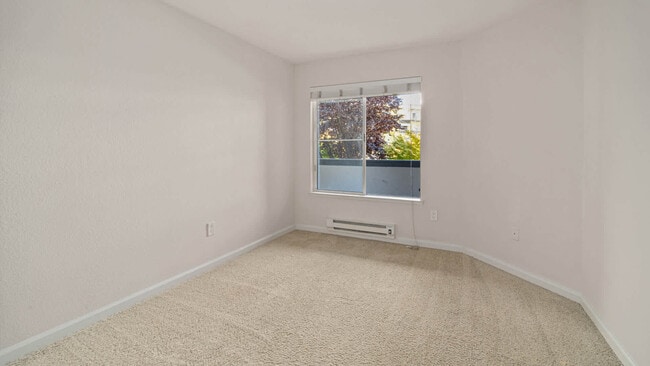
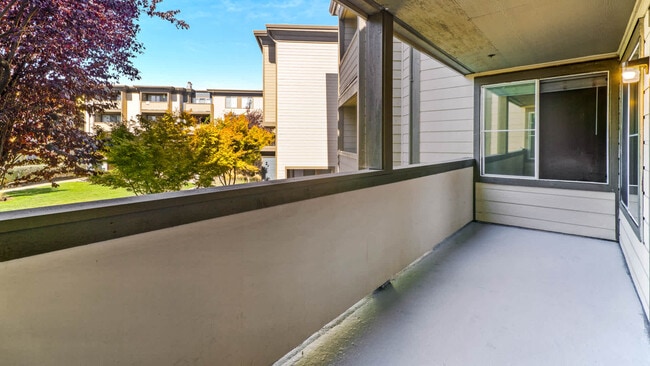
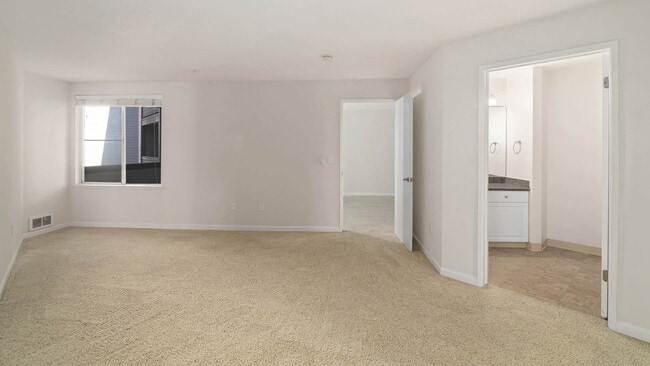
Artistry Emeryville Gallery
Nearby Properties You Might Like
Within 50 Miles of Artistry Emeryville
Find More Rentals in Emeryville
Bedrooms
Other Types of Rentals
Emeryville Apartments by Amenity
- Pet-Friendly Apartments in Emeryville
- Furnished Apartments in Emeryville
- Waterfront Apartments in Emeryville
- Apartments with a Pool in Emeryville
- Apartments with Wheelchair Access in Emeryville
- Apartments with Washer & Dryer in Emeryville
- Apartments with Utilities Included in Emeryville
- Apartments with a Garage in Emeryville
- Apartments with EV Charging in Emeryville
- Apartments with a Virtual Tour in Emeryville
Apartment Specialties
Find More Rentals Nearby…
Cities
Neighborhoods
Contact This Property
(415) 980-8905Languages: English
Open 10:00 AM – 6:00 PM Today