- Bedrooms
- 22 Beds
- Bathrooms
- 22 Baths
- Sq. Ft.
- 1,100 sq ft
Pricing and Floor Plans
Rodeo
Show Floor Plan Details Hide Floor Plan Details
Unable to load floor plan details.
Property Map
Select a unit to view pricing and availability
Details
Lease Term Options
- We have flexible lease terms and pricing to fit your needs!
Property Information
- Built in 1989
- 75 units4 stories
Fees & Policies
The fees below are based on community-supplied data and may exclude additional fees and utilities.
One-Time Basics
Due at Application
-
Application Fee Per Applicant$48
-
Application Fee Per Applicant$48
Due at Move-In
-
Administrative FeeN/A
-
Administrative FeeN/A
Dogs Allowed
-
Pet Deposit$500
-
Monthly Pet Fee$75
-
One-Time Pet FeeN/A
Restrictions
A deposit of $500 is required for up to 2 pets. We do not allow guardian dog breeds/crossbreeds, such as Alaskan Malamutes, Rottweilers, Doberman Pinschers, Pit Bulls, German Shepherds, Akitas, Bullmastiffs, Mastiffs, Wolf Dogs or any dog that the landlord believes is a related breed. Restrictions are subject to change without notice. Restrictions do not apply to dogs that aid disabled individuals for equal access to housing.
Comments
Pets must be spayed/neutered.
Cats Allowed
-
Monthly Pet Fee$50
-
Pet Deposit$500
-
One-Time Pet FeeN/A
Restrictions
A deposit of $500 is required for up to 2 pets.
Comments
Pets must be spayed/neutered.
Situational
-
Security Deposit - Non-RefundableN/A
-
Late FeeN/A
Property Fee Disclaimer: Based on community-supplied data and independent market research. Subject to change without notice. May exclude fees for mandatory or optional services and usage-based utilities.
Explore Commute Options
Property Highlights
- Barbecue area
- Bike storage
- EV charging stations
- Online resident portal
- Parking
- Pet friendly
- Storage Units
Apartment Features
- Air Conditioning
- Balcony
- Dishwasher
- Double Vanities
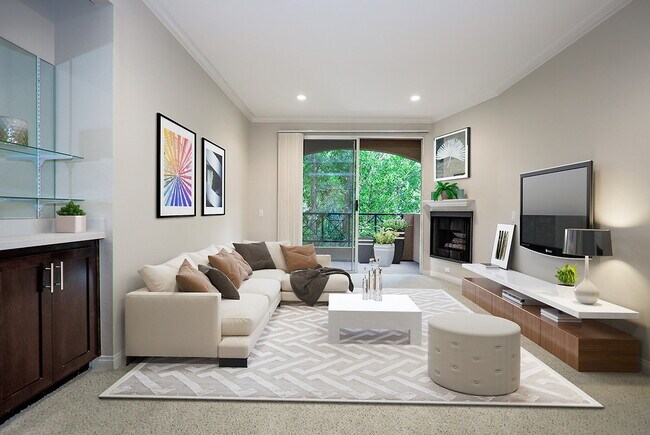
- Fireplace
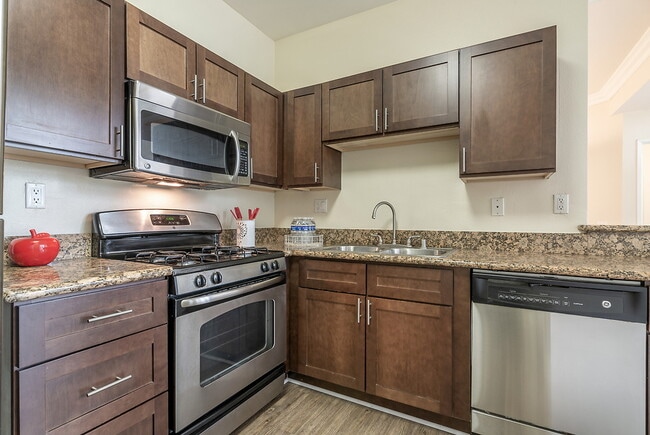
- Granite Countertops
- Hardwood Floors
- Heating
- High Ceilings
- Quartz Countertops
- Stainless Steel Appliances
- Storage Space
- Vaulted Ceiling
- Washer/Dryer
Community Features
- Bicycle Storage
- Car Charging Station
- Controlled Access
- Courtyard
- Elevator
- Gated
- Income Restricted
- Maintenance on site
- Pool
- Spa
Map of Regency at Encino
Area Scores
Walkability
Moderately walkable
Transit
Some public transit
Driveability
Exceptionally drivable
Bikeability
Fairly bikeable
Walkability measures the walking distance to day-to-day needs.
Transit measures access to public transportation.
Driveability measures congestion, parking availability, and access to major roads.
Bikeability measures the suitability for cycling.
Soundscore™
Busy
A Sound Score rating aggregates noise caused by vehicle traffic, airplane traffic and local sources.
Transit
Commuter Rail
9 min Drive

Commuter Rail
9 min Drive
Airport
16 min Drive

Airport
27 min Drive

Airport
46 min Drive

Moving to Encino, Encino, CA
Shopping Centers
Shoppers will appreciate Regency at Encino proximity to 15600-15624 Ventura Blvd., Solexia Palazzo, and Sherman Oaks Galleria. 15600-15624 Ventura Blvd. is 0.1 miles away, and Solexia Palazzo is within a 3 minute walk.
Commuting
With a TransitScore of 40, Regency at Encino has some public transit, including 10 transit stops within 10.9 miles. Transit options include North Hollywood Station and Universal City/Studio City.
Parks and Recreation
Recreational activities near Regency at Encino are plentiful. Discover 5 parks within 3.7 miles, including Los Encinos State Historic Park, Sepulveda Basin Wildlife Reserve, and Skirball Cultural Center.
Airports
Living in Encino provides easy access to Bob Hope, located just 17 minutes from Regency at Encino. Another nearby airport is Los Angeles International, located 17.7 miles away.
Local Education
Primary and Secondary Schools

William Mulholland Middle School
Grades 6-8
Public

Hesby Oaks Leadership Charter
Grades K-8
Public

Ivy Bound Academy Of Math, Science, And Technology Charter Middle
Grades 5-8
Charter

St. Cyril of Jerusalem Elementary School
Grades PK-8
Private

Birmingham Community Charter High
Grades 9-12
Public
K12 Preparatory Academy
Grades K-12
Private
Data provided by GreatSchools.org © 2026. All rights reserved.

Colleges and Universities
| School | Commute Time (Distance) |
|---|---|
| Valley College | Drive: 10 min (5.3 mi) |
| Pierce College | Drive: 13 min (7.8 mi) |
| UCLA | Drive: 13 min (8.3 mi) |
| Mount St. Mary's Coll, Chalon | Drive: 19 min (9.4 mi) |
About Regency at Encino
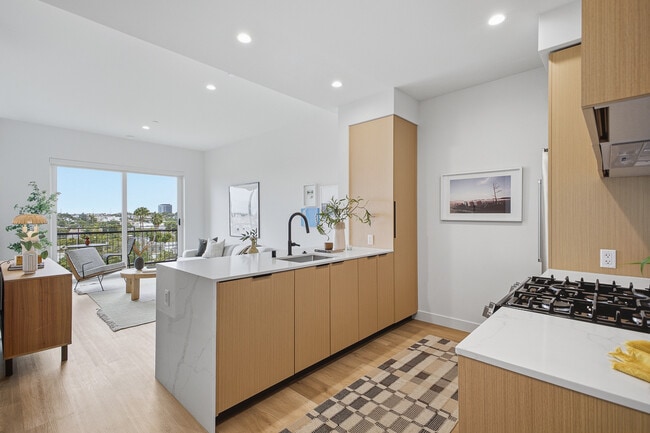
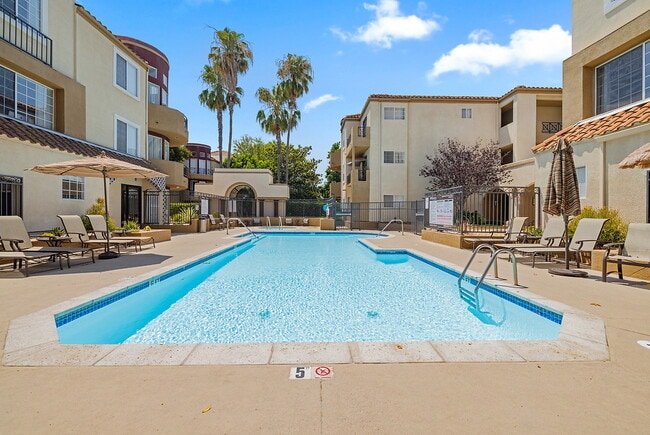
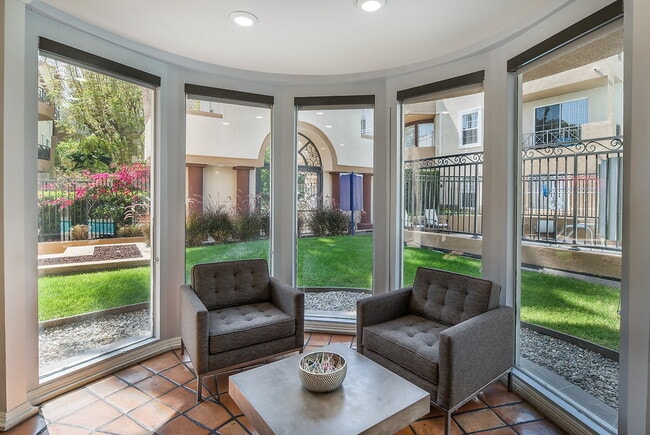
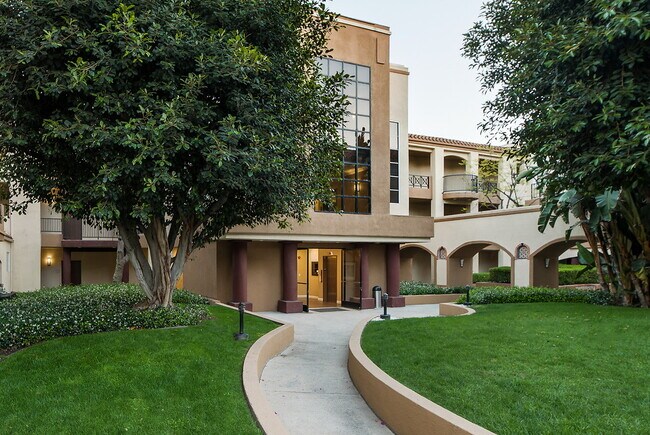
We offer Self-Guided Tours by Appointment Only. Step inside our gated grounds and escape to comfort and convenience at the Regency at Encino apartments in Encino, CA. Select from three spacious floor plans to find the perfect one-, two-, or… three-bedroom apartment home for you. Our inviting interiors will welcome you home in style with features like soaring ceilings, granite or quartz countertops, designer cabinetry, and stainless steel appliances. Each residence also boasts an in-home washer and dryer plus air conditioning and a fireplace to create a comfortable atmosphere year-round. Further enhancing your living experience in our pet-friendly community is our refreshing pool, relaxing spa, and barbecue area. Our community is located just off famed Ventura Blvd, where you will find an array of exciting dining and entertainment options. Travel is also easy, with proximity to Highway 101 and Interstate 405 as well as access to the Red and Orange Lines putting all of LA within easy reach. Price reflected is base rent and does not include mandatory or optional fees. Detailed fee information and fee schedules can be found on the community's Leasing Info page on our Essex website.
We offer Self-Guided Tours by Appointment Only. Step inside our gated grounds and escape to comfort and convenience at the Regency at Encino apartments in Encino, CA. Select from three spacious floor plans to find the perfect one-, two-, or three-bedroom apartment home for you. Our inviting interiors will welcome you home in style with features like soaring ceilings, granite or quartz countertops, designer cabinetry, and stainless steel appliances. Each residence also boasts an in-home washer and dryer plus air conditioning and a fireplace to create a comfortable atmosphere year-round. Further enhancing your living experience in our pet-friendly community is our refreshing pool, relaxing spa, and barbecue area. Our community is located just off famed Ventura Blvd, where you will find an array of exciting dining and entertainment options. Travel is also easy, with proximity to Highway 101 and Interstate 405 as well as access to the Red and Orange Lines putting all of LA within easy reach. Price reflected is base rent and does not include mandatory or optional fees. Detailed fee information and fee schedules can be found on the community's Leasing Info page on our Essex website.
Regency at Encino is an apartment community in Encino, CA
Contact
Encino, CA 91436
- Sunday 10:00 AM – 5:00 PM
- Monday 9:00 AM – 6:00 PM
- Tuesday 9:00 AM – 6:00 PM
- Wednesday 10:00 AM – 6:00 PM
- Thursday 9:00 AM – 6:00 PM
- Friday 9:00 AM – 6:00 PM
- Saturday 9:00 AM – 6:00 PM
Avoid Scams
Protect yourself from fraud. Do not send money to anyone you don't know.
Renter Reviews
For Regency at Encino
4 Ratings & Reviews
-
8/3/23
Motorcycle stolen after one week
My Ducati motorcycle was stolen from the garage one week after moving in. They don't even have cameras and were of no help. Stay away if you want some place secure.
Review from Apartments.com
Property Manager at Regency at Encino responded to this review
Hi Nema, It was a pleasure speaking with you. I’m glad you were able to submit a police report. Doing so will help the detectives determine a pattern in crime in and around the area. Unfortunately, crime can and does happen anywhere. While we can… implement deterrents, such as courtesy patrol and a gated community, we unfortunately cannot prevent crime. Please feel free to provide my direct contact information to the detective in case they need any additional information from us. I would be happy to help. Sincerely, Ashley Zarro, General Manager
Regency at Encino Gallery
Find More Rentals Nearby…
Cities
Neighborhoods
Nearby Properties You Might Like