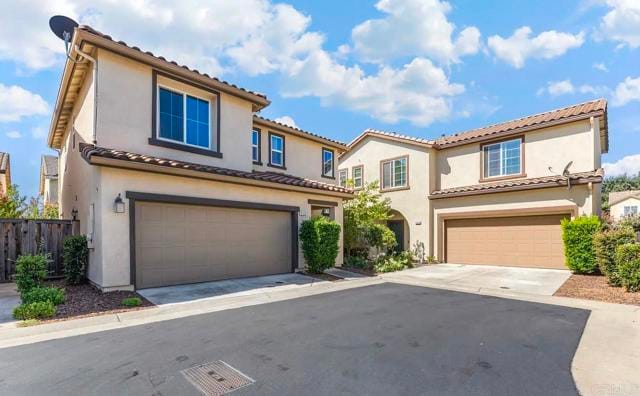
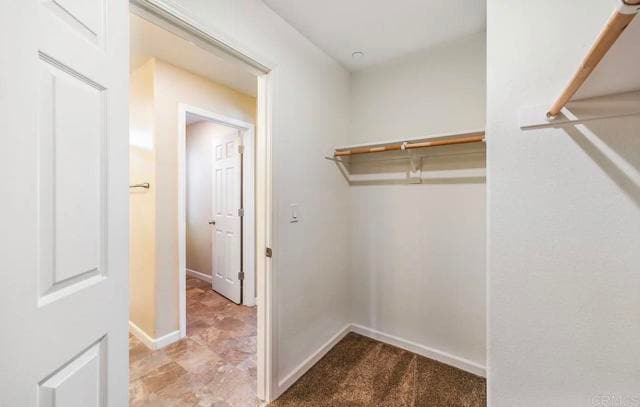
6406 Brando Loop, Fair Oaks, CA 95628
What This House Offers
for more info contact MLS# NDP2608015
Unit
Home Features
- Air Conditioning
- Attic
- Balcony
- Crown Molding
- Deck
- Dishwasher
- Disposal
- Freezer
- Furnished
- Granite Countertops
- Ice Maker
- Instant Hot Water
- Intercom
- Microwave
- Oven
- Range
- Refrigerator
- Trash Compactor
- Vacuum System
- Warming Drawer
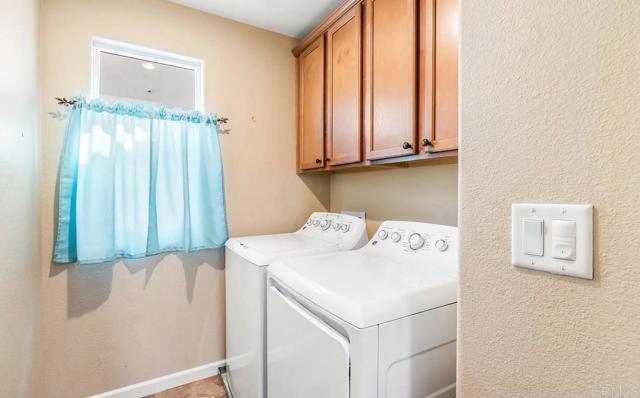
- Washer/Dryer
- Washer/Dryer Hookup
- Wet Bar
Community Features
- Elevator
- Grill
- Laundry Facilities
- Storage Space
- Utilities Included
6406 Brando Loop is a single-family home for rent in Fair Oaks, CA
Fees & Policies
The fees below are based on community-supplied data and may exclude additional fees and utilities.
One-Time Basics
Due at Move-In
-
Security Deposit - Refundable$2,000
-
Garage Attached
Dogs Allowed
-
Dogs Allowed
Cats Allowed
-
Cats Allowed
Property Fee Disclaimer: Based on community-supplied data and independent market research. Subject to change without notice. May exclude fees for mandatory or optional services and usage-based utilities.
Home Details
Views
- White Water Ocean
- Marina
- Coastline
- Catalina
- Back Bay
- Harbor
- Views of a pier
- Panoramic
- Views of Vincent Thomas Bridge
- Bridge
- River
- Lake
- City Lights
- Golf Course
- Woods
- Pond
- Peek-A-Boo
- Bluff
- Views of a landmark
- Canyon
- Canal
- Vineyard
- Reservoir
- Pasture
- Orchard Views
- Creek or Stream
- Mountain
- Desert
- Hills
- Meadow
- Valley
- Park or Greenbelt
- Pool
- Neighborhood
- Courtyard
- Rock
Home Design
- Built in 2001
- Modern Architecture
- Single Family Detached Home
- Patio Home
- Unfinished Walls
- Wood Product Walls
- Planned Development
- Interior Block Wall
- Partial Copper Plumbing
- Copper Plumbing
- Entry on the 2nd floor
Interior Spaces
- Elevator
- Open Floorplan
- Dual Staircase
- Dining Room with Fireplace
- Wood Burning Stove
- Family Room with Fireplace
- Great Room with Fireplace
- Living Room with Fireplace
- Bonus Room with Fireplace
- Game Room with Fireplace
- Den with Fireplace
- Two Way Fireplace
- Cathedral Ceiling
- Living Room with Attached Deck
- Furnished
- Circular Fireplace
- Beamed Ceilings
- Coffered Ceiling
- Tray Ceiling
- Chair Railings
- Built-In Features
- Wet Bar
- Bar
- Crown Molding
- Wainscoting
- Library with Fireplace
- Dry Bar
- Recessed Lighting
- Storage
- Suspended Ceiling
- Track Lighting
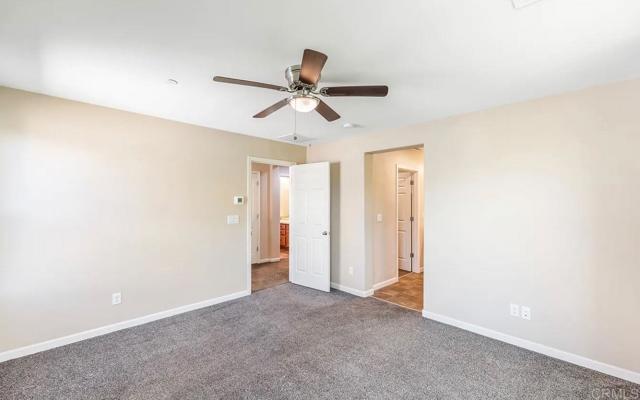
- Ceiling Fan
- Central Vacuum
- Stair Climber
- Wood Burning Fireplace
- Brick Wall or Ceiling
- Entryway
- Raised Hearth
- Electric Fireplace
- Gas Fireplace
- Propane Fireplace
- 111 Sq Ft Home
- Fireplace Features Masonry
- Free Standing Fireplace
- Heatilator
- Zero Clearance Fireplace
- Circulating Fireplace
- Decorative Fireplace
- 2-Story Property
- Wired For Sound
- Wired For Data
- Fireplace Features Blower Fan
- See Through Fireplace
Kitchen
- Dumbwaiter
- Fireplace in Kitchen
- Granite Countertops
- Corian Countertops
- Warming Drawer
- Six Burner Stove
- Double Self-Cleaning Convection Oven
- Built-In Range
- Ceramic Countertops
- Indoor Grill
- Gas Oven or Range
- Free-Standing Range
- Freezer
- Ice Maker
- Instant Hot Water
- Microwave
- Portable Dishwasher
- Trash Compactor
- Range Hood
- Disposal
- Water Line To Refrigerator
- Recirculated Exhaust Fan
- Laminate Countertops
- Formica Countertops
Bedrooms and Bathrooms
- Fireplace in Primary Bedroom
- Fireplace in Bathroom
- Fireplace in Primary Bedroom Retreat
- 3 Main Level Bedrooms
- 3 Full Bathrooms
- 3 Bedrooms | 3 Bathrooms
Laundry
- Laundry Room
- Laundry in Carport
- Stacked Washer and Dryer
- Laundry on upper level
- Laundry in Garage
- Laundry in Kitchen
- Laundry Chute
Attic
- Attic Fan
- Pull Down Stairs to Attic
Basement
- Sump Pump
Home Security
- Intercom
- Smart Home
Parking
- 2 Car Attached Garage
- Level Lot
- Tandem Parking
- 2 Carport Spaces
- 2 Open Parking Spaces
Accessible Home Design
- No Interior Steps
- More Than Two Accessible Exits
- Ramp on the main level
- Entry Slope Less Than 1 Foot
- Halls are 48 inches wide or more
- Accessible Parking
- Customized Wheelchair Accessible
- Accessibility Features
- Doors swing in
- Grab Bar In Bathroom
- Doors are 32 inches wide or more
- Low Pile Carpeting
- Lowered Light Switches
Eco-Friendly Details
- Electronic Air Cleaner
- Solar Water Heater
- ENERGY STAR Qualified Equipment
Outdoor Features
- Horse Property
- Outdoor Fireplace
- Living Room Balcony
- Fireplace in Patio
- Fire Pit
- Outdoor Grill
- Rain Gutters
- Exterior Lighting
Lot Details
- On Golf Course
- 7665 Acre Lot
- Waterfront
- Desert faces the front and back of the property
- Secluded Lot
- Wooded Lot
- Corner Lot
- Private Yard
- Lawn
- Cul-De-Sac
- Garden
- Drip System Landscaping
- Zero Lot Line
- Rectangular Lot
- Paved or Partially Paved Lot
- 1 Common Wall
- Misting System
- Back and Front Yard
- Density is up to 1 Unit/Acre
- Corners Of The Lot Have Been Marked
- Irregular Lot
- Flag Lot
- Value in Land
- Rural Setting
- Tear Down
- Property is zoned Available property
- Sprinklers Throughout Yard
Additional Homes
- Fireplace in Guest House
Location
- Property is near clubhouse, park, and public transit
- Urban Location
- Suburban Location
Farming
- Pasture
- Agricultural
Horse Facilities and Amenities
- Horse Property Unimproved
- Horse Property Improved
Utilities
- Cooling System Powered By Gas
- Ductless Heating Or Cooling System
- Evaporated cooling system
- High Efficiency Air Conditioning
- Humidity Control
- SEER Rated 13-15 Air Conditioning Units
- SEER Rated 16+ Air Conditioning Units
- Cooling System Mounted To A Wall/Window
- Whole House Fan
- Tankless Water Heater
- Zoned Heating and Cooling
- Water Purifier
- Water Softener
- Hot Water Circulator
- Agricultural Well Water Source
- Water Not Available
- Propane Water Heater
- Central Water Heater
- Air Source Heat Pump
- Pellet Stove burns compressed wood to generate heat
- Sewer Not Available
- Private Water Source
- Shared Well
- Well
- Overhead Utilities
- No Hot Water
- Sewer on Bond
- Coal Water Heater
- Mound Septic
- Engineered Septic
- Conventional Septic
- Aerobic Septic System
- Perc Test On File For Septic Tank
- Perc Test Required For Septic Tank
- Soils Analysis Septic
- Septic Type Unknown
- Shared Septic
- Cesspool
- Private Sewer
- Public Sewer
- Sewer Applied For Permit
- Sewer Assessments
- Sewer Holding Tank
- Sewer Paid
- Vented Exhaust Fan
Listing and Financial Details
- Security Deposit $2,000
- Available 2026-08-26
- Tax Lot 0.87
- Tax Tract Number 657657
- Rent includes trash collection, water, sewer
Community Details
Overview
- Active Adult
- Community Lake
- Near a National Forest
- Military Land
- Foothills
- Mountainous Community
- Property is near a preserve or public land
- Greenbelt
- Property is near a ravine
- Valley
- 2 Units
- No Home Owners Association
Amenities
- Laundry Facilities
- Trash Chute
Recreation
- Golf Course Community
- Community Stables
- Fishing
- Community Pool
- Hiking Trails
- Hunting
- Park
- Horse Trails
- Bike Trail
- Dog Park
- Water Sports
Pet Policy
- Dogs and Cats Allowed
Explore Commute Options
What's nearby 6406 Brando Loop
Get In Touch
Fair Oaks, CA 95628

Copyright 2026 © California Regional MLS. All rights reserved.
Area Scores
Walkability
Fairly walkable
Transit
Limited public transit
Driveability
Very drivable
Bikeability
Fairly bikeable
Walkability measures the walking distance to day-to-day needs.
Transit measures access to public transportation.
Driveability measures congestion, parking availability, and access to major roads.
Bikeability measures the suitability for cycling.
Soundscore™
Active
A Sound Score rating aggregates noise caused by vehicle traffic, airplane traffic and local sources.
Travel and Transit
Commuter Rail
15 min Drive
Commuter Rail
16 min Drive
Airport
33 min Drive

Local Education
Colleges and Universities
| School | Commute Time (Distance) |
|---|---|
| American River College | Drive: 13 min (6.3 mi) |
| Folsom Lake College, Folsom | Drive: 19 min (9 mi) |
| Sierra College, Rocklin Campus | Drive: 18 min (9.8 mi) |
Discover Outer Folsom/Orangevale/Fair Oaks, Fair Oaks, CA
Shopping Centers
Shoppers will appreciate 6406 Brando Loop proximity to 8101 Greenback Ln, Greenfaire Village, and Fair Oaks Plaza. 8101 Greenback Ln is 0.3 miles away, and Greenfaire Village is within a 4 minute walk.
Commuting
With a TransitScore of 30, 6406 Brando Loop has limited public transit, including 10 transit stops within 21.2 miles. Transit options include Historic Folsom and Hazel.
Parks and Recreation
Recreational activities near 6406 Brando Loop are plentiful. Discover 1 park within 4.6 miles, including Sailor Bar County Park.
Airports
Living in Outer Folsom/Orangevale/Fair Oaks provides easy access to Sacramento International, located just 33 minutes from 6406 Brando Loop.
Avoid Scams
Protect yourself from fraud. Do not send money to anyone you don't know.
Nearby Properties You Might Like
Within 50 Miles of 6406 Brando Loop
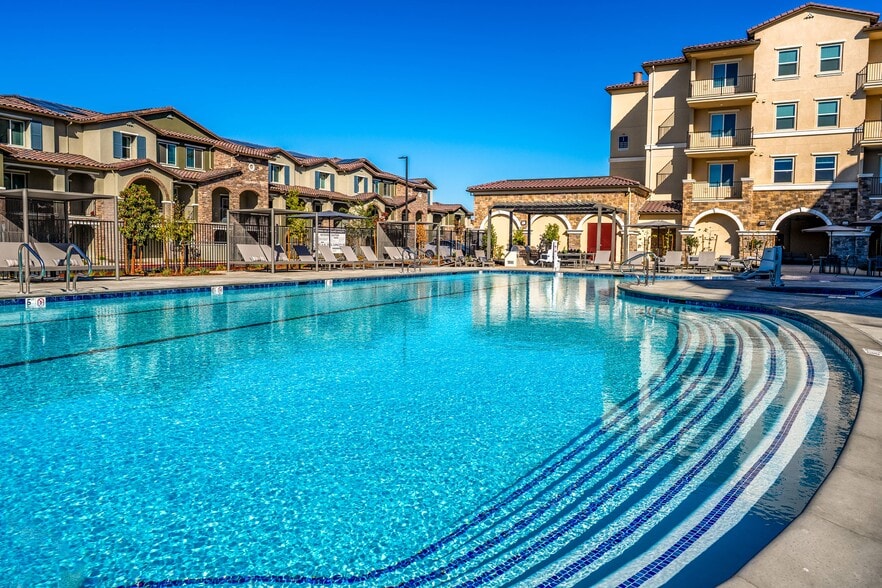
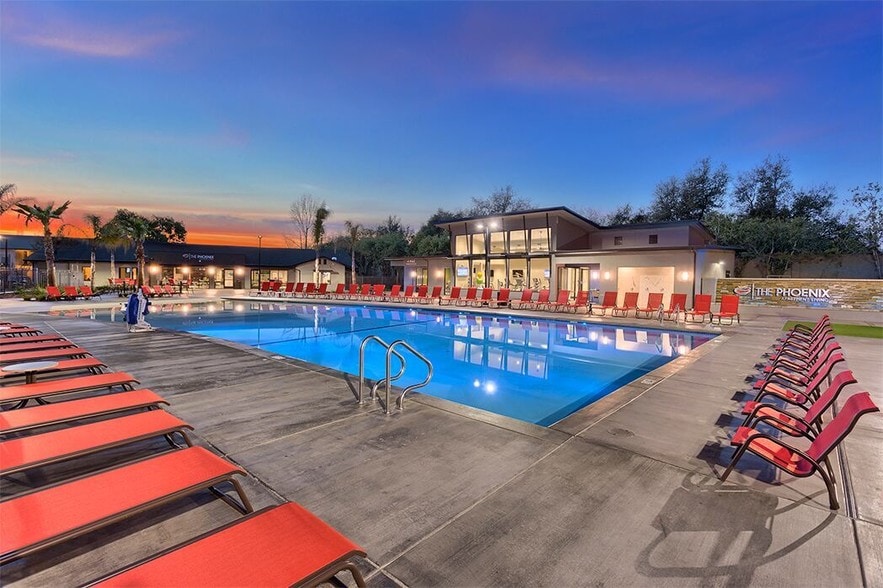
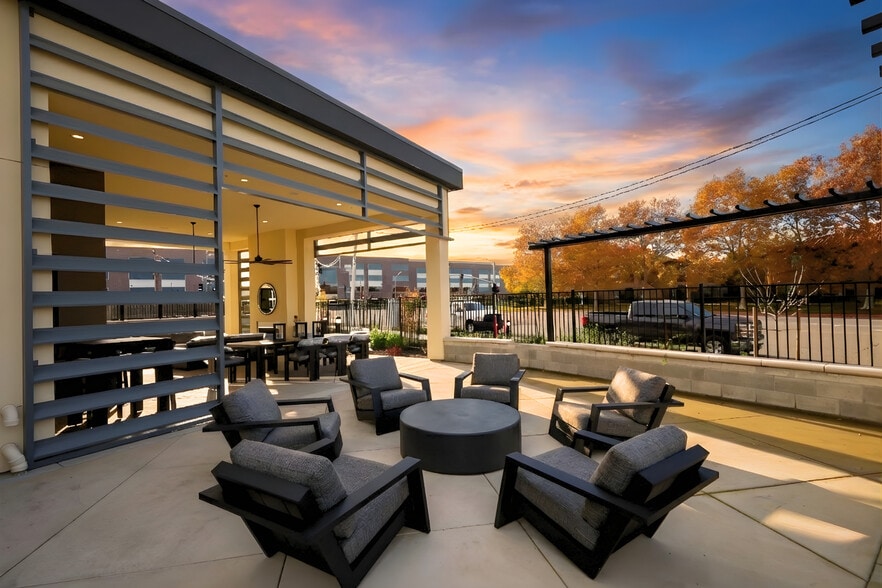
Find More Rentals in Fair Oaks
Bedrooms
Other Types of Rentals
Fair Oaks Houses for Rent by Amenity
- Houses with Pets Allowed in Fair Oaks
- Fully Furnished Homes for Rent in Fair Oaks
- Houses for Rent with a Pool in Fair Oaks
- Houses for Rent with a Yard in Fair Oaks
- Homes for Rent with a Garage in Fair Oaks
- Houses for Rent with Fireplace in Fair Oaks
- Houses for Rent with a Patio in Fair Oaks
- Houses for Rent with Washer and Dryer in Fair Oaks
- Houses for Rent with Utilities Paid in Fair Oaks