
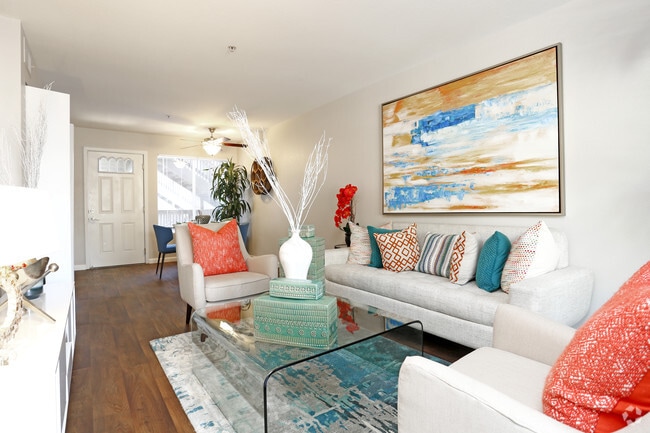

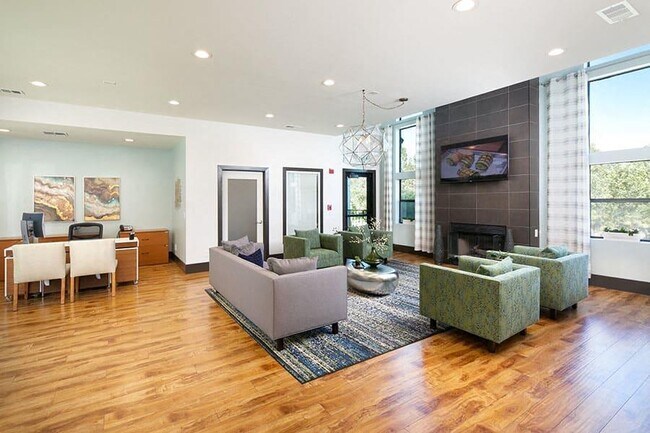

Managed By

- Total Monthly Price
- $2,074 - $2,399
- 12 Month Lease
- Bedrooms
- 1 - 21 - 2 Beds
- Bathrooms
- 1 - 21 - 2 Baths
- Sq. Ft.
- 758 - 1,152 sq ft
Pricing and Floor Plans
Cove 1x1C
Show Floor Plan Details Hide Floor Plan Details
Unable to load floor plan details.
077
$2,154
974 Sq. Ft.
Now
117
$2,154
974 Sq. Ft.
Oct. 21
Brook 1x1A
Show Floor Plan Details Hide Floor Plan Details
Unable to load floor plan details.
152
$2,074
758 Sq. Ft.
Oct. 2
Harbor 1X1B
Show Floor Plan Details Hide Floor Plan Details
Unable to load floor plan details.
159
$2,119
885 Sq. Ft.
Nov. 6
Delta 2x1A
Show Floor Plan Details Hide Floor Plan Details
Unable to load floor plan details.
058
$2,269
969 Sq. Ft.
Oct. 1
040
$2,269
969 Sq. Ft.
Oct. 1
064
$2,278
969 Sq. Ft.
Oct. 9
Morgan 2x1B
Show Floor Plan Details Hide Floor Plan Details
Unable to load floor plan details.
066
$2,244
974 Sq. Ft.
Oct. 9
018
$2,269
974 Sq. Ft.
Oct. 14
030
$2,244
974 Sq. Ft.
Nov. 5
Marina 2x2A
Show Floor Plan Details Hide Floor Plan Details
Unable to load floor plan details.
163
$2,399
1,105 Sq. Ft.
Oct. 30
Cascade 2x1C
Show Floor Plan Details Hide Floor Plan Details
Unable to load floor plan details.
Serenity 2x2B
Show Floor Plan Details Hide Floor Plan Details
Unable to load floor plan details.
Property Map
Select a unit to view pricing and availability
Income Restrictions
Income restrictions apply to some or all residents. Contact the community for more information.
How To Qualify
Based on the size of your household, your Maximum Annual Income must be equal to or less than the amount listed in this chart.
| # of Persons | 80 % Income Limit | 120 % Income Limit |
|---|---|---|
| 1 | $64,064 | $96,096 |
| 2 | $73,216 | $109,824 |
| 3 | $82,368 | $123,552 |
| 4 | $91,520 | $137,280 |
| 5 | $98,842 | $148,262 |
Details
Lease Term Options
- 12 mo
Property Information
- Built in 1995
- 180 units3 stories
Fees & Policies
The fees below are based on community-supplied data and may exclude additional fees and utilities.
Utilities & Essentials
-
Pest Control Services$3 / mo
-
Utility - Billing Administrative Fee$5.12 / mo
-
Utility - Electric - Third PartyVaries / mo
-
Utility - Natural Gas - Third PartyVaries / mo
-
Utility - WaterVaries / mo
-
Utility - SewerVaries / mo
-
Trash Services - CAVaries / mo
-
Renters Liability Insurance - Third PartyVaries / moDisclaimer: Price varies based on selections with third party provider.
One-Time Basics
Due at Application
-
Holding Deposit (Refundable)$200
-
Application Fee$35
Due at Move-In
-
Security Deposit (Refundable)$1,000 - $1,000Max chargeable amount: $1,000Disclaimer: Price varies based on screening conditions.
-
Trash Administrative Fee$15
Due at Move-Out
-
Utility - Final Bill Fee$15
Covered
-
Parking - Covered$35 / mo
Comments
Max of 1
Garage
-
Parking - Garage$150 / mo
Comments
Max of 1
Parking
-
Parking$35 / mo
Comments
Max of 1
Additional Parking Options
-
Surface Lot
Other Pets Allowed
-
Pet Deposit (Refundable)$500
-
Pet Rent$50 / mo
-
Pet Management - Third Party$30 / lease
Cats Allowed
-
Cats Allowed
0 lbs. Weight Limit
Restrictions
None
Comments
| Restrictions: None
Dogs Allowed
-
Dogs Allowed
0 lbs. Weight Limit
Restrictions
None
Comments
| Restrictions: None
Personalized Add-Ons
-
Package Services - Registration$20
-
Renters Liability/Content - Property Program$14.50 / moDisclaimer: Fee does not apply to affordable units
-
Package Services$10 / occurrence
-
Renters Liability Only$10.75 / occurrenceDisclaimer: Fee does not apply to affordable units
Situational
-
Security Deposit - Additional (Refundable)100% of base rentMax chargeable amount: 100% of base rent
-
Positive Credit Reporting ServicesVaries / moDisclaimer: Price varies based on selections with third party provider.
-
Returned Payment Fee (NSF)$25 - $35 / occurrenceDisclaimer: Price varies based on number of occurrences.
-
Intra-Community Transfer Fee$250 / occurrence
-
Access Device - Replacement$50 / occurrence
-
Access/Lock Change Fee$50 / occurrence
-
Late Fee$50 / occurrence
-
Utility - Vacant Cost RecoveryVaries / occurrence
Property Fee Disclaimer: Total Monthly Leasing Price includes base rent, all monthly mandatory and any user-selected optional fees. Excludes variable, usage-based, and required charges due at or prior to move-in or at move-out. Security Deposit may change based on screening results, but total will not exceed legal maximums. Some items may be taxed under applicable law. Some fees may not apply to rental homes subject to an affordable program. All fees are subject to application and/or lease terms. Prices and availability subject to change. Resident is responsible for damages beyond ordinary wear and tear. Resident may need to maintain insurance and to activate and maintain utility services, including but not limited to electricity, water, gas, and internet, per the lease. Additional fees may apply as detailed in the application and/or lease agreement, which can be requested prior to applying. Pets: Pet breed and other pet restrictions apply. Rentable Items: All Parking, storage, and other rentable items are subject to availability. Final pricing and availability will be determined during lease agreement. See Leasing Agent for details.
Matterport 3D Tours
Explore Commute Options
Property Highlights
- App Dishwasher
- App Refrigerator
- App W/D
- Appliances Stainless
- BBQ Grill
- Closet Walk-in
- Club House
- Gated Community
- Recreation Room
- Svc Air Conditioning
- Svc Cable
- Swimming Pool
Apartment Features
- Air Conditioning
- Balcony
- Cable Ready
- Carpet
- Ceiling Fans
- Dining Room
- Dishwasher
- Disposal
- Fireplace
- Freezer
- Granite Countertops
- Hardwood Floors
- Heating
- High Speed Internet Access
- Ice Maker
- Kitchen
- Large Bedrooms
- Lawn
- Linen Closet
- Microwave
- Oven
- Patio
- Range
- Recreation Room
- Refrigerator
- Sprinkler System
- Tub/Shower
- Views
- Vinyl Flooring
- Washer/Dryer
- Wi-Fi
- Window Coverings
Community Features
- 24 Hour Access
- Clubhouse
- Controlled Access
- Courtyard
- Fitness Center
- Gameroom
- Garages
- Gated
- Grill
- Hot Tub
- Income Restricted
- Key Fob Entry
- Maintenance on site
- Online Services
- Package Service
- Pet Play Area
- Picnic Area
- Planned Social Activities
- Playground
- Pool
- Property Manager on Site
- Short Term Lease
- Walk-Up
Map of Waterscape
Area Scores
Walkability
Fairly walkable
Transit
Limited public transit
Driveability
Exceptionally drivable
Bikeability
Fairly bikeable
Walkability measures the walking distance to day-to-day needs.
Transit measures access to public transportation.
Driveability measures congestion, parking availability, and access to major roads.
Bikeability measures the suitability for cycling.
Soundscore™
Active
A Sound Score rating aggregates noise caused by vehicle traffic, airplane traffic and local sources.
Transit
Commuter Rail
9 min Drive
Commuter Rail
10 min Drive

Moving to Fairfield, Fairfield, CA
Shopping Centers
Shoppers will appreciate Waterscape proximity to Paradise Valley Plaza, Sunrise, and 3340 – 3346 N. Texas Shopping Center. Paradise Valley Plaza is 0.5 miles away, and Sunrise is within an 11 minute walk.
Commuting
With a TransitScore of 30, Waterscape has limited public transit, including 5 transit stops within 25.7 miles. Transit options include Suisun-Fairfield and Suisun-Fairfield.
Local Education
Primary and Secondary Schools

Napa Junction Elementary School
Grades K-5
Public

Dover Elementary
Grades K-5
Public
West County Mandarin
Grades PK-8
Public
Fairfield High School
Grades 9-12
Public
Public Safety Academy
Grades K-12
Public

Fairfield Christian School
Grades K-12
Private
Data provided by GreatSchools.org © 2026. All rights reserved.

Colleges and Universities
| School | Commute Time (Distance) |
|---|---|
| Solano Community College | Drive: 14 min (8.9 mi) |
About Waterscape
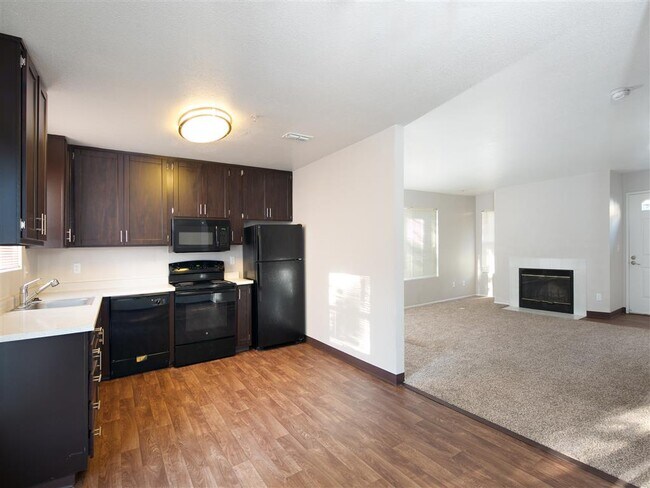
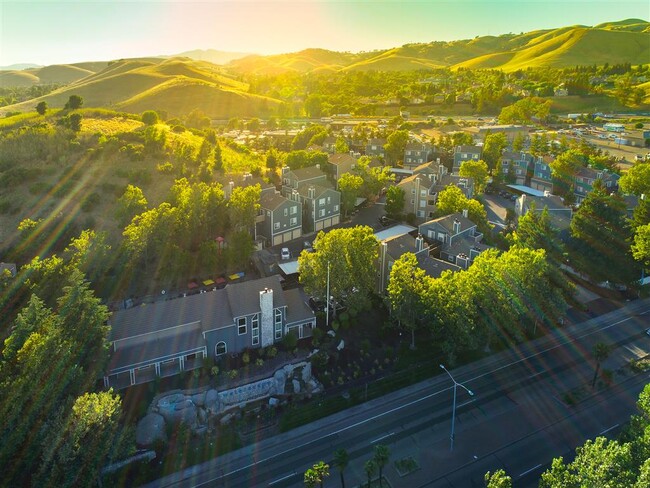
Welcome to Waterscape Apartments in Fairfield, a quiet, gated community with tons of amenities in a very convenient location! We're centrally located between San Francisco and Sacramento, close to Travis Air Force Base, parks, and shopping centers… around the area. We are also a pet-friendly community, so feel free to bring your furry little creatures with you!Our community offers eight spacious and well-designed apartment floor plans, all with bright one and two-bedroom layouts. We are sure to have one to fit your lifestyle. Waterscape is a modern community with everything you will ever need and more to meet your relaxing living needs. We are also just minutes from great shopping centers, astonishing dining restaurants, and more! With our easy freeway access, you can be anywhere you want to be in the Bay Area fast. Greystar California, Inc. dba Greystar Corp. License No. 1525765 Broker: Gerard S. Donohue License No. 01265072
Welcome to Waterscape Apartments in Fairfield, a quiet, gated community with tons of amenities in a very convenient location! We're centrally located between San Francisco and Sacramento, close to Travis Air Force Base, parks, and shopping centers around the area. We are also a pet-friendly community, so feel free to bring your furry little creatures with you!Our community offers eight spacious and well-designed apartment floor plans, all with bright one and two-bedroom layouts. We are sure to have one to fit your lifestyle. Waterscape is a modern community with everything you will ever need and more to meet your relaxing living needs. We are also just minutes from great shopping centers, astonishing dining restaurants, and more! With our easy freeway access, you can be anywhere you want to be in the Bay Area fast. Greystar California, Inc. dba Greystar Corp. License No. 1525765 Broker: Gerard S. Donohue License No. 01265072
Waterscape is an apartment community in Fairfield, CA
Contact
Fairfield, CA 94533
- Sunday Closed
- Monday 9:00 AM – 5:00 PM
- Tuesday 9:00 AM – 5:00 PM
- Wednesday 9:00 AM – 5:00 PM
- Thursday 9:00 AM – 5:00 PM
- Friday 9:00 AM – 5:00 PM
- Saturday 9:00 AM – 5:00 PM
Renter Reviews
For Waterscape
33 Ratings & Reviews
-
4/2/26
Verified Renter
I absolutely love living here! The community feels warm and welcoming, which made settling in very easy. The amenities are great adding a lot of comfort and convenience to everyday life.
One of my favorite things is the location—it’s close to everything I need, and both my commute to work and my kids’ school are just around the corner, which makes a huge difference in our daily routine.
The administrative team is amazing—always friendly, approachable, and easy to communicate with. They’ve made… the entire experience even more positive. I would definitely recommend this community to others!Review from Apartments.com
1 Person Found This Helpful
Property Manager at Waterscape responded to this review
Thank you so much for your kind words! We truly appreciate you taking the time to share your experience.
We’re so happy to hear that you’re enjoying the community, amenities, and convenient location, it’s great to know it’s making a positive… difference in your daily routine. It also means a lot to hear your feedback about our team. We strive to be approachable and supportive, so your comments are greatly appreciated.
Thank you again for your recommendation and for being a valued part of our community!
Waterscape Gallery
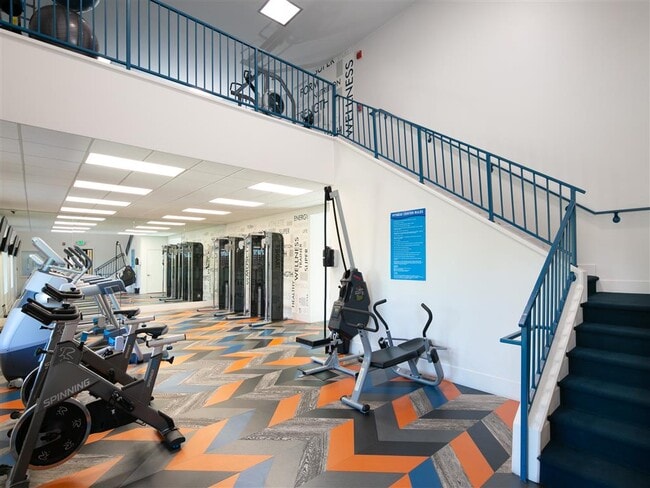
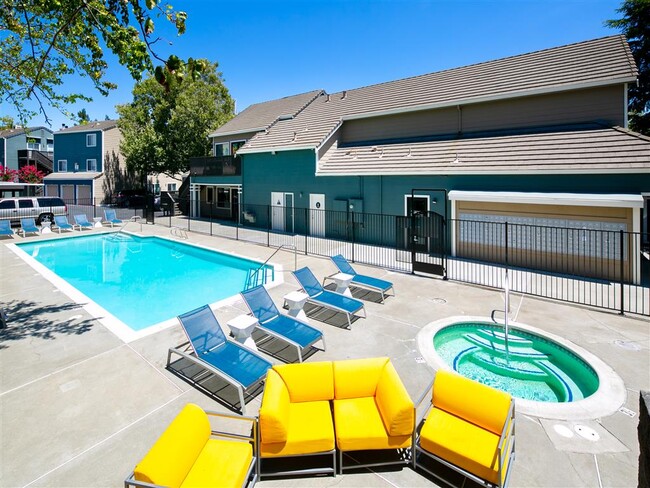



Nearby Properties You Might Like
Within 50 Miles of Waterscape
Find More Rentals in Fairfield
Bedrooms
Other Types of Rentals
Fairfield Apartments by Amenity
- Pet-Friendly Apartments in Fairfield
- Furnished Apartments in Fairfield
- Waterfront Apartments in Fairfield
- Apartments with a Pool in Fairfield
- Apartments with Wheelchair Access in Fairfield
- Apartments with Washer & Dryer in Fairfield
- Apartments with Utilities Included in Fairfield
- Apartments with a Garage in Fairfield
- Apartments with EV Charging in Fairfield
- Apartments with a Virtual Tour in Fairfield
Apartment Specialties
Find More Rentals Nearby…
Cities
Neighborhoods
Contact This Property
(707) 470-3690Languages: English
Open 9:00 AM – 5:00 PM Today