
5440 Twilight Common, Fremont, CA 94555
What This House Offers
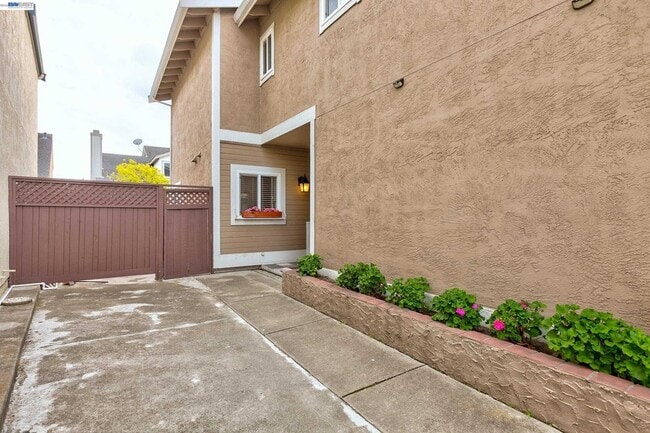
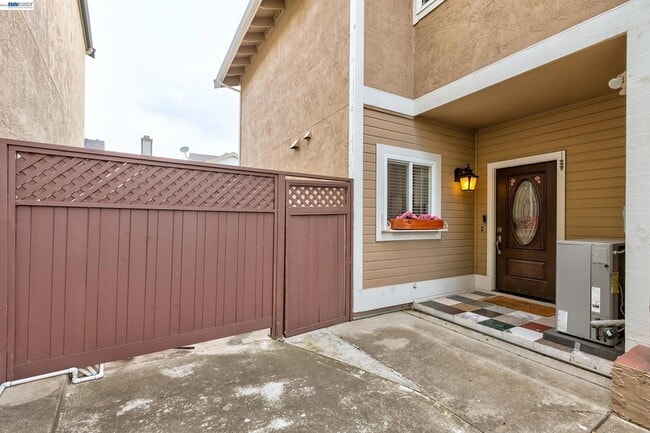
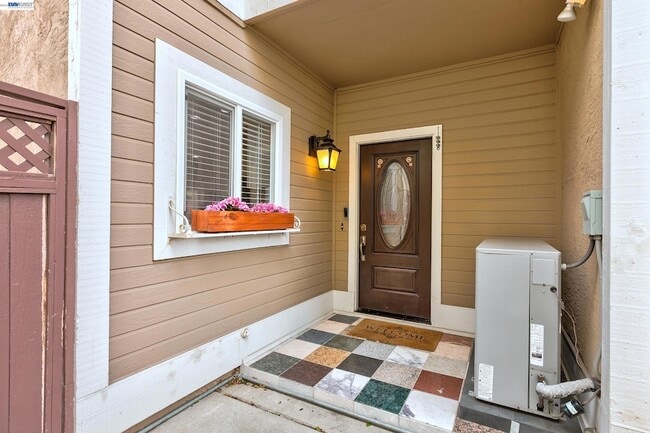
Stunning updated NE facing home nestled in the most desired Ardenwood neighborhood of Fremont. A perfect blend of modern living and family friendly set up. Walk to award winning Forest Park Elementary. Built in 1989 with an elegant living area of 1,912 sq. ft. on a lot of 3,380 sq. ft. This elegant home comprises of 4 bedrooms, 2 bathrooms, powder room and 2 cars attached garage. Plenty of upgrades. Wood laminate flooring through the whole house. Central Aircon, dual-pane windows. Newly remodeled kitchen with quartzite countertops, pendant lights, and stainless-steel appliances includes fridge. The adjacent living and dining areas offer an inviting space for gatherings with LED recessed lighting. 300 sq. ft. of sunroom with its separate heating and air conditioning unit built with permits. Upstairs, discover the private retreats of the remaining bedrooms with built-in organizer in closets, including a spacious MBS with a lavish master bathroom and light fixtures with a new shower panel. Kenmore washer and dryer. Safe rack and lots of shelves with sliding doors in the garage for added storage. Mature fruit trees, Lemon, Peach, Persimmon and Avocado with beautiful flowers in front and backyard. Minutes to grocery stores, restaurants, EZ access to 880, 84, BART & many Tech shuttles
Unit
Home Features
- Air Conditioning
- Dishwasher
- Double Pane Windows
- Family Room
- Fireplace
- Heating
- Kitchen
- Oven
- Range
- Refrigerator
- Washer/Dryer
Community Features
- Garages
5440 Twilight Common is a single-family home for rent in Fremont, CA
Fees & Policies
The fees below are based on community-supplied data and may exclude additional fees and utilities.
-
Garage Attached
-
Garage
Property Fee Disclaimer: Based on community-supplied data and independent market research. Subject to change without notice. May exclude fees for mandatory or optional services and usage-based utilities.
Home Details
Home Design
- Built in 1989
- Contemporary Architecture
- Wood Siding
- Single Family Detached Home
- Composition Shingle Roof
- Stucco
- Slab Foundation
Interior Spaces
- Family Room with Fireplace
- Double Pane Windows
- Recessed Lighting
- 2-Story Property
- Pendant Lighting
Kitchen
- Solid Surface Countertops
- Double Oven
- Breakfast Bar
- Gas Range
- Dishwasher
Flooring
- Laminate Flooring
Bedrooms and Bathrooms
- 2.5 Bathrooms
- 4 Bedrooms | 3 Bathrooms
- 4 Bedrooms
Laundry
- Dryer
- Laundry in Garage
- Washer
Parking
- 2 Car Direct Access Garage
- Enclosed Parking
- Guest Parking
Lot Details
- 3380 Sq Ft Lot
- Fenced
- Level Lot
- Back and Front Yard
Utilities
- Zoned Heating and Cooling System
- Heating System Uses Natural Gas
- Public Water Source
Listing and Financial Details
- Assessor Parcel Number 543456119
Community Details
Overview
- Greenbelt
- Property has a Home Owners Association
- Forest Park Subdivision
- Association fees include common area maintenance, management fee, reserves
Pet Policy
- No Pets Allowed
Explore Commute Options
What's nearby 5440 Twilight Common
About the Listing Agent

Flavio Amaral
LISTING AGENT
Re/max Accord
With a 23+ years Real estate expertise, he is a legend here in Dublin since the inception of this great city. The deep knowledge of the market place, the builders, communities, neighborhoods & homes is incredible to serve his clients. All this is used to ‘make dreams possible’, a mantra he created in the best interest of his clients. He even shares his expose to the loan programs best suited to the client’s advantage in buying or in selling and buying. Over the years his connections and the respect of his colleagues in the real estate business allows him to easily navigate and negotiate in any scenario.
Area Scores
Walkability
Somewhat walkable
Transit
Limited public transit
Driveability
Exceptionally drivable
Bikeability
Moderately bikeable
Walkability measures the walking distance to day-to-day needs.
Transit measures access to public transportation.
Driveability measures congestion, parking availability, and access to major roads.
Bikeability measures the suitability for cycling.
Soundscore™
Active
A Sound Score rating aggregates noise caused by vehicle traffic, airplane traffic and local sources.
Travel and Transit
Commuter Rail
8 min Drive

Commuter Rail
15 min Drive
Airport
25 min Drive

Airport
28 min Drive

Airport
36 min Drive

Local Education
Primary and Secondary Schools

Forest Park Elementary School
Grades K-5
Public

Genius Kids Inc
Grades K-5
Private

Ardenwood Elementary School
Grades PK-5
Public
Thornton Middle School
Grades 6-8
Public
Challenger School - Ardenwood
Grades PK-8
Private

American High School
Grades 9-12
Public
Family Learning Center
Grades K-12
Private
Data provided by GreatSchools.org © 2026. All rights reserved.

Colleges and Universities
| School | Commute Time (Distance) |
|---|---|
| Ohlone College, Newark | Drive: 12 min (6.7 mi) |
| Chabot College | Drive: 15 min (9.1 mi) |
| Cal State East Bay | Drive: 17 min (9.9 mi) |
| Ohlone College, Fremont Campus | Drive: 21 min (12.1 mi) |
Discover Ardenwood, Fremont, CA
Shopping Centers
Shoppers will appreciate 5440 Twilight Common proximity to Ardenwood Plaza. Ardenwood Plaza is 0.7 miles away.
Commuting
With a TransitScore of 30, 5440 Twilight Common has limited public transit, including 10 transit stops within 12.7 miles. Transit options include Union City and Fremont.
Parks and Recreation
Recreational activities near 5440 Twilight Common are plentiful. Discover 5 parks within 4.4 miles, including Ardenwood Historic Farm, Coyote Hills Regional Park, and Quarry Lakes Regional Recreation Area.
Airports
Living in Ardenwood provides easy access to Metro Oakland International, located just 25 minutes from 5440 Twilight Common. Another nearby airport is Norman Y Mineta San Jose International, located 21.6 miles away.
Avoid Scams
Protect yourself from fraud. Do not send money to anyone you don't know.
Nearby Properties You Might Like
Within 50 Miles of 5440 Twilight Common
Find More Rentals in Fremont
Bedrooms
Other Types of Rentals
Fremont Houses for Rent by Amenity
- Houses with Pets Allowed in Fremont
- Fully Furnished Homes for Rent in Fremont
- Houses for Rent with a Pool in Fremont
- Houses for Rent with a Yard in Fremont
- Homes for Rent with a Garage in Fremont
- Houses for Rent with Fireplace in Fremont
- Houses for Rent with a Patio in Fremont
- Houses for Rent with Washer and Dryer in Fremont
- Houses for Rent with Utilities Paid in Fremont
Find More Rentals Nearby…
Cities
Neighborhoods