


6446 E Meritage Dr, Fresno, CA 93727
What This House Offers
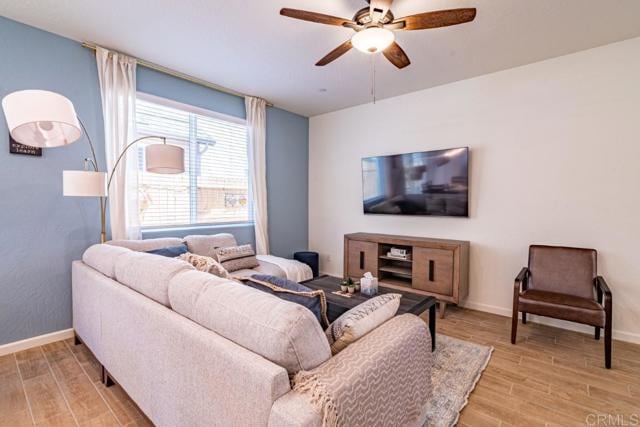
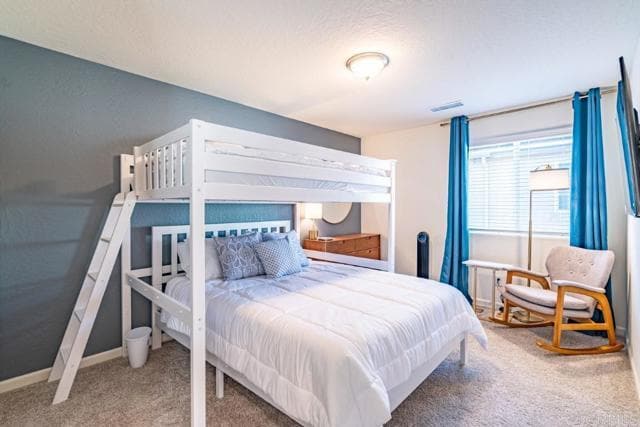
This 2023-built home has all the modern amenities you need for a comfortable stay. With a fully equipped kitchen and comfortable living space, you’ll feel right at home. Plus, we’re pet-friendly, so bring your furry friends. A gated community with a pool nearby. *** Deposit insurance can be purchased in lieu of a cash deposit. ** Contact agent for availability. Listed price is the 31-day to 9-month rate. The tenant also pays 14% TOT on any stay less than 31 days. This is not a long-term rental. Check for availability. The kitchen is fully equipped with stainless steel appliances and ample cabinet space, making it easy to whip up delicious meals during your stay. Whether you’re a seasoned chef or just starting out, you’ll find everything you need to create a masterpiece in the kitchen. And if you’re not in the mood to cook, Fresno has a variety of restaurants serving up everything from farm-to-table cuisine to classic comfort food…and they deliver! In the backyard, you’ll find a fully fenced, peaceful, cozy oasis that offers a private outdoor space for you to enjoy. The patio and outdoor seating area are perfect for enjoying your morning coffee or relaxing after a long day. Enjoy the luxury of a new home while looking for your next home or on a local assignment. ** We understand that being displaced due to insurance claims can be stressful, which is why, as you step into the house, you’ll be greeted by a bright and airy living space with plenty of natural light flooding in. The living room is furnished with comfortable seating and a large TV, making it the perfect spot to unwind. With a variety of streaming services available, you can catch up on your favorite shows or watch sports or a movie. Bring your logins. When it’s time to sleep, you will find three elegantly furnished bedrooms that offer plush, comfortable bedding to ensure you get a great night’s rest. Each of the bedrooms features blackout curtains, a TV, and high-speed Wi-Fi, making it easy to get work done or catch up on rest after a long shift. There is a desk in the main bedroom and a large desk in the hall alcove off the secondary bedrooms. ** Located in a gated, safe neighborhood, our house is situated near amazing outdoor adventures, arts and culture, shopping, and much more. Fresno’s vibrant Tower District is only a short drive away, offering plenty of restaurants, shops, and nightlife. Enjoy the shops at Fig Garden Village Mall or the unusual Forestiere Underground Garden, both within a 10-minute drive. And if you’re looking for a bit of nature, Yosemite National Park, Sequoia National Park, and Kings Canyon National Park are all within an hour’s drive. ** Book our beautiful, designer-furnished, 3-bedroom home that sleeps 8 today, and experience all the comforts of home and the best that Fresno has to offer! This home is ideal for a month-to-month rental, not a long-term annual lease. Prices may vary with the length of stay. The price includes all utilities, WiFi and final cleaning. MLS# NDP2509144
Unit
Home Features
- Air Conditioning
- Breakfast Nook
- Carpet
- Dining Room
- Dishwasher
- Disposal
- Double Pane Windows
- Furnished
- Heating
- Patio
- Range
- Refrigerator
- Tile Floors
- Washer/Dryer
- Window Coverings
Community Features
- Fenced Lot
- Garages
- Spa
6446 E Meritage Dr is a single-family home for rent in Fresno, CA
Fees & Policies
The fees below are based on community-supplied data and may exclude additional fees and utilities.
One-Time Basics
Due at Move-In
-
Security Deposit - Refundable$2,995
-
Garage
-
Garage Attached
Cats Allowed
-
Cats Allowed
Dogs Allowed
-
Dogs Allowed
Property Fee Disclaimer: Based on community-supplied data and independent market research. Subject to change without notice. May exclude fees for mandatory or optional services and usage-based utilities.
Home Details
Views
- Neighborhood Views
Home Design
- Built in 2023
- Shingle Roof
- Turnkey
- Single Family Detached Home
- Composition Roof
- Entry on the 1st floor
Interior Spaces
- Open Floorplan
- Furnished
- Double Pane Windows
- Living Room
- Dry Bar
- Recessed Lighting
- Dining Room
- Ceiling Fan
- Window Screens
- 1652 Sq Ft Home
- 2-Story Property
- Blinds
Kitchen
- Quartz Countertops
- Built-In Range
- Butlers Pantry
- Breakfast Bar
- Kitchen Island
- Dishwasher
- Disposal
Flooring
- Tile
- Carpet
Bedrooms and Bathrooms
- Primary Bedroom Suite
- Soaking Tub
- Walk-In Closet
- Walk-in Shower
- 2.5 Bathrooms
- Linen Closet In Bathroom
- Exhaust Fan In Bathroom
- Closet In Bathroom
- Dual Vanity Sinks in Primary Bathroom
- 3 Bedrooms | 3 Bathrooms
- 3 Bedrooms
- All Upper Level Bedrooms
- Low Flow Toliet
Laundry
- Laundry Room
- Dryer
- Washer
Parking
- 2 Car Direct Access Garage
- Front Facing Garage
- Parking Available
Accessible Home Design
- Entry Slope Less Than 1 Foot
Pool
- In Ground Pool
- Heated Spa
- In Ground Spa
Outdoor Features
- Concrete Porch or Patio
- Exterior Lighting
Lot Details
- 2035 Sq Ft Lot
- No Common Walls
- Drip System Landscaping
- Wood Fence
- Level Lot
- New Fence
- Sprinklers on Timer
Utilities
- Tankless Water Heater
- Forced Air Zoned Heating and Cooling System
- Electricity Connected
- Natural Gas Connected
- Public Sewer
Listing and Financial Details
- Seller Considering Concessions
- Security Deposit $2,995
- Available 2025-09-17
- Assessor Parcel Number 57423302
- Rent includes association dues, pool, all utilities
Community Details
Overview
- 109 Units
- Property has a Home Owners Association
- Built by Wilson
- The Avenue
Amenities
- Laundry Facilities
Recreation
- Community Pool
Pet Policy
- Dogs and Cats Allowed
- Breed Restrictions
- Limit on the number of pets
- Pet Deposit $200
Explore Commute Options
What's nearby 6446 E Meritage Dr
Get In Touch
Fresno, CA 93727

Copyright 2026 © California Regional MLS. All rights reserved.
Area Scores
Walkability
Somewhat walkable
Driveability
Exceptionally drivable
Bikeability
Fairly bikeable
Walkability measures the walking distance to day-to-day needs.
Driveability measures congestion, parking availability, and access to major roads.
Bikeability measures the suitability for cycling.
Soundscore™
Active
A Sound Score rating aggregates noise caused by vehicle traffic, airplane traffic and local sources.
Travel and Transit
Airport
11 min Drive

Local Education
Primary and Secondary Schools

John S. Wash Elementary
Grades K-5
Public

Virginia R. Boris Elementary
Grades K-5
Public

Kings Canyon Middle
Grades 6-8
Public

Kings Canyon Middle School
Grades 6-8
Public

Clovis East High School
Grades 9-12
Public

Cornerstone Christian School
Grades K-12
Private
Ambassador Phillip V. Sanchez Public Charter
Grades K-12
Charter
Clovis Christian Schools LLC
Grades PK-12
Private
Data provided by GreatSchools.org © 2026. All rights reserved.

Colleges and Universities
| School | Commute Time (Distance) |
|---|---|
| Fresno Pacific University | Drive: 13 min (6.3 mi) |
| Fresno State | Drive: 16 min (7.3 mi) |
| Fresno City College | Drive: 15 min (8.6 mi) |
Discover East Fresno, Fresno, CA
Airports
Living in East Fresno provides easy access to Fresno Yosemite International, located just 10 minutes from 6446 E Meritage Dr.
Avoid Scams
Protect yourself from fraud. Do not send money to anyone you don't know.
Nearby Properties You Might Like
Within 50 Miles of 6446 E Meritage Dr
Find More Rentals in Fresno
Bedrooms
Other Types of Rentals
Fresno Houses for Rent by Amenity
- Houses with Pets Allowed in Fresno
- Affordable Houses for Rent in Fresno
- Fully Furnished Homes for Rent in Fresno
- Modern Homes for Rent in Fresno
- Houses for Rent with a Pool in Fresno
- Houses for Rent with a Yard in Fresno
- Homes for Rent with a Garage in Fresno
- Houses for Rent with Fireplace in Fresno
- Houses for Rent with Washer and Dryer in Fresno
- Houses for Rent with Utilities Paid in Fresno