
Crescent at West Hollywood
1 - 2 Beds
$2,650 - $3,150


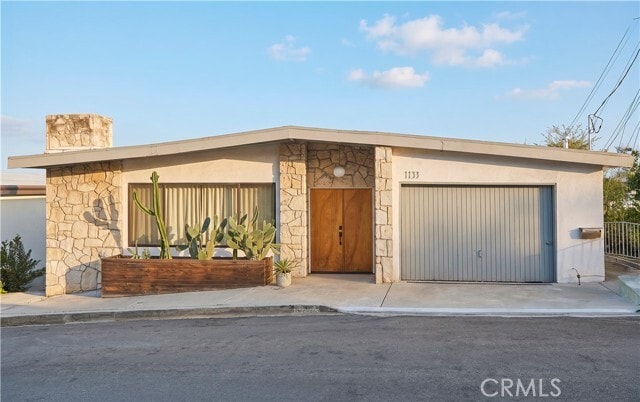
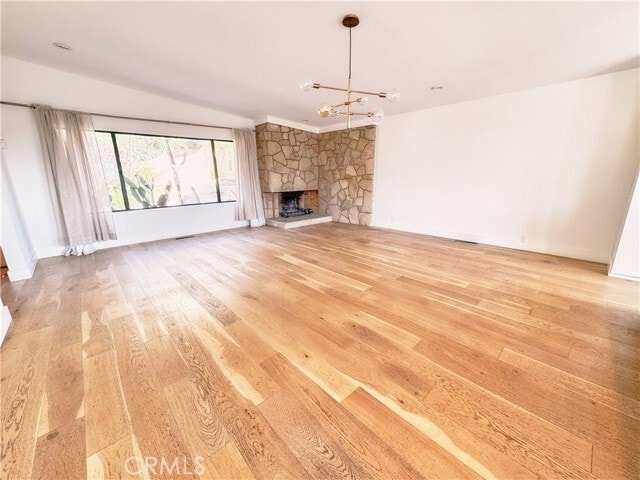
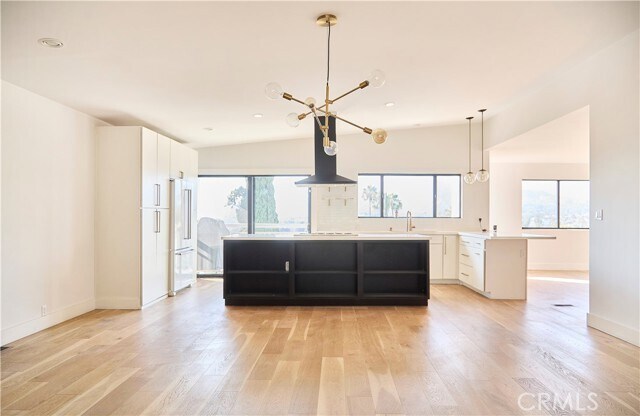
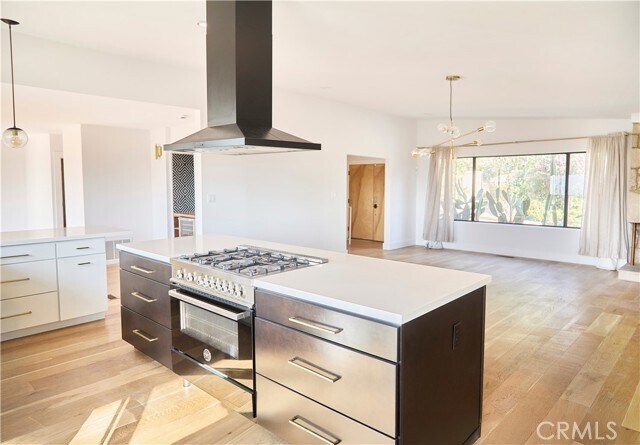
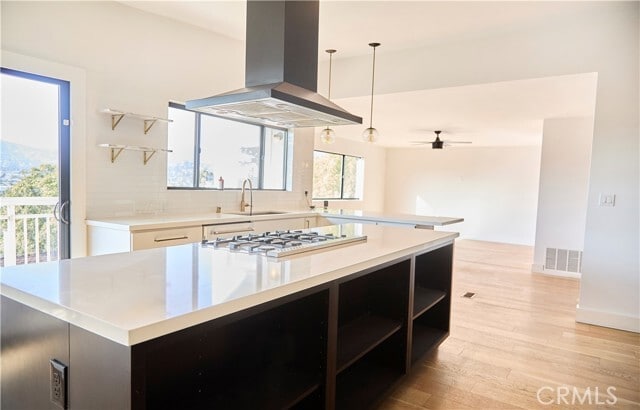
Coveted Adams Hill stunner, this exquisitely tailored Mid-Century Modern residence showcases sweeping panoramic views and timeless architectural appeal.... Thoughtfully renovated in 2015, the home features comprehensive upgrades including electrical, plumbing, HVAC, windows, insulation, roof, water heater, and a solar system that offsets most of the property's electricity bill. Designed for both sophisticated entertaining and everyday living, the main level offers an expansive open-concept layout centered around a chef's kitchen appointed with a Bertazzoni gas range, quartz countertops, and an oversized island. Original Mid-Century details have been beautifully preserved, including a striking stone fireplace, while the open dining area, inviting bar nook, and spacious living room create an effortless flow for larger gatherings. Floor-to-ceiling vistas stretch across the city skyline and are framed by the Verdugo Mountains, creating breathtaking views from nearly every room. Seamlessly blending indoor and outdoor living, the expansive deck off the kitchen and living room provides the perfect setting for al fresco dining and unforgettable California sunsets. The lower level hosts a serene primary bedroom with a en-suite bath and walk-in closet, along with two additional bedrooms, a generous guest bath, and a dedicated laundry area. The private backyard is equally impressive, featuring a built-in seating area and fire pit ideal for intimate evenings. Ideally situated just moments from Glendale's finest dining, shopping, and the vibrant hotspots of Northeast Los Angeles, this exceptional residence offers a rare combination of design, comfort, efficiency, and unparalleled views. Tenant responsible for all utilities. MLS# AR26147901
1133 Berkeley Dr is a single-family home for rent in Glendale, CA
The fees below are based on community-supplied data and may exclude additional fees and utilities.
Property Fee Disclaimer Based on community-supplied data and independent market research. Subject to change without notice. May exclude fees for mandatory or optional services and usage-based utilities.

Copyright 2026 © California Regional MLS. All rights reserved.
Walkability
Moderately walkable60 / 100
Transit
Limited public transit30 / 100
Driveability
Exceptionally drivable90 / 100
Bikeability
Fairly bikeable40 / 100

Soundscore ™
Active77 / 100


John Muir Elementary School
Grades K-5
Public

Richard Riordan Primary Center
Grades PK-5
Public

Theodore Roosevelt Middle School
Grades 6-8
Public

First Lutheran School
Grades PK-8
Private

Glendale High School
Grades 9-12
Public
Windsor Hills Academy
Grades K-12
Private
Data provided by GreatSchools.org © 2026. All rights reserved.

School
Commute Time (Distance)
Occidental College
Drive: 6 min (2.4 mi)
Glendale Community College
Drive: 7 min (3.2 mi)
City College
Drive: 11 min (5.9 mi)
Art Center College of Design
Drive: 15 min (8.5 mi)
Shoppers will appreciate 1133 Berkeley Dr proximity to 1015 E Chevy Chase Dr, 1020-1022 E Chevy Chase Dr, and 1015-1025 E Chevy Chase Dr. 1015 E Chevy Chase Dr is 0.5 miles away, and 1020-1022 E Chevy Chase Dr is within an 11 minute walk.
With a TransitScore of 30, 1133 Berkeley Dr has limited public transit, including 10 transit stops within 11.5 miles. Transit options include Highland Park Station and Southwest Museum Station.
Recreational activities near 1133 Berkeley Dr are plentiful. Discover 4 parks within 4.7 miles, including Elyria Canyon Park, Marsh Park, and Audubon Center at Debs Park.
Living in Adams Hill provides easy access to Bob Hope, located just 19 minutes from 1133 Berkeley Dr. Another nearby airport is Los Angeles International, located 21.5 miles away.
Within 50 Miles of 1133 Berkeley Dr

12 Month Lease



