

Crescent at West Hollywood
1 - 2 Beds
$2,850 - $4,110


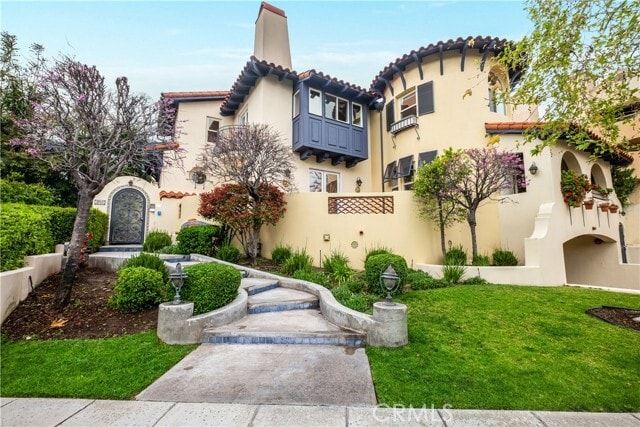
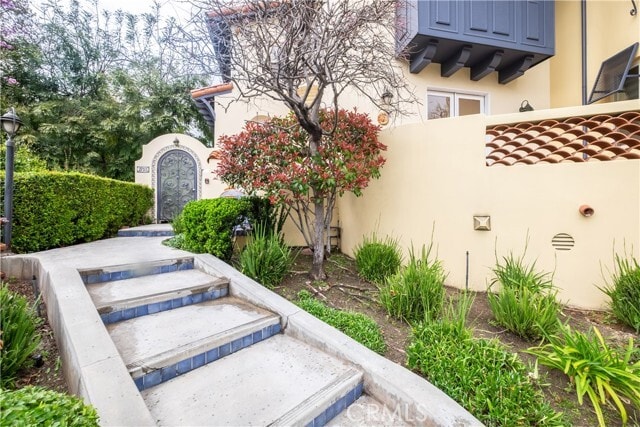
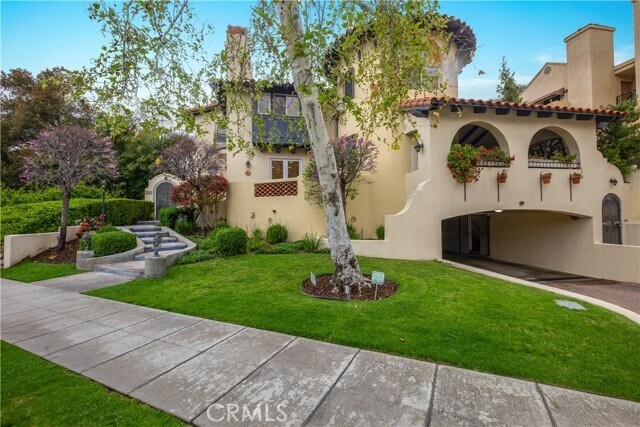
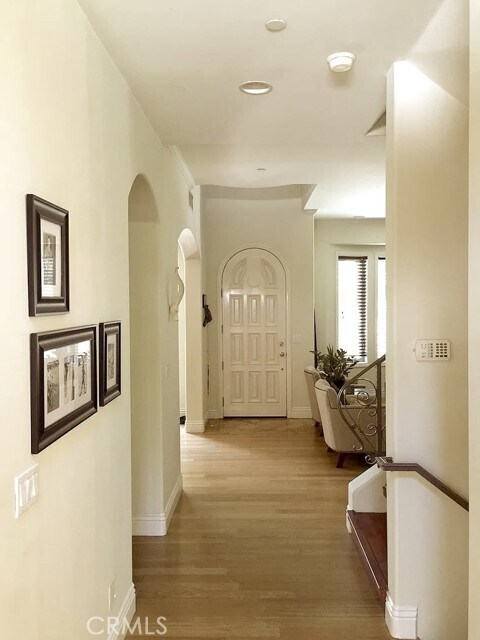
Architecturally distinguished 3BD/2.5BA 2,300sqft luxury townhome located in one of Glendale's most sought-after residential enclaves recipient of the City of... Glendale's First Place Award for Urban Design Achievement. This refined two-story residence exemplifies elegance, privacy, and sophistication, offering amenities and design features typically found in multimillion-dollar estates. The interior features three expansive bedrooms, each with walk-in closets and thoughtfully designed built-in organizers, complemented by a total of three luxurious bathrooms. The living spaces are enhanced by new luxury vinyl plank flooring, high ceilings with crown moldings, and dual-glazed windows that fill the home with natural light. Two cozy fireplaces, built-in surround sound speakers, and French doors add further sophistication. Gourmet kitchen features include granite countertops, solid maple cabinetry, and a full suite of premium stainless steel appliances, including a refrigerator, dishwasher, range with a gas cooktop, over-range hood, and even an outdoor BBQ in the private patio ideal for entertaining. Additional highlights include a whirlpool jacuzzi tub in the primary bath, 2nd floor washer and dryer close to the bedrooms, central HVAC, fire sprinklers, and an attached private garage with direct access. Designed with classic Spanish architectural elements, serene water features, and a grand 8' arched solid wood entry door, this residence offers an unmatched blend of charm and modern luxury. Located within the prestigious Blue Ribbon La Crescenta School District, and within walking distance to Montrose Shopping Park, Trader Joe's, and the Montrose Farmers Market, this home offers both elegance and convenience. Flexible lease terms may be available. Don't miss this rare leasing opportunity in a truly award-winning community. Resident is responsible for water, electric, gas, cable/internet. MLS# GD26111772
2753 Piedmont Ave is a townhome for rent in Glendale, CA
The fees below are based on community-supplied data and may exclude additional fees and utilities.
Property Fee Disclaimer Based on community-supplied data and independent market research. Subject to change without notice. May exclude fees for mandatory or optional services and usage-based utilities.

Copyright 2026 © California Regional MLS. All rights reserved.
Walkability
Moderately walkable60 / 100
Transit
Limited public transit30 / 100
Driveability
Exceptionally drivable100 / 100
Bikeability
Fairly bikeable40 / 100

Soundscore ™
Active71 / 100


La Crescenta Elementary School
Grades K-5
Public

Montrose Christian Montessori School
Grades PK-5
Private

Richard Riordan Primary Center
Grades PK-5
Public

Rosemont Middle School
Grades 6-8
Public
Crescenta Valley High School
Grades 9-12
Public
St. Monica Academy
Grades K-12
Private
Data provided by GreatSchools.org © 2026. All rights reserved.

School
Commute Time (Distance)
Glendale Community College
Drive: 8 min (4.1 mi)
Art Center College of Design
Drive: 14 min (7.3 mi)
Occidental College
Drive: 15 min (8.5 mi)
Woodbury University
Drive: 19 min (10.8 mi)
Shoppers will appreciate 2753 Piedmont Ave proximity to Chandelier Plaza, 2901-2905 Honolulu Ave, and 2652-2662 Honolulu Ave. Chandelier Plaza is 0.3 miles away, and 2901-2905 Honolulu Ave is within a 7 minute walk.
With a TransitScore of 30, 2753 Piedmont Ave has limited public transit, including 10 transit stops within 11.7 miles. Transit options include Memorial Park Station and Del Mar Station.
Recreational activities near 2753 Piedmont Ave are plentiful. Discover 2 parks within 4.3 miles, including Descanso Gardens and La Tuna Canyon Park.
Living in Montrose Verdugo City provides easy access to Bob Hope, located just 19 minutes from 2753 Piedmont Ave. Another nearby airport is Los Angeles International, located 28.4 miles away.
Within 50 Miles of 2753 Piedmont Ave

12 Month Lease



