3278 Dora Verdugo Dr, Glendale, CA 91208
What This House Offers
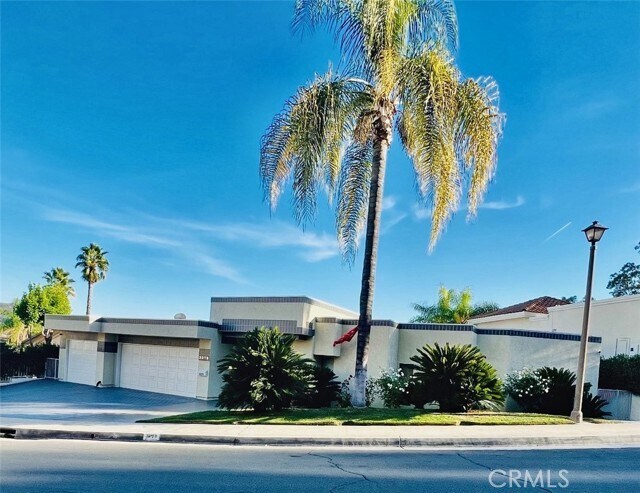
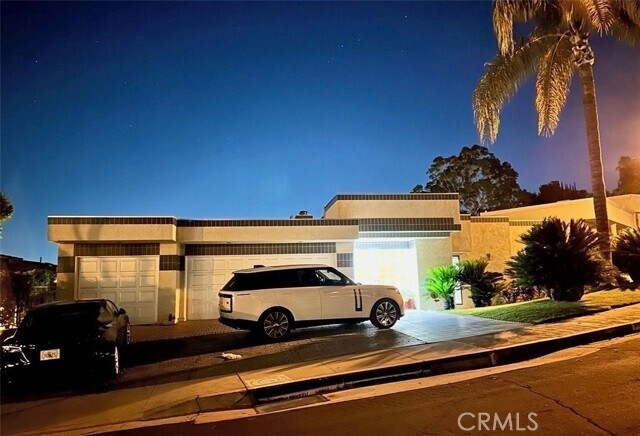
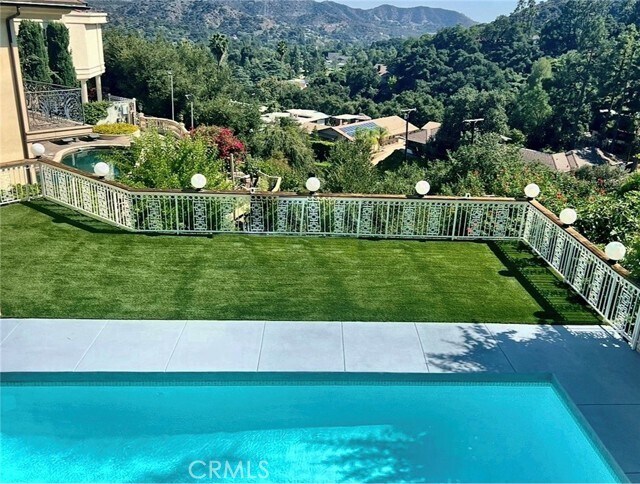
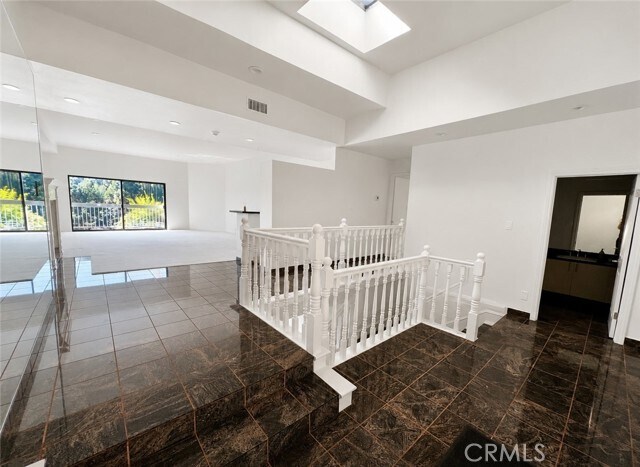
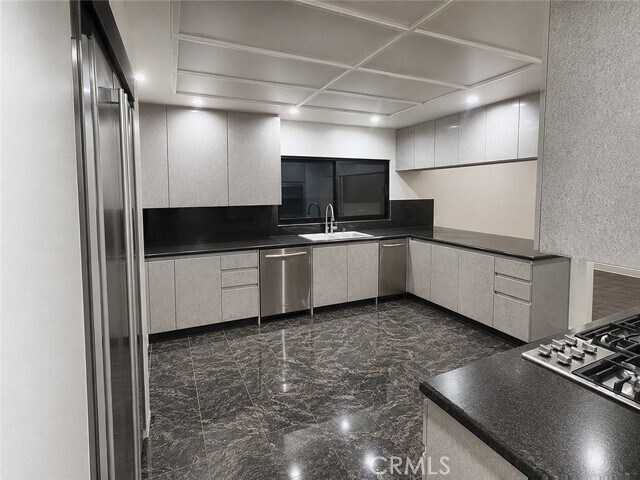
Great View-Side Home in the Prestigious Oakmont Country Club. Situated on a cul-de-sac, this spacious 4 bedroom, 4 bathroom, 4,000+ square foot home is an entertainer's dream, with two master suites, a pool, spa, and views of the mountains and golf course. Once you enter the impressive skylit foyer you are immediately welcomed with serene views and an abundance of light. The main level features an enormous living room with a wet bar, formal dining room, and a beautiful kitchen with an island and adjoining den. An oversized master suite with en-suite bathroom and 2-person spa tub completes the main level. The downstairs features three bedrooms (including a second master suite), a den, laundry room, gym, and direct access to the backyard, pool and spa. Enjoy the views of the mountains and golf course every day, whether you're entertaining or just enjoying the day. MLS# GD26205891
Unit
Home Features
- Air Conditioning
- Balcony
- Breakfast Nook
- Dining Room
- Dishwasher
- Disposal
- Fireplace
- Freezer
- Heating
- Ice Maker
- Oven
- Range
- Refrigerator
- Tile Floors
- Vinyl Flooring
Community Features
- Garages
- Pool
- Storage Space
3278 Dora Verdugo Dr is a single-family home for rent in Glendale, CA
Fees & Policies
The fees below are based on community-supplied data and may exclude additional fees and utilities.
One-Time Basics
-
Security Deposit - Refundable$12,900
-
Garage Attached
-
Garage
-
Street
Property Fee Disclaimer: Based on community-supplied data and independent market research. Subject to change without notice. May exclude fees for mandatory or optional services and usage-based utilities.
Home Details
Views
- Golf Course
- Woods
- Mountain
- Hills
- Pool
- Neighborhood
Home Design
- Built in 1989
- Single Family Detached Home
- Entry on the 2nd floor
Interior Spaces
- Open Floorplan
- Living Room with Fireplace
- Den with Fireplace
- Sun or Florida Room
- High Ceiling
- Home Gym
- Built-In Features
- Bar
- Recessed Lighting
- Formal Entry
- Storage
- Dining Room
- Family Room
- 4013 Sq Ft Home
- 2-Story Property
Kitchen
- Breakfast Area or Nook
- Six Burner Stove
- Double Convection Oven
- Built-In Range
- Eat-In Kitchen
- Breakfast Bar
- Kitchen Island
- Gas Oven
- Freezer
- Ice Maker
- Dishwasher
- Disposal
Flooring
- Tile
- Stone
- Vinyl
Bedrooms and Bathrooms
- Primary Bedroom Suite
- Double Master Bedroom
- 4 Bedrooms | 1 Primary Bedroom on Main
- Main Floor Bedroom
- Hydromassage or Jetted Bathtub
- Walk-In Closet
- Bathtub with Shower
- Bathroom on Main Level
- Separate Shower
- 4 Full Bathrooms
- Exhaust Fan In Bathroom
- Dual Vanity Sinks in Primary Bathroom
- 4 Bedrooms | 4 Bathrooms
- Private Water Closet
Laundry
- Laundry Room
Parking
- 3 Car Direct Access Garage
- Two Garage Doors
- On-Street Parking
- Garage Door Opener
- Driveway
Pool
- In Ground Pool
Outdoor Features
- Living Room Balcony
Lot Details
- 8510 Sq Ft Lot
- No Common Walls
- Lawn
- Cul-De-Sac
- Garden
- Back and Front Yard
- Density is up to 1 Unit/Acre
Schools
- Fremont Elementary School
- Rosemont Middle School
- Crescenta Valley High School
Utilities
- Two cooling system units
- Central Heating and Cooling System
- Cable TV Available
- Phone Available
- Public Water Source
- Standard Electricity
- Natural Gas Connected
- Sewer Connected
- Water Connected
- Public Sewer
- Vented Exhaust Fan
Listing and Financial Details
- Seller Considering Concessions
- Security Deposit $12,900
- Available 2026-10-01
- Tax Lot 13
- Tax Tract Number 28765
- Assessor Parcel Number 5616017028
- Rent includes pool
Community Details
Overview
- Foothills
- Mountainous Community
- No Home Owners Association
Amenities
- Laundry Facilities
Recreation
- Hiking Trails
- Park
Pet Policy
- Call for details about the types of pets allowed
Explore Commute Options
What's nearby 3278 Dora Verdugo Dr
Get In Touch
Glendale, CA 91208

Copyright 2026 © California Regional MLS. All rights reserved.
Area Scores
Walkability
Somewhat walkable
Driveability
Exceptionally drivable
Bikeability
Somewhat bikeable
Walkability measures the walking distance to day-to-day needs.
Driveability measures congestion, parking availability, and access to major roads.
Bikeability measures the suitability for cycling.
Soundscore™
Calm
A Sound Score rating aggregates noise caused by vehicle traffic, airplane traffic and local sources.
Travel and Transit
Commuter Rail
15 min Drive

Commuter Rail
16 min Drive
Airport
21 min Drive

Airport
44 min Drive

Airport
49 min Drive

Local Education
Primary and Secondary Schools

John C. Fremont Elementary School
Grades K-5
Public

Richard Riordan Primary Center
Grades PK-5
Public

Montrose Christian Montessori School
Grades PK-5
Private
Rosemont Middle School
Grades 6-8
Public
Crescenta Valley High School
Grades 9-12
Public
St. Monica Academy
Grades K-12
Private
Data provided by GreatSchools.org © 2026. All rights reserved.

Colleges and Universities
| School | Commute Time (Distance) |
|---|---|
| Glendale Community College | Drive: 8 min (3.1 mi) |
| Occidental College | Drive: 16 min (6.7 mi) |
| Art Center College of Design | Drive: 18 min (8.5 mi) |
| Woodbury University | Drive: 20 min (11.5 mi) |
Discover Oakmont, Glendale, CA
Shopping Centers
Shoppers will appreciate 3278 Dora Verdugo Dr proximity to 3450 N Verdugo Rd. 3450 N Verdugo Rd is 1.7 miles away.
Parks and Recreation
Recreational activities near 3278 Dora Verdugo Dr are plentiful. Discover 1 park within 3 miles, including Descanso Gardens.
Airports
Living in Oakmont provides easy access to Bob Hope, located just 23 minutes from 3278 Dora Verdugo Dr. Another nearby airport is Los Angeles International, located 26.6 miles away.
Avoid Scams
Protect yourself from fraud. Do not send money to anyone you don't know.
Nearby Properties You Might Like
Within 50 Miles of 3278 Dora Verdugo Dr






Find More Rentals in Glendale
Bedrooms
Other Types of Rentals
Glendale Houses for Rent by Amenity
- Houses with Pets Allowed in Glendale
- Affordable Houses for Rent in Glendale
- Fully Furnished Homes for Rent in Glendale
- Modern Homes for Rent in Glendale
- Houses for Rent with a Pool in Glendale
- Houses for Rent with a Yard in Glendale
- Homes for Rent with a Garage in Glendale
- Houses for Rent with Fireplace in Glendale
- Houses for Rent with a Patio in Glendale
- Houses for Rent with Washer and Dryer in Glendale
- Houses for Rent with Utilities Paid in Glendale