
Crescent at West Hollywood
1 - 2 Beds
$2,850 - $4,110


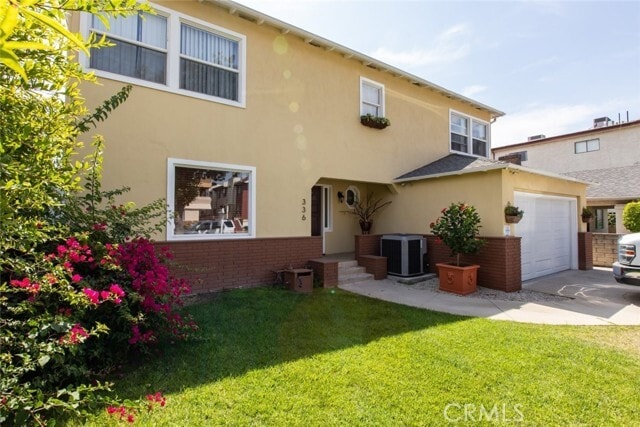
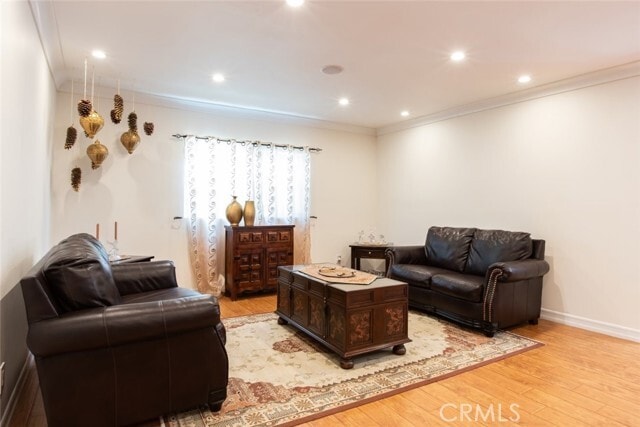
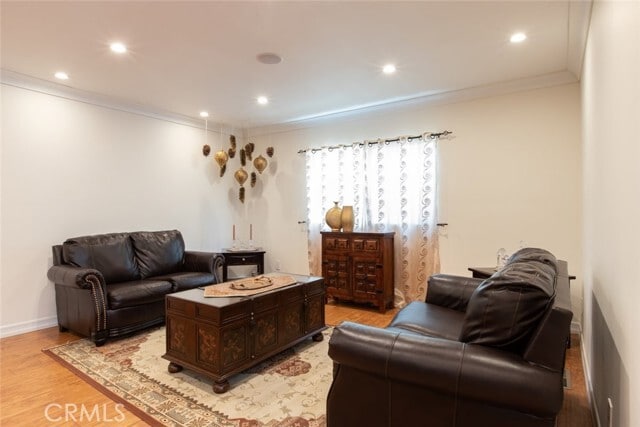
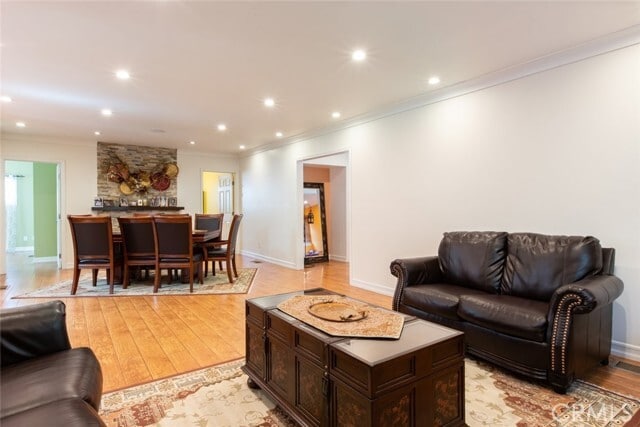
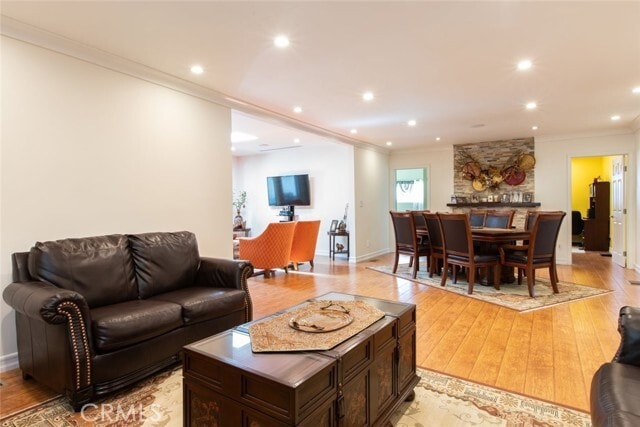
Welcome to 336 Lexington Drive, a spacious first-floor residence tucked within an intimate triplex in a desirable Glendale neighborhood. Offering 1,670 SqFt of... living space, this 3-bedroom, 2-bathroom home features an open and inviting layout with formal entry, huge living room with fireplace, family room, attached garage and great curb appeal. This lovely home has lots of natural light with skylights and recessed lighting, wood and tile flooring and much more! The kitchen offers ample cabinetry, stainless steel appliances, and a breakfast bar that opens to an additional sitting area, creating plenty of space for everyday living and entertaining. Well-sized bedrooms provide flexibility for family, guests, or a home office. The true highlight is the expansive private backyard, featuring a large covered patio ideal for outdoor dining and lounging, along with a lush grassy area offering a rare amount of private outdoor space. Combining spacious interiors, privacy, and an exceptional backyard setting, this Glendale residence offers the comfort and feel of a single-family home. MLS# GD26153545
336 W Lexington Dr is a single-family home for rent in Glendale, CA
The fees below are based on community-supplied data and may exclude additional fees and utilities.
Property Fee Disclaimer Based on community-supplied data and independent market research. Subject to change without notice. May exclude fees for mandatory or optional services and usage-based utilities.

Copyright 2026 © California Regional MLS. All rights reserved.
Walkability
Very walkable80 / 100
Transit
Some public transit50 / 100
Driveability
Very drivable80 / 100
Bikeability
Fairly bikeable50 / 100

Soundscore ™
Active74 / 100


Glendale Montessori School
Grades K-5
Private

Columbus Elementary School
Grades K-5
Public

Richard Riordan Primary Center
Grades PK-5
Public

Eleanor J. Toll Middle School
Grades 6-8
Public
Incarnation Elementary School
Grades PK-8
Private
Herbert Hoover High School
Grades 9-12
Public
Scholars Preparatory School
Grades PK-12
Private
Data provided by GreatSchools.org © 2026. All rights reserved.

School
Commute Time (Distance)
Glendale Community College
Drive: 5 min (2.5 mi)
Occidental College
Drive: 9 min (4.5 mi)
New York Film Academy
Drive: 8 min (4.9 mi)
Art Center College of Design
Drive: 15 min (8.6 mi)
Shoppers will appreciate 336 W Lexington Dr proximity to 375 W Doran St, 308-314 N Brand Blvd, and 240 N Brand Blvd. 375 W Doran St is 0.3 miles away, and 308-314 N Brand Blvd is within a 7 minute walk.
With a TransitScore of 50, 336 W Lexington Dr has some public transit, including 10 transit stops within 9.3 miles. Transit options include Vermont/Sunset Station and Vermont/Santa Monica Station.
Recreational activities near 336 W Lexington Dr are plentiful. Discover 2 parks within 4.6 miles, including Los Angeles Zoo and Bird Sanctuary.
Living in Vineyard provides easy access to Bob Hope, located just 15 minutes from 336 W Lexington Dr. Another nearby airport is Los Angeles International, located 20.3 miles away.
Within 50 Miles of 336 W Lexington Dr

12 Month Lease



