

3529 Market St, Glendale, CA 91208
What This Townhouse Offers
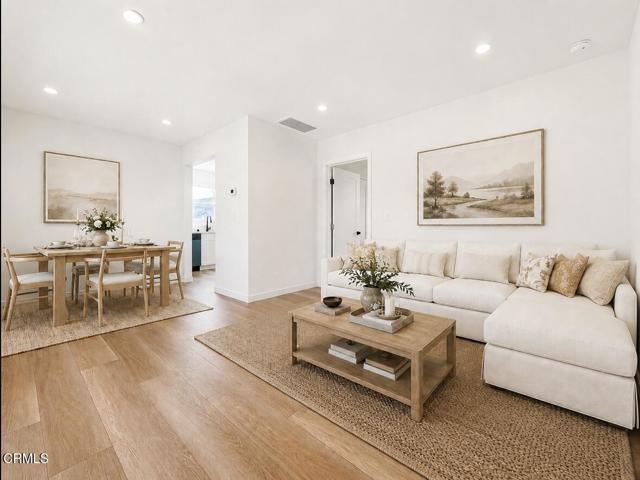
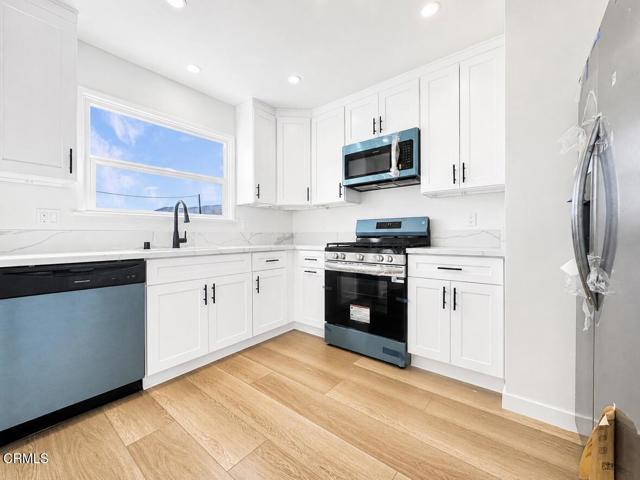
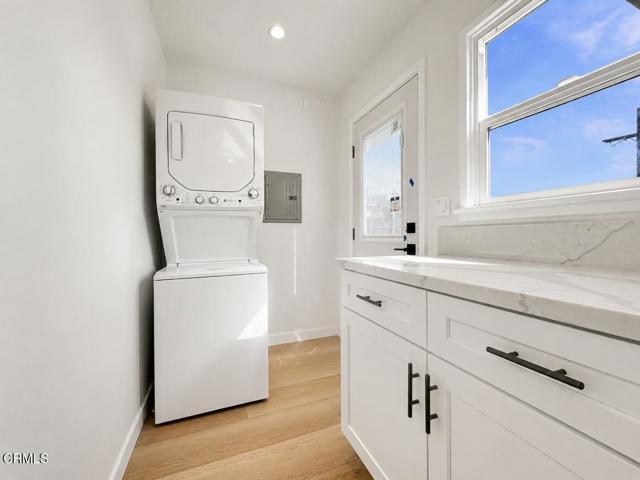
Beautifully Remodeled Residence in the Highly Desirable 91208 Sparr Heights Community of Glendale!Welcome home to effortless living in the heart of Sparr Heights. This beautiful completely Remodeled residence has been thoughtfully updated throughout with designer finishes and no detail has been overlooked. A brand-new chefs kitchen includes new cabinetry, full-size new appliances, new floors, fresh paint, and an adjacent full-size equipped laundry room. The spa-inspired new bathroom has a walk-in shower, a sizable quarrtz counter vanity and custom tile work. Bright, fresh, and move-in ready with NEW Central Air/Heat, New Windows, Tankless Water Heater and many more fabulous updates. A Custom laundry room off of the kitchen is equipped with a new stackable Washer and Dryer unit. This home is in close proximity to Montrose Village, Montrose Park, boutique shopping, dining, cafes and Trader Joe's. Easy commuting to DTLA, Pasadena and the Burbank Studios because of the nearby 210 and 2 Freeways. An exceptional opportunity in Glendale's most beautiful neighborhood! Virtually Staged MLS# P1-28978
Unit
Townhome Features
- Air Conditioning
- Dining Room
- Dishwasher
- Double Pane Windows
- Granite Countertops
- Heating
- Ice Maker
- Microwave
- Oven
- Pantry
- Patio
- Range
- Refrigerator
- Tile Floors
- Vinyl Flooring
- Washer/Dryer
Community Features
- Fenced Lot
- Utilities Included
3529 Market St is a townhome for rent in Glendale, CA
Fees & Policies
The fees below are based on community-supplied data and may exclude additional fees and utilities.
One-Time Basics
Due at Move-In
-
Security Deposit - Refundable$2,700
Property Fee Disclaimer: Based on community-supplied data and independent market research. Subject to change without notice. May exclude fees for mandatory or optional services and usage-based utilities.
Townhome Details
Home Design
- Built in 1950 | Remodeled
- Traditional Architecture
- Turnkey
- Quadruplex
- Copper Plumbing
- Raised Foundation
Interior Spaces
- Open Floorplan
- Double Pane Windows
- Living Room
- Recessed Lighting
- Dining Room
- Ceiling Fan
- ENERGY STAR Qualified Windows
- Window Screens
- Entryway
- 650 Sq Ft Home
- 1-Story Property
Kitchen
- Updated Kitchen
- Granite Countertops
- Quartz Countertops
- Self-Cleaning Convection Oven
- Utility Sink
- Eat-In Kitchen
- Gas Cooktop
- Gas Oven
- Free-Standing Range
- Ice Maker
- Microwave
- Dishwasher
- Self-Closing Drawers and Cabinet Doors
Flooring
- Tile
- Laminate
Bedrooms and Bathrooms
- Remodeled Bathroom
- Granite Bathroom Countertops
- Quartz Bathroom Countertops
- Walk-in Shower
- Exhaust Fan In Bathroom
- Makeup or Vanity Space
- 1 Full Bathroom
- 1 Bedroom | 1 Bathroom
- 1 Bedroom
- Low Flow Toliet
Laundry
- Laundry Room
- Stacked Washer and Dryer
Attic
- Attic Fan
Basement
- Unfinished Basement
Home Security
- Carbon Monoxide Detectors
- Fire and Smoke Detector
Eco-Friendly Details
- ENERGY STAR Qualified Appliances
- Energy-Efficient HVAC
- Energy-Efficient Lighting
- Energy-Efficient Doors
Outdoor Features
- Concrete Porch or Patio
- Rain Gutters
- Exterior Lighting
Lot Details
- 6057 Sq Ft Lot
- No Units Above
- End Unit
- Lawn
- No Units Located Below
- Masonry wall
- 1 Common Wall
- No Sprinklers
Location
- Suburban Location
Schools
- Rosemont Middle School
Utilities
- Tankless Water Heater
- Forced Air Heating and Cooling System
- Gas Water Heater
- Public Water Source
- Public Sewer
- Vented Exhaust Fan
Listing and Financial Details
- Security Deposit $2,700
- 12-Month Minimum Lease Term
- Available 2026-09-25
- Tax Lot 4
- Assessor Parcel Number 5615007004
- Rent includes gardener, water
Community Details
Overview
- Foothills
- Montrose Park
Amenities
- Laundry Facilities
Recreation
- Park
Explore Commute Options
What's nearby 3529 Market St
Get In Touch
Glendale, CA 91208

Copyright 2026 © California Regional MLS. All rights reserved.
Area Scores
Walkability
Moderately walkable
Transit
Limited public transit
Driveability
Very drivable
Bikeability
Fairly bikeable
Walkability measures the walking distance to day-to-day needs.
Transit measures access to public transportation.
Driveability measures congestion, parking availability, and access to major roads.
Bikeability measures the suitability for cycling.
Soundscore™
Busy
A Sound Score rating aggregates noise caused by vehicle traffic, airplane traffic and local sources.
Travel and Transit
Commuter Rail
13 min Drive

Commuter Rail
12 min Drive
Airport
21 min Drive

Airport
41 min Drive

Airport
46 min Drive

Local Education
Primary and Secondary Schools

John C. Fremont Elementary School
Grades K-5
Public

Richard Riordan Primary Center
Grades PK-5
Public

Montrose Christian Montessori School
Grades PK-5
Private
Rosemont Middle School
Grades 6-8
Public
Holy Redeemer Middle School
Grades 6-8
Private
Crescenta Valley High School
Grades 9-12
Public
St. Monica Academy
Grades K-12
Private
Data provided by GreatSchools.org © 2026. All rights reserved.

Colleges and Universities
| School | Commute Time (Distance) |
|---|---|
| Glendale Community College | Drive: 6 min (3.2 mi) |
| Art Center College of Design | Drive: 13 min (6.1 mi) |
| Occidental College | Drive: 12 min (7 mi) |
| Fuller Theological Seminary | Drive: 13 min (7.9 mi) |
Discover Montecito Park, Glendale, CA
Shopping Centers
Shoppers will appreciate 3529 Market St proximity to 3450 N Verdugo Rd. 3450 N Verdugo Rd is 0.3 miles away.
Commuting
With a TransitScore of 30, 3529 Market St has limited public transit, including 10 transit stops within 11.9 miles. Transit options include Memorial Park Station and Del Mar Station.
Parks and Recreation
Recreational activities near 3529 Market St are plentiful. Discover 2 parks within 4.9 miles, including Descanso Gardens and Jet Propulsion Laboratory.
Airports
Living in Montecito Park provides easy access to Bob Hope, located just 20 minutes from 3529 Market St. Another nearby airport is Los Angeles International, located 26.9 miles away.
Avoid Scams
Protect yourself from fraud. Do not send money to anyone you don't know.
Nearby Properties You Might Like
Within 50 Miles of 3529 Market St





