
3722 4th Ave, Glendale, CA 91214
What This House Offers
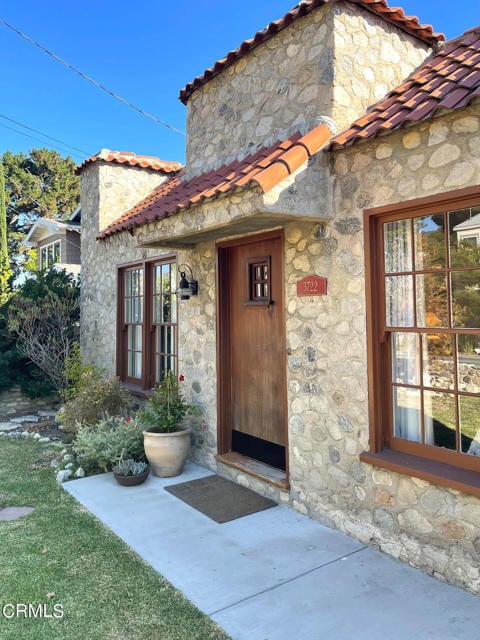
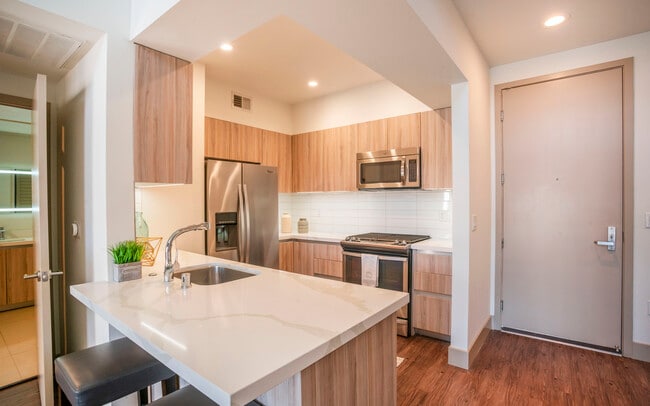
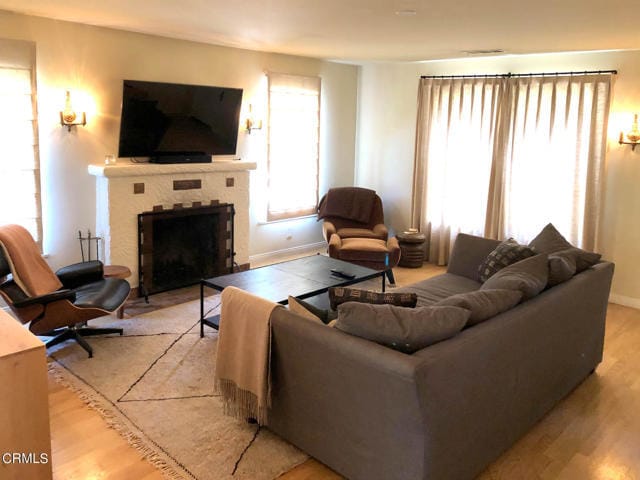
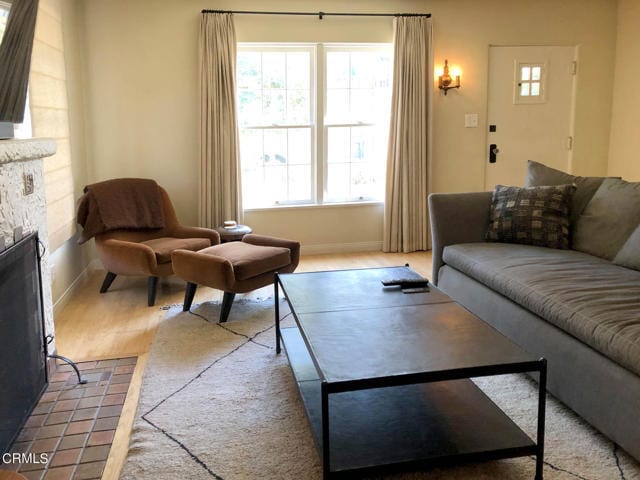
Move right in to the Rock House! This two bedroom, one bath historical home is full of charm and character! Clean, Crisp and well lit interior with Antique... touches and Hardwood Floors throughout. The huge living room has a fireplace and a bit of rustic flair, and is open to a dining room and kitchen that boasts slick Ceasarstone countertops, an island with room for stools, trendy open shelving and stainless steel backsplash with plenty of storage to boot. Two good sized bedrooms and a bonus room (could be a third bedroom or office and is included in square footage) located downstairs next to the utility/laundry room. Bathroom features a double vanity sink,huge soaker tub/shower and fresh vintage tiles. The Cute, totally enclosed and fenced grassy backyard with grapevines, a rock patio and grill is the perfect place to entertain and play. Central A/C and heating. Showings start Sunday, May 24, Schedule yours today before this historical gem is gone! MLS# P1-27265
Unit
- $3,850 / month
- 2 Beds
- 1 Bath
- 1250 sq. ft.
- Available Now
Home Features
- Air Conditioning
- Fireplace
- Hardwood Floors
- Heating
- Microwave
- Oven
- Patio
- Range
- Refrigerator
- Tile Floors
- Washer/Dryer
Community Features
- Fenced Lot
3722 4th Ave is a single-family home for rent in Glendale, CA
Fees and Policies
The fees below are based on community-supplied data and may exclude additional fees and utilities.
One-Time Basics
Due at Move-In
- Security Deposit - Refundable$3,850
- Street
Dogs
- Dogs Allowed
Cats
- Cats Allowed
Property Fee Disclaimer Based on community-supplied data and independent market research. Subject to change without notice. May exclude fees for mandatory or optional services and usage-based utilities.

Home Details
Views
- Peek-A-Boo
- Mountain
Home Design
- Built in 1926
- Custom Home
- Single Family Detached Home
- Stone Siding
Interior Spaces
- Open Floorplan
- Family Room with Fireplace
- Bonus Room
- Family Room Off Kitchen
- Built-In Features
- Wood Burning Fireplace
- 1250 Sq Ft Home
- Multi-Level Property
- Fireplace With Gas Starter
Kitchen
- Quartz Countertops
- Open to Family Room
- Free-Standing Range
- Microwave
- Self-Cleaning Oven
Flooring
- Wood
- Tile
Bedrooms and Bathrooms
- Bathtub with Shower
- 2 Main Level Bedrooms
- 1 Full Bathroom
- Dual Sinks
- 2 Bedrooms | 1 Bathroom
Laundry
- Laundry Room
- Dryer
- Washer
Basement
- Finished Basement
Home Security
- Carbon Monoxide Detectors
- Fire and Smoke Detector
- Security Lights
Parking
- On-Street Parking
- Parking Available
- Driveway
Outdoor Features
- Stone Porch or Patio
- Shed
Lot Details
- 3824 Sq Ft Lot
- No Common Walls
- Fenced
- Back and Front Yard
- Sprinkler System
Schools
- Rosemont Middle School
Utilities
- Central Heating and Cooling System
- Public Water Source
- Public Sewer
Listing and Financial Details
- Security Deposit $3,850
- 12-Month Minimum Lease Term
- Available 2026-06-15
- Tax Lot 255
- Assessor Parcel Number 5604013026
- Rent includes gardener
Community Details
Overview
- Crescenta Valley, Verdugo, Two Strike, Dunsmore
- $7700 HOA Transfer Fee
Recreation
- Hiking Trails
- Bike Trail
- Dog Park
Pet Policy
- Dogs and Cats Allowed
- Limit on the number of pets
- Pet Size Limit
- Pet Deposit $500
Explore Commute Options
- Drive Time--
- Walk Time--
- Bike Ride Time--
- Public Transit--
Get In Touch
Glendale, CA 91214

Copyright 2026 © California Regional MLS. All rights reserved.
Area Scores
Walkability
Fairly walkable50 / 100
Transit
Limited public transit20 / 100
Driveability
Exceptionally drivable90 / 100
Bikeability
Fairly bikeable40 / 100

Travel and Transit


Local Education
Primary and Secondary Schools
Dunsmore Elementary School
Grades K-5
Public
Richard Riordan Primary Center
Grades PK-5
Public
Rosemont Middle School
Grades 6-8
Public
Holy Redeemer - Saint James Catholic School
Grades PK-8
Private
Crescenta Valley High School
Grades 9-12
Public
Crescenta Valley Christian Academy
Grades K-12
Private
Data provided by GreatSchools.org © 2026. All rights reserved.

Colleges and Universities
School
Commute Time (Distance)
Glendale Community College
Drive: 12 min (6.9 mi)
Art Center College of Design
Drive: 16 min (8.5 mi)
Woodbury University
Drive: 17 min (9.4 mi)
New York Film Academy
Drive: 20 min (13 mi)
Discover Crescenta Highlands, Glendale, CA
Shopping Centers
Shoppers will appreciate 3722 4th Ave proximity to Boston Square, La Crescenta Pavilion, and La Cresta Plaza. Boston Square is 0.3 miles away, and La Crescenta Pavilion is within a 6 minute walk.
Parks and Recreation
Recreational activities near 3722 4th Ave are plentiful. Discover 2 parks within 4.2 miles, including La Tuna Canyon Park and Descanso Gardens.
Airports
Living in Crescenta Highlands provides easy access to Bob Hope, located just 17 minutes from 3722 4th Ave. Another nearby airport is Los Angeles International, located 29.7 miles away.
Nearby Properties You Might Like
Within 50 Miles of 3722 4th Ave


Citrus Commons
12 Month Lease

Venue Residences

Living at Santa Monica

Paxton

Meridian at The Market Place
Find More Rentals in Glendale
- Houses with Pets Allowed in Glendale
- Affordable Houses for Rent in Glendale
- Fully Furnished Homes for Rent in Glendale
- Modern Homes for Rent in Glendale
- Houses for Rent with Pool in Glendale
- Houses for Rent with a Yard in Glendale
- Homes for Rent with a Garage in Glendale
- Houses for Rent with Fireplace in Glendale
- Houses for Rent with a Patio in Glendale
- Houses for Rent with Washer and Dryer in Glendale
- Houses for Rent with Utilities Paid in Glendale