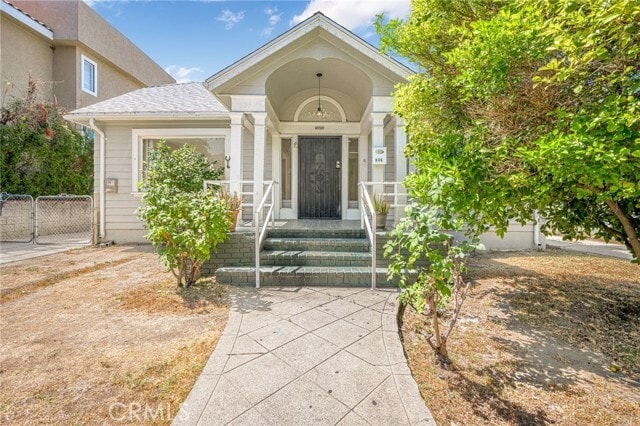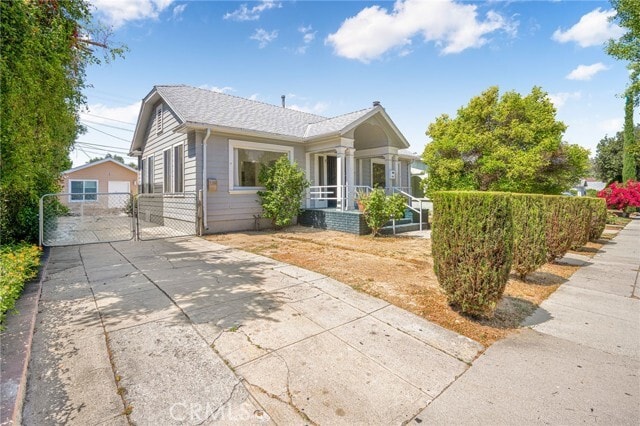
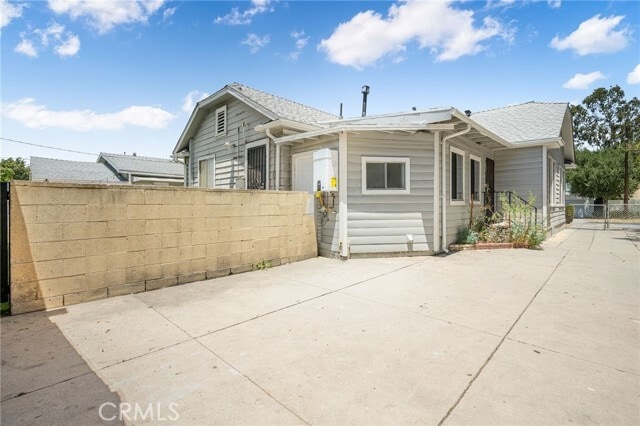
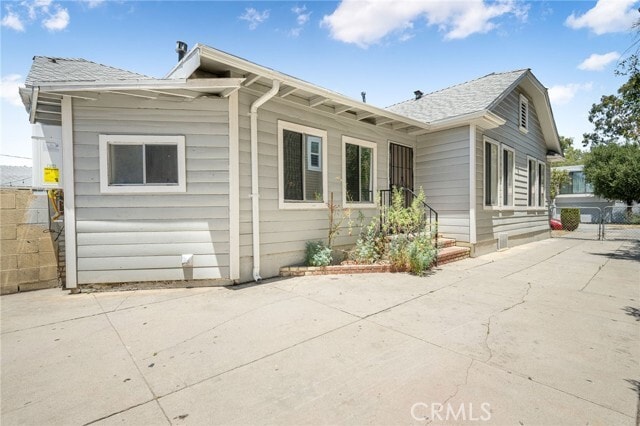
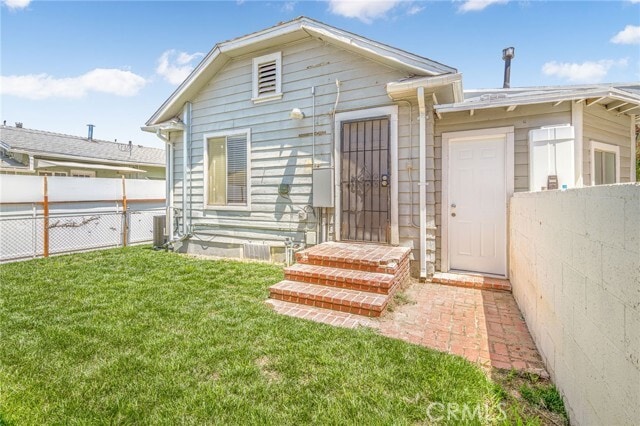

636 Pioneer Dr, Glendale, CA 91203
What This House Offers
This beautiful spacious house with four bedrooms and two bathrooms close to the city center and the freeways . The house has its own gas, water and electricity... meters and its own backyard. It is completely independent from the ADU located on the same parcel. Parking is in the long driveway that allows easily two car parking and one after the gate . All appliances in the remodeled kitchen are brand new as well as the hallway bathroom with double sink vanity has been completely remodeled. It has a tankless water for convenience and energy saving. MLS# BB26142685
Unit
- $4,400 / month
- 4 Beds
- 2 Baths
- 1500 sq. ft.
- Available Now
Home Features
- Air Conditioning
- Crown Molding
- Dining Room
- Dishwasher
- Fireplace
- Granite Countertops
- Heating
- Instant Hot Water
- Oven
- Patio
- Range
- Refrigerator
- Tile Floors
- Vinyl Flooring
- Washer/Dryer
- Window Coverings
Community Features
- Fenced Lot
636 Pioneer Dr is a single-family home for rent in Glendale, CA
Fees and Policies
The fees below are based on community-supplied data and may exclude additional fees and utilities.
One-Time Basics
Due at Move-In
- Security Deposit - Refundable$4,200
Property Fee Disclaimer Based on community-supplied data and independent market research. Subject to change without notice. May exclude fees for mandatory or optional services and usage-based utilities.

Home Details
Views
- Mountain
- Neighborhood
Home Design
- Built in 1924
- Spanish Architecture
- Shingle Roof
- Wood Siding
- Single Family Detached Home
- Common Roof
- Concrete Perimeter Foundation
- Copper Plumbing
- Raised Foundation
- Entry on the 1st floor
Interior Spaces
- Living Room with Fireplace
- Wood Frame Window
- Crown Molding
- Recessed Lighting
- Dining Room
- Window Screens
- Gas Fireplace
- 1500 Sq Ft Home
- 1-Story Property
- Drapes & Rods
- Blinds
Kitchen
- Granite Countertops
- Gas Oven
- Gas Range
- Instant Hot Water
- ENERGY STAR Qualified Appliances
- Dishwasher
- Range Hood
- Water Line To Refrigerator
Flooring
- Tile
- Laminate
Bedrooms and Bathrooms
- 4 Main Level Bedrooms
- Main Floor Bedroom
- Bathtub
- Walk-In Closet
- Upgraded Bathroom
- Walk-in Shower
- 2 Full Bathrooms
- Mirrored Closets Doors
- Dual Sinks
- 4 Bedrooms | 2 Bathrooms
Laundry
- Laundry Room
- Dryer
- Washer
- 220 Volts In Laundry
Basement
- Utility Basement
Home Security
- Fire and Smoke Detector
Parking
- 2 Open Parking Spaces
- 2 Parking Spaces
Accessible Home Design
- More Than Two Accessible Exits
- Lowered Light Switches
Eco-Friendly Details
- ENERGY STAR Qualified Equipment
Outdoor Features
- Brick Porch or Patio
- Exterior Lighting
Lot Details
- 6053 Sq Ft Lot
- No Common Walls
- Vinyl Fence
- Brick Fence
- Density is 2-5 Units/Acre
- Property is zoned GLR4yy
Additional Homes
- Two Homes on a Lot
Utilities
- Tankless Water Heater
- Central Heating and Cooling System
- Public Water Source
- Natural Gas Connected
- Sewer Connected
- Water Connected
- 220 Volts in Kitchen
- Public Sewer
Listing and Financial Details
- Seller Considering Concessions
- Security Deposit $4,200
- 12-Month Minimum Lease Term
- Available 2026-07-01
- Legal Lot and Block 82 / 82
- Tax Tract Number 4875
- Assessor Parcel Number 5638002010
Community Details
Overview
- No Home Owners Association
- $4200 HOA Transfer Fee
Amenities
- Laundry Facilities
Pet Policy
- Call for details about the types of pets allowed
- Pet Deposit $100
Explore Commute Options
- Drive Time--
- Walk Time--
- Bike Ride Time--
- Public Transit--
Get In Touch
Glendale, CA 91203

Copyright 2026 © California Regional MLS. All rights reserved.
Area Scores
Walkability
Moderately walkable60 / 100
Transit
Some public transit40 / 100
Driveability
Very drivable80 / 100
Bikeability
Fairly bikeable50 / 100

Soundscore ™
Active68 / 100
Travel and Transit


Local Education
Primary and Secondary Schools
Columbus Elementary School
Grades K-5
Public
Bonnie Academy
Grades PK-5
Private
Richard Riordan Primary Center
Grades PK-5
Public
Eleanor J. Toll Middle School
Grades 6-8
Public
Herbert Hoover High School
Grades 9-12
Public
Scholars Preparatory School
Grades PK-12
Private
Data provided by GreatSchools.org © 2026. All rights reserved.

Colleges and Universities
School
Commute Time (Distance)
Glendale Community College
Drive: 5 min (2.8 mi)
New York Film Academy
Drive: 7 min (4.2 mi)
Occidental College
Drive: 9 min (4.8 mi)
Art Center College of Design
Drive: 15 min (8.8 mi)
Discover Vineyard, Glendale, CA
Shopping Centers
Shoppers will appreciate 636 Pioneer Dr proximity to 618 W Glenoaks Blvd, 375 W Doran St, and 831 N Pacific Ave. 618 W Glenoaks Blvd is 0.8 miles away, and 375 W Doran St is within an 8 minute walk.
Commuting
With a TransitScore of 40, 636 Pioneer Dr has some public transit, including 10 transit stops within 7.2 miles. Transit options include Vermont/Sunset Station and Hollywood/Western Station.
Parks and Recreation
Recreational activities near 636 Pioneer Dr are plentiful. Discover 1 park within 3.9 miles, including Los Angeles Zoo.
Airports
Living in Vineyard provides easy access to Bob Hope, located just 14 minutes from 636 Pioneer Dr. Another nearby airport is Los Angeles International, located 24.3 miles away.
Nearby Properties You Might Like
Within 50 Miles of 636 Pioneer Dr


Citrus Commons
12 Month Lease

Venue Residences

Living at Santa Monica

Paxton

Meridian at The Market Place
Find More Rentals in Glendale
- Houses with Pets Allowed in Glendale
- Affordable Houses for Rent in Glendale
- Fully Furnished Homes for Rent in Glendale
- Modern Homes for Rent in Glendale
- Houses for Rent with Pool in Glendale
- Houses for Rent with a Yard in Glendale
- Homes for Rent with a Garage in Glendale
- Houses for Rent with Fireplace in Glendale
- Houses for Rent with a Patio in Glendale
- Houses for Rent with Washer and Dryer in Glendale
- Houses for Rent with Utilities Paid in Glendale