
Venue Residences
Studio - 2 Beds
$2,625 - $6,295


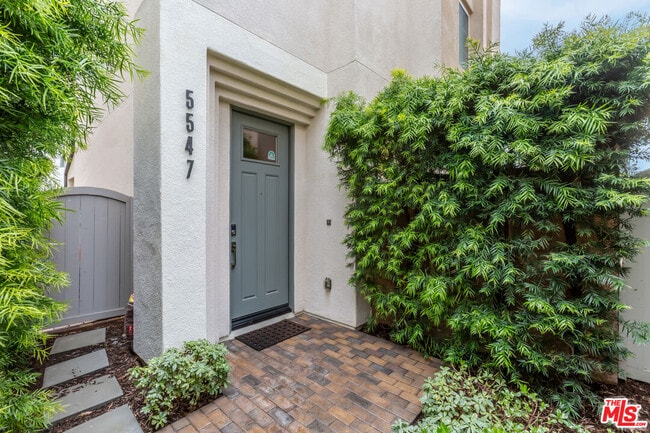
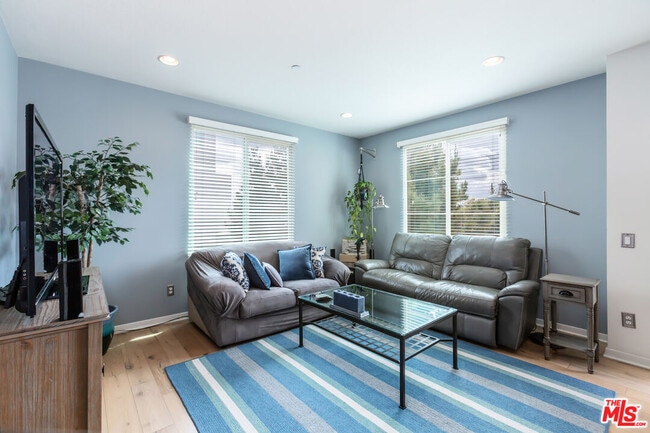
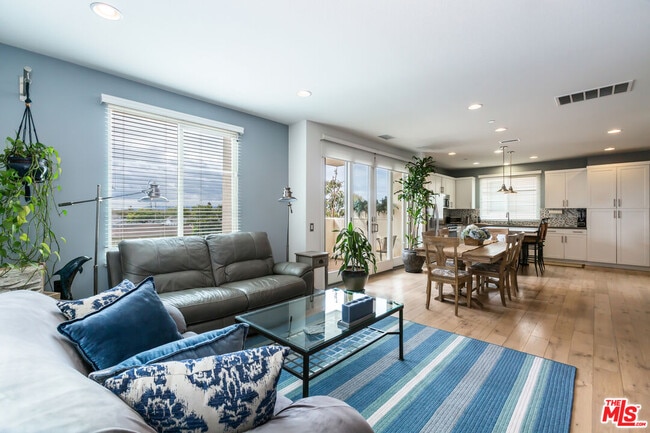
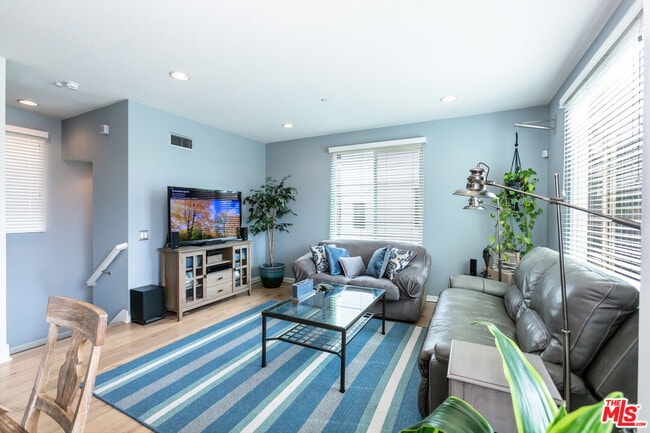
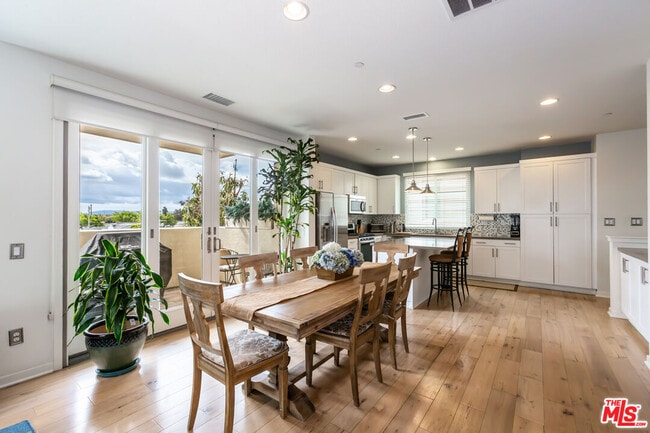
Stunning, fully detached Single Family home in the gated community of 360 South Bay. This tri-level home offers high ceilings and sun drenched lighting... throughout. 3 BR, 2 1/2 baths with over 1,700 sq ft. The kitchen is setup for any desiring top chef and the open entertaining living space and great indoor out door flow is not to be missed. Upstairs features 2 en suite bedrooms and 2 baths and the 3rd bedroom or office w/ full bath is perfectly situtated on the first floor. There is an amazing patio and garden that adds to the entertaining flow and perfect for any green thumb. A short walk to the resort-like recreation center with a huge pool, lap pool and large heated spa. Private cabanas, state-of-the-art fitness center, platform tennis, basket ball court & large dog parks. 3 community rooms w/ large screen TV's, wet bars, game tables & wine tasting room. Beautifully landscaped, gated property offers everything you need to enjoy the Southern California lifestyle and only minutes to Manhattan Beach, Playa Vista wonderful shopping and restaurants and LAX. Home located within the distinguished Wiseburn School District. Welcome Home! MLS ID 26857605
5547 Palm Dr is a condo for rent in Hawthorne, CA
The fees below are based on community-supplied data and may exclude additional fees and utilities.
Property Fee Disclaimer Based on community-supplied data and independent market research. Subject to change without notice. May exclude fees for mandatory or optional services and usage-based utilities.

Copyright 2026 TheMLS/CLAW. All rights reserved. Information is deemed reliable but not guaranteed.
Walkability
Fairly walkable50 / 100
Transit
Some public transit40 / 100
Driveability
Moderately drivable70 / 100
Bikeability
Fairly bikeable40 / 100

Soundscore ™
Active74 / 100


School
Commute Time (Distance)
El Camino College, Torrance
Drive: 8 min (5.1 mi)
Otis College of Art and Design
Drive: 9 min (5.2 mi)
Los Angeles Southwest College
Drive: 10 min (5.4 mi)
Loyola Marymount University
Drive: 12 min (6.2 mi)
Shoppers will appreciate 5547 Palm Dr proximity to 11914-11924 Aviation Blvd, Glencourt Shopping Plaza, and Chargers Commons. 11914-11924 Aviation Blvd is 0.9 miles away, and Glencourt Shopping Plaza is within a 20 minute walk.
With a TransitScore of 40, 5547 Palm Dr has some public transit, including 10 transit stops within 21.6 miles. Transit options include Douglas/Rosecrans Station and El Segundo/Nash Station.
Recreational activities near 5547 Palm Dr are plentiful. Discover 1 park within 3.9 miles, including Dockweiler State Beach.
Living in Holly Glen provides easy access to Los Angeles International, located just 9 minutes from 5547 Palm Dr. Another nearby airport is Long Beach (Daugherty Field), located 16.5 miles away.
There is Los Angeles Air Force Base near Hawthorne, CA.
Within 50 Miles of 5547 Palm Dr



12 Month Lease

