5182 Garrett Ct, Hidden Hills, CA 91302
What This House Offers
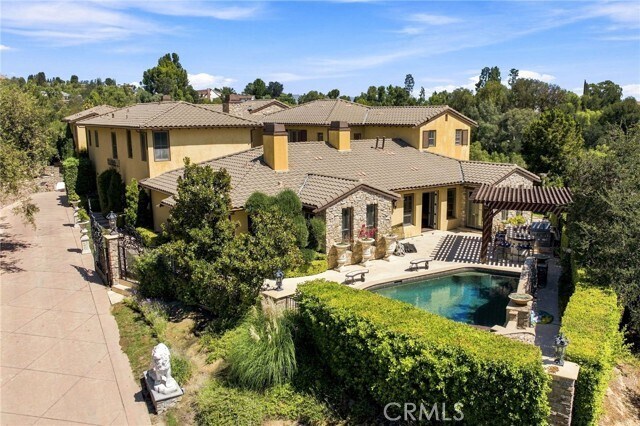
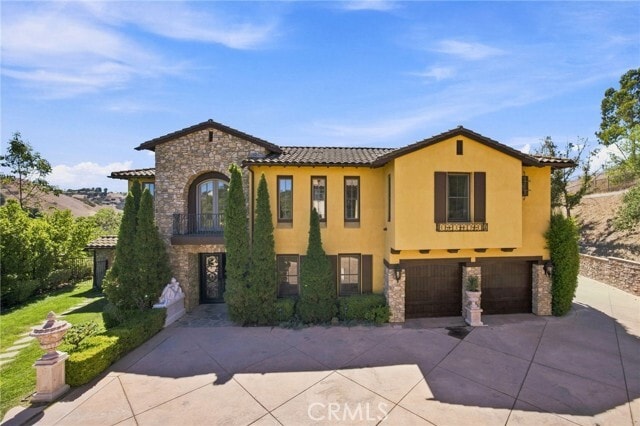
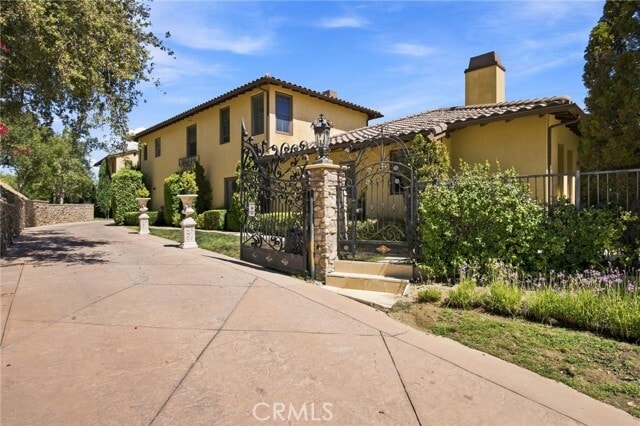
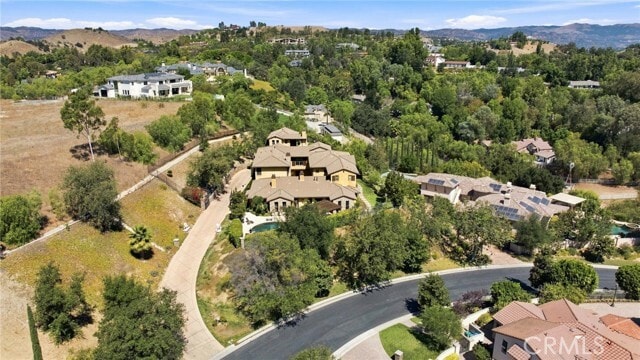
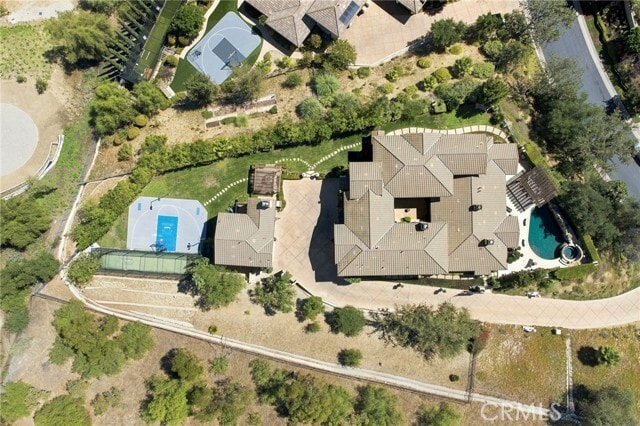
This extraordinary luxury estate is nestled behind the gates of the prestigious Mureau Estates, offering an exceptional blend of privacy, elegance, and resort-style living. Set beyond a long gated driveway leading to an impressive motor court and four-car garage, this remarkable residence delivers the space, amenities, and sophistication rarely found in a lease opportunity. The main residence features 5 spacious bedrooms and 5.5 bathrooms, a private home theater, temperature-controlled wine cellar, billiards/game room, library, formal living room, formal dining room, and beautiful travertine and hardwood flooring throughout. The chef's kitchen is designed for both everyday living and entertaining, complete with a large center island, premium Wolf stainless steel appliances, four ovens, a walk-in pantry, and a sun-filled breakfast nook. The luxurious main-level primary suite serves as a private retreat, offering soaring ceilings, a double-sided fireplace, a relaxing sitting area, and a spa-inspired bathroom with dual vanities, an oversized multi-head shower, whirlpool soaking tub, and an expansive walk-in closet. Ideal for extended family, guests, or staff, the detached guest house includes its own full kitchen, full bathroom, walk-in closet, and private outdoor patio with a fireplace. The resort-style grounds are designed for year-round enjoyment, featuring a sparkling pool and spa, sports court, batting cage, multiple outdoor fireplaces, and a covered outdoor kitchen with BBQ, all surrounded by scenic hillside views and exceptional privacy. MLS# SR26195760
Unit
Home Features
- Air Conditioning
- Breakfast Nook
- Dining Room
- Dishwasher
- Fireplace
- Freezer
- Granite Countertops
- Heating
- Oven
- Range
- Vinyl Flooring
Community Features
- Pool
- Spa
5182 Garrett Ct is a single-family home for rent in Hidden Hills, CA
Fees & Policies
The fees below are based on community-supplied data and may exclude additional fees and utilities.
One-Time Move-In Fees
-
Security Deposit Refundable - Refundable$63,000
Parking
-
Other--
Property Fee Disclaimer: Based on community-supplied data and independent market research. Subject to change without notice. May exclude fees for mandatory or optional services and usage-based utilities.
Home Details
Views
- Hills
- Neighborhood
Home Design
- Built in 2004
- Single Family Detached Home
- Copper Plumbing
- Entry on the 1st floor
Interior Spaces
- Home Theater
- Family Room with Fireplace
- Great Room
- Den
- Beamed Ceilings
- Family Room Off Kitchen
- Recessed Lighting
- Entrance Foyer
- Dining Room
- Ceiling Fan
- 8791 Sq Ft Home
- 2-Story Property
Kitchen
- Wolf Appliances
- Granite Countertops
- Breakfast Area or Nook
- Walk-In Pantry
- Six Burner Stove
- Open to Family Room
- Butlers Pantry
- Eat-In Kitchen
- Breakfast Bar
- Kitchen Island
- Gas Oven
- Gas Range
- Freezer
- Dishwasher
Flooring
- Stone
- Vinyl
Bedrooms and Bathrooms
- Primary Bedroom Suite
- Maid or Guest Quarters
- Fireplace in Primary Bedroom
- Main Floor Bedroom
- Soaking Tub
- Walk-In Closet
- Bathtub with Shower
- Separate Shower
- 6 Bedrooms | 2 Main Level Bedrooms
- 6 Full Bathrooms
- 6 Bedrooms | 6 Bathrooms
Laundry
- Laundry Room
Parking
- 4 Car Attached Garage
- Up Slope from Street
Pool
- Private Pool
- Spa
Lot Details
- 1.31 Acre Lot
- Secluded Lot
- No Common Walls
Utilities
- Central Heating and Cooling System
- Public Water Source
- Public Sewer
Listing and Financial Details
- Security Deposit $63,000
- 12-Month Minimum Lease Term
- Available 2026-09-07
- Tax Lot 9
- Tax Tract Number 46882
- Assessor Parcel Number 2049042018
- Rent includes association dues
Community Details
Overview
- Property has a Home Owners Association
Amenities
- Laundry Facilities
Pet Policy
- Breed Restrictions
Explore Commute Options
What's nearby 5182 Garrett Ct
Get In Touch
Hidden Hills, CA 91302

Copyright 2026 © California Regional MLS. All rights reserved.
Area Scores
Walkability
Somewhat walkable
Transit
Minimal public transit
Driveability
Exceptionally drivable
Bikeability
Moderately bikeable
Walkability measures the walking distance to day-to-day needs.
Transit measures access to public transportation.
Driveability measures congestion, parking availability, and access to major roads.
Bikeability measures the suitability for cycling.
Soundscore™
Active
A Sound Score rating aggregates noise caused by vehicle traffic, airplane traffic and local sources.
Travel and Transit
Airport
34 min Drive

Airport
44 min Drive

Local Education
Primary and Secondary Schools

Round Meadow Elementary School
Grades K-5
Public

Arthur E. Wright Middle School
Grades 6-8
Public
Calabasas High School
Grades 9-12
Public

Arbor Academy
Grades K-12
Private
Viewpoint School
Grades PK-12
Private

California Virtual Academy @ Kings School
Grades PK-12
Public
Data provided by GreatSchools.org © 2026. All rights reserved.

Colleges and Universities
| School | Commute Time (Distance) |
|---|---|
| Pierce College | Drive: 13 min (7.5 mi) |
| Pepperdine University | Drive: 22 min (12 mi) |
| Cal State Northridge | Drive: 23 min (14.1 mi) |
Discover West County, Hidden Hills, CA
Shopping Centers
Shoppers will appreciate 5182 Garrett Ct proximity to Courtyard at the Commons. Courtyard at the Commons is 1.9 miles away.
Airports
Living in West County provides easy access to Bob Hope, located just 31 minutes from 5182 Garrett Ct. Another nearby airport is Los Angeles International, located 30 miles away.
Avoid Scams
Protect yourself from fraud. Do not send money to anyone you don't know.
Nearby Properties You Might Like
Within 50 Miles of 5182 Garrett Ct