
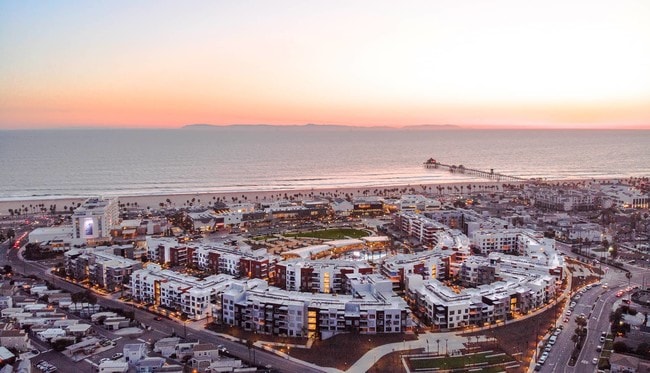


The Residences at Pacific City
21040 Pacific City Cir, Huntington Beach, CA 92648
- Bedrooms
- 1 - 31 - 3 Beds
- Bathrooms
- 1 - 2.51 - 2.5 Baths
- Sq. Ft.
- 657 - 1,761 sq ft
Pricing and Floor Plans
A1A
Show Floor Plan Details Hide Floor Plan Details
Unable to load floor plan details.
2131
$3,859
657 Sq. Ft.
Now
3214
$3,899
657 Sq. Ft.
Now
2231
$4,024
657 Sq. Ft.
Oct. 6
3114
$3,799
657 Sq. Ft.
Oct. 26
A1B
Show Floor Plan Details Hide Floor Plan Details
Unable to load floor plan details.
1228
$4,619
870 Sq. Ft.
Nov. 14
6017
$4,214
870 Sq. Ft.
Dec. 19
A1E Penthouse
Show Floor Plan Details Hide Floor Plan Details
Unable to load floor plan details.
5400
$5,399
900 Sq. Ft.
Oct. 11
A1B Penthouse
Show Floor Plan Details Hide Floor Plan Details
Unable to load floor plan details.
6303
$5,489
933 Sq. Ft.
Nov. 28
New
A1G
Show Floor Plan Details Hide Floor Plan Details
Unable to load floor plan details.
3326
$4,449
959 Sq. Ft.
Dec. 18
A1K
Show Floor Plan Details Hide Floor Plan Details
Unable to load floor plan details.
A1I Penthouse
Show Floor Plan Details Hide Floor Plan Details
Unable to load floor plan details.
A1O Penthouse
Show Floor Plan Details Hide Floor Plan Details
Unable to load floor plan details.
A1C Penthouse
Show Floor Plan Details Hide Floor Plan Details
Unable to load floor plan details.
A1C
Show Floor Plan Details Hide Floor Plan Details
Unable to load floor plan details.
A1E
Show Floor Plan Details Hide Floor Plan Details
Unable to load floor plan details.
A1F
Show Floor Plan Details Hide Floor Plan Details
Unable to load floor plan details.
A1H
Show Floor Plan Details Hide Floor Plan Details
Unable to load floor plan details.
A1I
Show Floor Plan Details Hide Floor Plan Details
Unable to load floor plan details.
A1J
Show Floor Plan Details Hide Floor Plan Details
Unable to load floor plan details.
A1L
Show Floor Plan Details Hide Floor Plan Details
Unable to load floor plan details.
A1M Penthouse
Show Floor Plan Details Hide Floor Plan Details
Unable to load floor plan details.
A1M
Show Floor Plan Details Hide Floor Plan Details
Unable to load floor plan details.
A1O
Show Floor Plan Details Hide Floor Plan Details
Unable to load floor plan details.
A1N
Show Floor Plan Details Hide Floor Plan Details
Unable to load floor plan details.
One Bedroom A1D
Show Floor Plan Details Hide Floor Plan Details
Unable to load floor plan details.
B2B
Show Floor Plan Details Hide Floor Plan Details
Unable to load floor plan details.
2316
$5,698
1,266 Sq. Ft.
Now
6217
$5,698
1,266 Sq. Ft.
Nov. 27
4225
$5,483
1,309 Sq. Ft.
Dec. 5
B2A
Show Floor Plan Details Hide Floor Plan Details
Unable to load floor plan details.
2328
$5,498
1,295 Sq. Ft.
Now
2118
$5,548
1,349 Sq. Ft.
Sep. 30
3218
$5,538
1,316 Sq. Ft.
Oct. 30
B2D Penthouse
Show Floor Plan Details Hide Floor Plan Details
Unable to load floor plan details.
2408
$7,884
1,253 Sq. Ft.
Now
B2F
Show Floor Plan Details Hide Floor Plan Details
Unable to load floor plan details.
1101
$5,998
1,513 Sq. Ft.
Oct. 10
B2B Penthouse
Show Floor Plan Details Hide Floor Plan Details
Unable to load floor plan details.
1417
$7,059
1,266 Sq. Ft.
Oct. 17
B2F Penthouse
Show Floor Plan Details Hide Floor Plan Details
Unable to load floor plan details.
1412
$9,999
1,431 Sq. Ft.
Nov. 27
B2E
Show Floor Plan Details Hide Floor Plan Details
Unable to load floor plan details.
B2E Penthouse
Show Floor Plan Details Hide Floor Plan Details
Unable to load floor plan details.
B2A Penthouse
Show Floor Plan Details Hide Floor Plan Details
Unable to load floor plan details.
B2C Penthouse
Show Floor Plan Details Hide Floor Plan Details
Unable to load floor plan details.
B2D
Show Floor Plan Details Hide Floor Plan Details
Unable to load floor plan details.
B1
Show Floor Plan Details Hide Floor Plan Details
Unable to load floor plan details.
C2.5G
Show Floor Plan Details Hide Floor Plan Details
Unable to load floor plan details.
2324
$6,694
1,618 Sq. Ft.
Now
3231
$6,535
1,713 Sq. Ft.
Nov. 3
2325
$6,930
1,628 Sq. Ft.
Nov. 28
2224
$6,974
1,618 Sq. Ft.
Dec. 12
C2.5D
Show Floor Plan Details Hide Floor Plan Details
Unable to load floor plan details.
C2.5J
Show Floor Plan Details Hide Floor Plan Details
Unable to load floor plan details.
C2.5K
Show Floor Plan Details Hide Floor Plan Details
Unable to load floor plan details.
C2.5E Penthouse
Show Floor Plan Details Hide Floor Plan Details
Unable to load floor plan details.
C2.5I Penthouse
Show Floor Plan Details Hide Floor Plan Details
Unable to load floor plan details.
C2.5A Penthouse
Show Floor Plan Details Hide Floor Plan Details
Unable to load floor plan details.
C2.5B Penthouse
Show Floor Plan Details Hide Floor Plan Details
Unable to load floor plan details.
C2.5A
Show Floor Plan Details Hide Floor Plan Details
Unable to load floor plan details.
C2.5B
Show Floor Plan Details Hide Floor Plan Details
Unable to load floor plan details.
Three Bedroom C2.5C
Show Floor Plan Details Hide Floor Plan Details
Unable to load floor plan details.
C2.5F
Show Floor Plan Details Hide Floor Plan Details
Unable to load floor plan details.
C2.5E
Show Floor Plan Details Hide Floor Plan Details
Unable to load floor plan details.
C2.5H
Show Floor Plan Details Hide Floor Plan Details
Unable to load floor plan details.
C2.5H Penthouse
Show Floor Plan Details Hide Floor Plan Details
Unable to load floor plan details.
C2.5I
Show Floor Plan Details Hide Floor Plan Details
Unable to load floor plan details.
C2.5F Penthouse
Show Floor Plan Details Hide Floor Plan Details
Unable to load floor plan details.
Property Map
Select a unit to view pricing and availability
Details
Lease Term Options
- 3 - 15 Month Leases
Property Information
- Built in 2017
- 516 units4 stories
Fees & Policies
The fees below are based on community-supplied data and may exclude additional fees and utilities.
Utilities & Essentials
-
Package Lockers$10 - $15 / mo
-
Smart Home + Internet Package$40 / mo
One-Time Basics
-
Security DepositVaries by unit
Due at Application
-
Application Fee$63.90
-
Admin FeeN/A
Due at Move-In
-
Deposit$200 - $1,450
Garage
-
Parking Fee$195 / mo
-
Parking Fee$265 / mo
Other
-
Parking Fee$280 / mo
-
Parking Fee$425 / mo
-
Parking Fee$80 / mo
Dogs Allowed
-
Pet Deposit$99
-
Pet Rent$85 / mo
Cats Allowed
-
Pet Deposit$99
-
Pet Rent$85 / mo
-
Storage - Small$20 - $35 / mo
-
Storage - Large$40 - $150 / mo
Personalized Add-Ons
-
Liability Insurance$14 / mo
-
Gear Room Locker$35 - $50 / mo
Property Fee Disclaimer: Based on community-supplied data and independent market research. Subject to change without notice. May exclude fees for mandatory or optional services and usage-based utilities.
Matterport 3D Tours
Explore Commute Options
Property Highlights
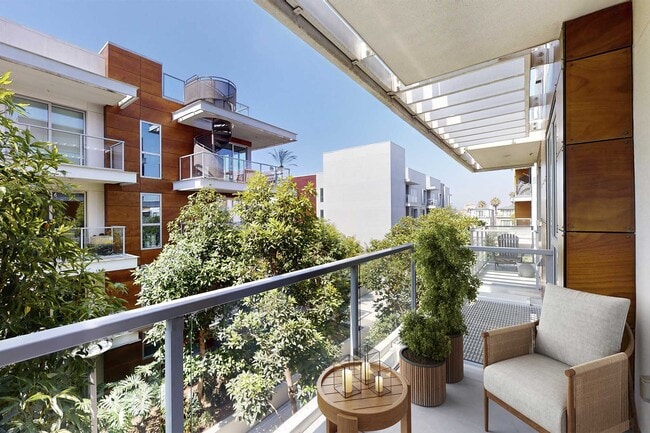
- 2 Balconies
- 3 Balconies
- 3 Patios
- Billiards
- Bi-weekly payment program
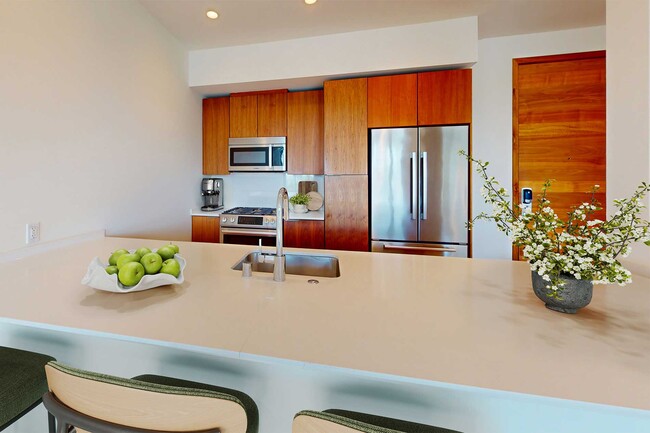
- Bosch stainless steel appliances
- Build credit score with RentTrack
- Built-in chilled wine storage
- Corner over courtyard
- Corner over exterior
- Costal cedar on marbled finish package
- Costal cedar on white finish package
- Courtyard view
- Den/ office
- Deposit free with Rhino
- Dual vanity
- Electric car charging stations
- Flexible work from home space
- Frameless shower door
- Home purchase plan
- Keyless entry
- LEED Certified Silver
- Lifestyle services powered by Amenify
- Lighted mirrors
- Mood lighting Lutron smart home system
- Mountain view
- Moving services with Move Matcher
- Ocean view
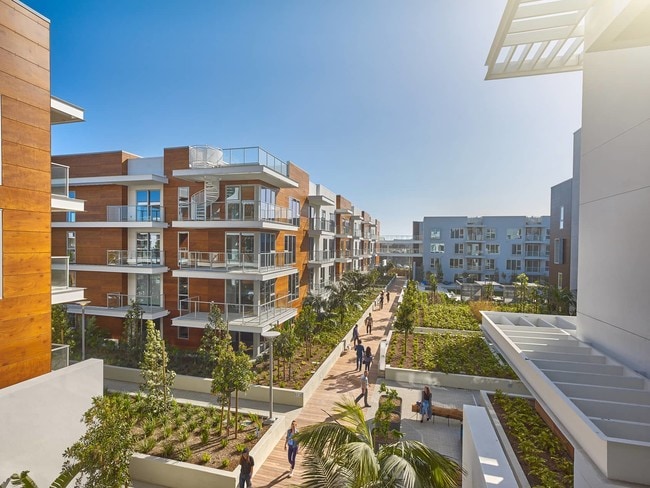
- Outdoor courtyards
- Outdoor showers
- Outdoor theater with 201" LED TV
- Oversized windows
- Package lockers
- Park view
- Parking for fuel-efficient vehicles
- Penthouse
- Pet friendly
- Pool view
- Poolside Cabanas
- Private beach storage lockers
- Private dining room
- Private rooftop deck with outdoor kitchen
- Resident App
- Resident events
- Rooftop sky deck
- Screening room
- Smart Home + Internet package
- Soaking tub
- Spa inspired bathrooms
- Tile backsplash
- Tile floors in bathroom
- Two-acre Park
- Walk-in closet with built-ins
- Walkup First Street
- Walnut hardwood flooring
- Washer and dryer
- Wi-fi Lounge
- Wood plank flooring
- Yoga and movement studio
Apartment Features
- Air Conditioning
- Balcony
- Deck
- Den
- Dining Room
- Dishwasher
- Double Vanities
- Hardwood Floors
- High Ceilings
- High Speed Internet Access
- Office
- Pantry
- Patio
- Quartz Countertops
- Smoke Free
- Tile Floors
- Walk-In Closets
- Washer/Dryer
- Wi-Fi
Community Features
- Cabana
- Car Charging Station
- Clubhouse
- Conference Rooms
- Courtyard
- Elevator
- Fitness Center
- Furnished Units Available
- Garages
- Lounge
- Pool
- Recycling
- Short Term Lease
- Spa
- Storage Space
Map of The Residences at Pacific City
Area Scores
Walkability
Fairly walkable
Transit
Limited public transit
Driveability
Moderately drivable
Bikeability
Moderately bikeable
Walkability measures the walking distance to day-to-day needs.
Transit measures access to public transportation.
Driveability measures congestion, parking availability, and access to major roads.
Bikeability measures the suitability for cycling.
Soundscore™
Active
A Sound Score rating aggregates noise caused by vehicle traffic, airplane traffic and local sources.
Transit
Airport
16 min Drive

Airport
27 min Drive

Moving to Huntington Beach, Huntington Beach, CA
Shopping Centers
Shoppers will appreciate The Residences at Pacific City proximity to Pacific City, Pierside Pavilion, and The Strand. Pacific City is 0.2 miles away, and Pierside Pavilion is within a 7 minute walk.
Commuting
With a TransitScore of 30, The Residences at Pacific City has limited public transit, including 6 transit stops within 20.7 miles. Transit options include Newport Beach and Santa Ana Metrolink Station.
Parks and Recreation
Recreational activities near The Residences at Pacific City are plentiful. Discover 4 parks within 4.8 miles, including Huntington State Beach, Shipley Nature Center, and Talbert Regional Park.
Airports
Living in Huntington Beach provides easy access to John Wayne/Orange County, located just 17 minutes from The Residences at Pacific City. Another nearby airport is Long Beach (Daugherty Field), located 18.8 miles away.
Local Education
Primary and Secondary Schools

Oka (Isojiro) Elementary School
Grades K-5
Public

Victoria Elementary School
Grades K-5
Public

Jeane Thorman Elementary
Grades K-5
Public

John R. Peterson Elementary School
Grades K-5
Public

Ethel Dwyer Middle School
Grades 6-8
Public
St. Simon And St. Jude Elementary School
Grades PK-8
Private
Irvine International Academy
Grades PK-8
Public

Huntington Beach High School
Grades 9-12
Public
Halstrom Academy- Huntington Beach
Grades 6-12
Private
Data provided by GreatSchools.org © 2026. All rights reserved.

Colleges and Universities
| School | Commute Time (Distance) |
|---|---|
| Orange Coast College | Drive: 12 min (6.5 mi) |
| Golden West College | Drive: 13 min (7 mi) |
| The Art Inst., Orange County | Drive: 14 min (7.6 mi) |
| Coastline Community College | Drive: 15 min (8.3 mi) |
About The Residences at Pacific City
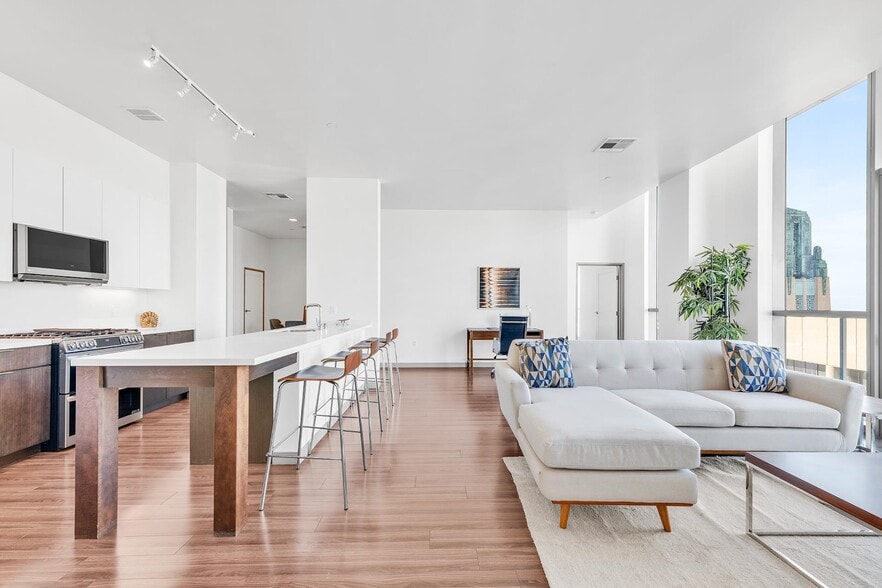
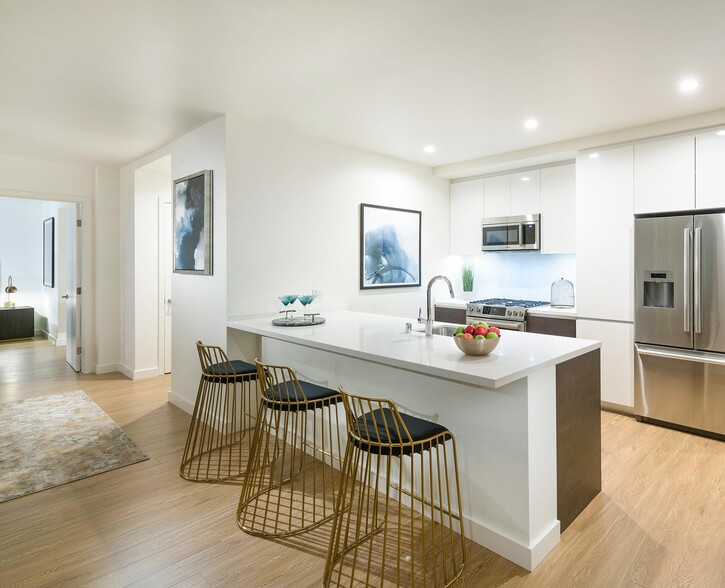
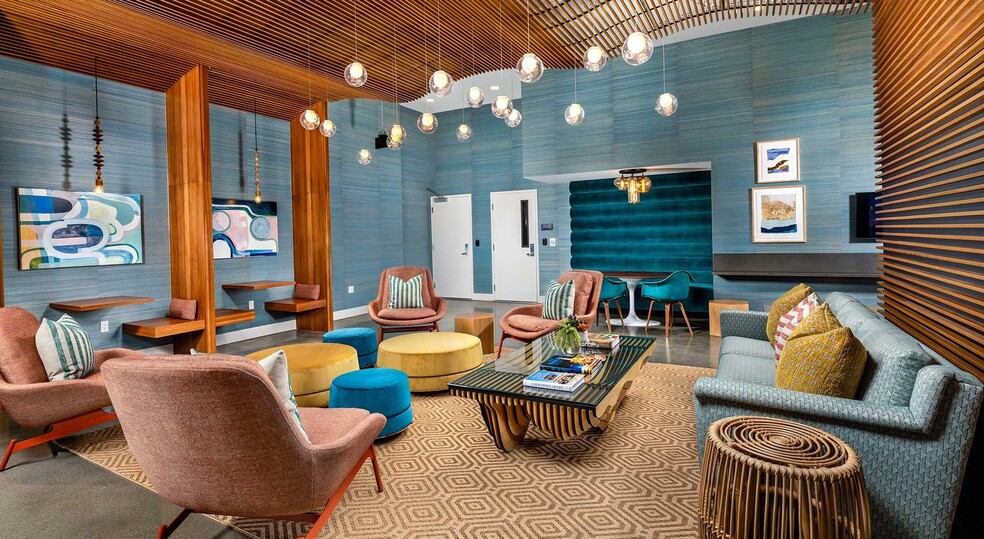
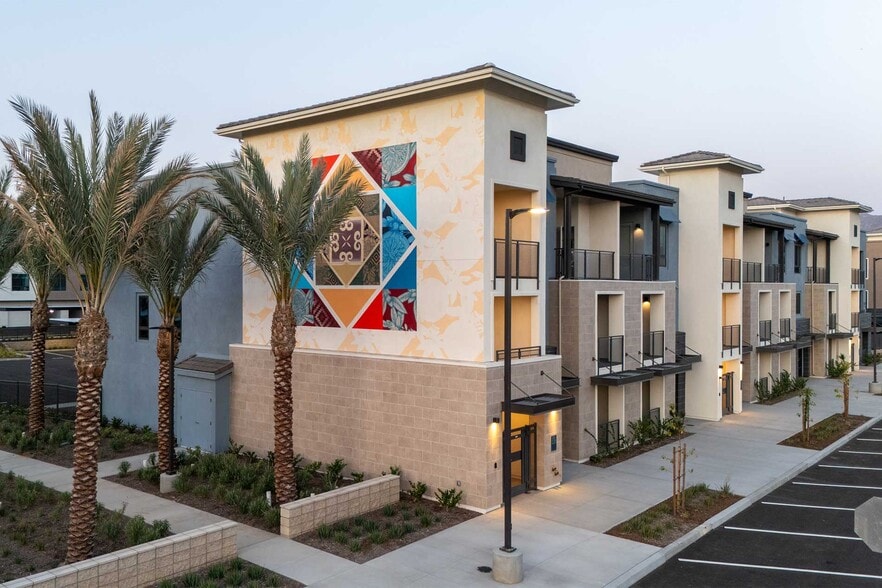
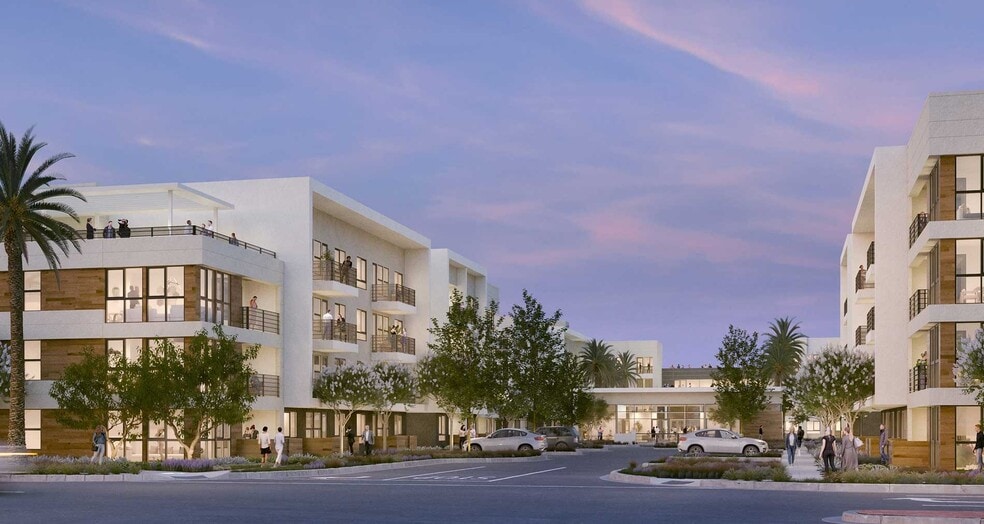
Huntington Beach's most innovative collection of apartment homes and penthouses are nestled amid smart retail boutiques and a thriving new restaurant scene, just steps away from the Huntington Beach sand. Classically-designed, high quality apartment… homes, integrate with unique amenities to create a laid back, beach house lifestyle, and a perfect live-work-play balance - all within a few feet of the Pacific Ocean in Huntington Beach. Reserve your new apartment in a one-of-a-kind beach enclave with dramatic ocean views and all the elements you need for classic, Southern California lifestyle. We are currently offering self-guided tour appointments.
Huntington Beach's most innovative collection of apartment homes and penthouses are nestled amid smart retail boutiques and a thriving new restaurant scene, just steps away from the Huntington Beach sand. Classically-designed, high quality apartment homes, integrate with unique amenities to create a laid back, beach house lifestyle, and a perfect live-work-play balance - all within a few feet of the Pacific Ocean in Huntington Beach. Reserve your new apartment in a one-of-a-kind beach enclave with dramatic ocean views and all the elements you need for classic, Southern California lifestyle. We are currently offering self-guided tour appointments.
The Residences at Pacific City is an apartment community in Huntington Beach, CA
Contact
Huntington Beach, CA 92648
- Sunday 9:30 AM – 5:30 PM
- Monday 9:30 AM – 5:30 PM
- Tuesday 9:30 AM – 5:30 PM
- Wednesday 9:30 AM – 5:30 PM
- Thursday 9:30 AM – 5:30 PM
- Friday 9:30 AM – 5:30 PM
- Saturday 9:30 AM – 5:30 PM

Renter Reviews
For The Residences at Pacific City
5 Ratings & Reviews
-
9/27/23
Terrible Management
Let me start off by saying that the location is unbeatable.
However, UDR is a huge corporation that cares about nothing more than collecting their check. They will nickel and dime you for everything under the sun. Consider that when you are moving to the Residences at Pacific City. I can't speak for their other locations.
I've dealt with many rental properties and the bigger they are, the worse their management tends to be. So if there is a problem or concern, expect inflexibility, major… delays and little to no communication which was what my partner and I experienced here.
When you're paying an immense amount of rent, the least you can expect is professional service and care. Unfortunately, you won't get that here unless you're willing to jump through hoops and bend over backwards for these corporate cogs.Review from Apartments.com
3 People Found This Helpful
Property Manager at The Residences at Pacific City responded to this review
Hello,
We apologize for the negative experience you've had in our community. Efficient and timely communication with our residents is a top priority for us and we are sorry to hear that you have experienced issues contacting our team. Please rest… assured that we are fully committed to addressing and resolving any communication issues that may have arisen. Transparency is highly valued in our community, and we strive to provide comprehensive information to all prospective residents. To facilitate informed decisions, we have made significant efforts to ensure that our website serves as a valuable resource for anyone interested in leasing with us. Thank you for taking the time to share your review and provide valuable feedback on your residency. Your input is highly appreciated, and we are committed to making the necessary changes to ensure a better experience for all our residents.
Kind Regards,
Callie
The Residences at Pacific City Gallery


Nearby Properties You Might Like
Within 50 Miles of The Residences at Pacific City
Find More Rentals in Huntington Beach
Bedrooms
Other Types of Rentals
Huntington Beach Apartments by Amenity
- Pet-Friendly Apartments in Huntington Beach
- Furnished Apartments in Huntington Beach
- Waterfront Apartments in Huntington Beach
- Apartments with a Pool in Huntington Beach
- Apartments with Wheelchair Access in Huntington Beach
- Apartments with Washer & Dryer in Huntington Beach
- Apartments with Utilities Included in Huntington Beach
- Apartments with a Garage in Huntington Beach
- Apartments with EV Charging in Huntington Beach
- Apartments with a Virtual Tour in Huntington Beach
Apartment Specialties
Find More Rentals Nearby…
Cities
Neighborhoods
Contact This Property
(949) 943-3810Languages: English
Open 9:30 AM – 5:30 PM Today