
- Bedrooms
- 1 - 31 - 3 Beds
- Bathrooms
- 1 - 21 - 2 Baths
- Sq. Ft.
- 683 - 1,640 sq ft
Pricing and Floor Plans
One Bedroom A1D
Show Floor Plan Details Hide Floor Plan Details
Unable to load floor plan details.
17-204
$2,372
736 Sq. Ft.
Now
17-210
$2,372
736 Sq. Ft.
Now
15-204
$2,372
736 Sq. Ft.
Now
One Bedroom A1F
Show Floor Plan Details Hide Floor Plan Details
Unable to load floor plan details.
08-202
$2,417
748 Sq. Ft.
Now
05-202
$2,432
748 Sq. Ft.
Now
05-220
$2,457
748 Sq. Ft.
Now
One Bedroom A1C
Show Floor Plan Details Hide Floor Plan Details
Unable to load floor plan details.
15-207
$2,362
735 Sq. Ft.
Now
17-205
$2,362
735 Sq. Ft.
Now
20-303
$2,387
735 Sq. Ft.
Now
20-103
$2,412
735 Sq. Ft.
Now
One Bedroom A1E
Show Floor Plan Details Hide Floor Plan Details
Unable to load floor plan details.
05-309
$2,407
746 Sq. Ft.
Oct. 7
05-105
$2,507
746 Sq. Ft.
Oct. 23
06-315
$2,407
746 Sq. Ft.
Oct. 28
One Bedroom A1G
Show Floor Plan Details Hide Floor Plan Details
Unable to load floor plan details.
06-301
$2,602
825 Sq. Ft.
Now
06-311
$2,687
825 Sq. Ft.
Oct. 8
One Bedroom A1A
Show Floor Plan Details Hide Floor Plan Details
Unable to load floor plan details.
15-305
$2,339
683 Sq. Ft.
Now
One Bedroom A2
Show Floor Plan Details Hide Floor Plan Details
Unable to load floor plan details.
19-102
$3,120
1,002 Sq. Ft.
Now
One Bedroom A1.5T
Show Floor Plan Details Hide Floor Plan Details
Unable to load floor plan details.
One Bedroom A1B
Show Floor Plan Details Hide Floor Plan Details
Unable to load floor plan details.
Two Bedroom B2E
Show Floor Plan Details Hide Floor Plan Details
Unable to load floor plan details.
20-201
$2,807
1,164 Sq. Ft.
Now
17-201
$2,807
1,164 Sq. Ft.
Now
18-205
$2,807
1,164 Sq. Ft.
Now
Two Bedroom B2C
Show Floor Plan Details Hide Floor Plan Details
Unable to load floor plan details.
15-203
$2,722
1,141 Sq. Ft.
Now
15-209
$2,722
1,141 Sq. Ft.
Now
16-203
$2,722
1,141 Sq. Ft.
Now
Two Bedroom B2A
Show Floor Plan Details Hide Floor Plan Details
Unable to load floor plan details.
15-308
$2,615
1,027 Sq. Ft.
Now
16-304
$2,615
1,027 Sq. Ft.
Now
13-304
$2,615
1,027 Sq. Ft.
Now
Two Bedroom B2B
Show Floor Plan Details Hide Floor Plan Details
Unable to load floor plan details.
08-208
$2,685
1,046 Sq. Ft.
Now
09-304
$2,710
1,046 Sq. Ft.
Now
09-302
$2,735
1,046 Sq. Ft.
Now
Two Bedroom B2D
Show Floor Plan Details Hide Floor Plan Details
Unable to load floor plan details.
10-203
$2,742
1,152 Sq. Ft.
Now
09-305
$2,767
1,152 Sq. Ft.
Now
08-303
$2,767
1,152 Sq. Ft.
Now
Two Bedroom B2F
Show Floor Plan Details Hide Floor Plan Details
Unable to load floor plan details.
04-209
$2,807
1,174 Sq. Ft.
Now
09-307
$2,867
1,174 Sq. Ft.
Now
09-101
$2,877
1,174 Sq. Ft.
Now
Three Bedroom C2B
Show Floor Plan Details Hide Floor Plan Details
Unable to load floor plan details.
04-201
$3,413
1,302 Sq. Ft.
Now
07-209
$3,428
1,302 Sq. Ft.
Now
07-309
$3,443
1,302 Sq. Ft.
Now
Three Bedroom C2A
Show Floor Plan Details Hide Floor Plan Details
Unable to load floor plan details.
14-311
$3,398
1,292 Sq. Ft.
Now
14-111
$3,423
1,292 Sq. Ft.
Now
Details
Lease Term Options
- 12 - 17 Month Leases
Property Information
- Built in 2022
- 483 units3 stories
Fees & Policies
The fees below are based on community-supplied data and may exclude additional fees and utilities.
Monthly Utilities & Services
-
One Gig Internet$65/mo
One-Time Move-In Fees
-
Administrative Fee$0
-
Application Fee$63
-
Deposit$0
Cats Allowed
-
Monthly Pet Rent$75
-
Pet Deposit$99
-
Pet Limit2
Dogs Allowed
-
Monthly Pet Rent$75
-
Pet Deposit$99
-
Pet Limit2
Parking
-
Surface Lot--
-
Covered--
-
Other--
Additional Services
-
Liability Insurance Service$14/mo
Property Fee Disclaimer: Based on community-supplied data and independent market research. Subject to change without notice. May exclude fees for mandatory or optional services and usage-based utilities.
Matterport 3D Tours
Explore Commute Options
Property Highlights
- Arcade games
- Attached garage
- Cabanas
- Carpeted bedroom
- Clubrooms
- Community kitchens
- Corner apartment
- Courtyard view
- Courtyards
- Co-working lounge
- Dog parks
- Dog spa
- EV charging stations
- Fire pits
- Fitness centers
- Foosball
- Foothill view
- Game room
- Garbage disposal
- Google nest thermostat
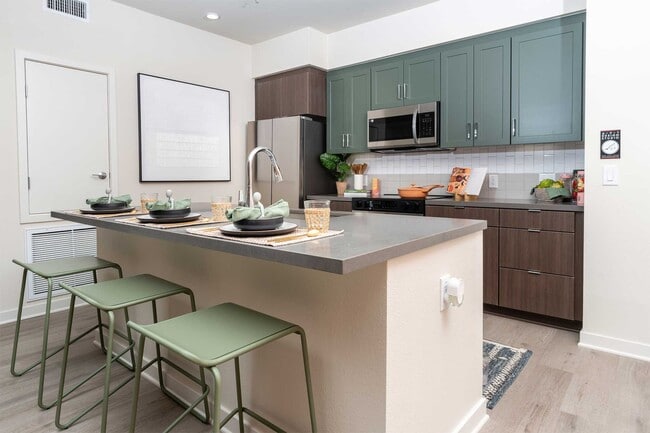
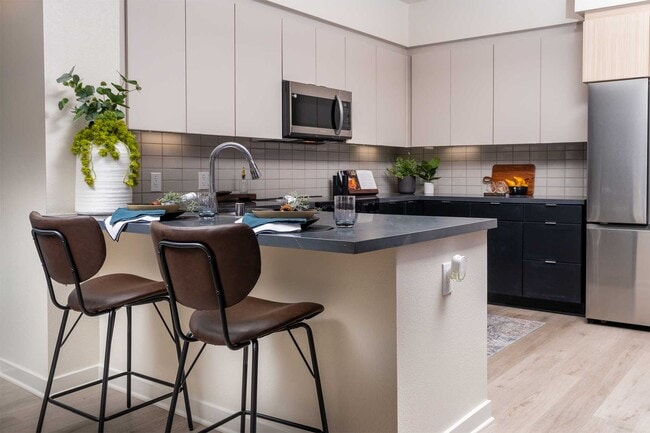
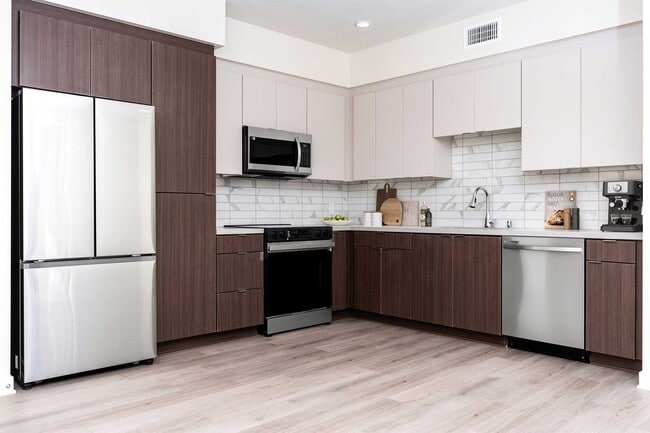
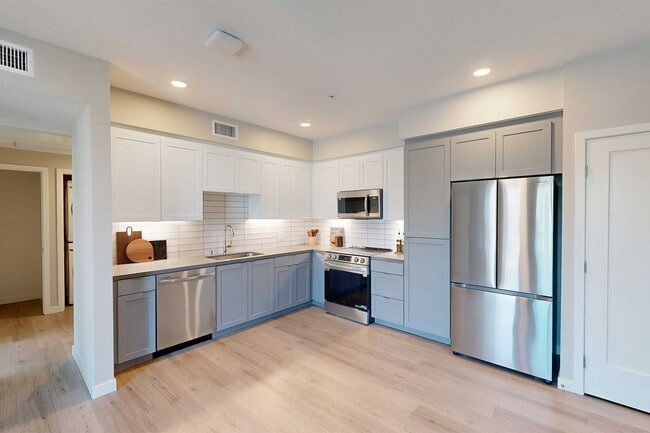
- Ivory on grey finish package
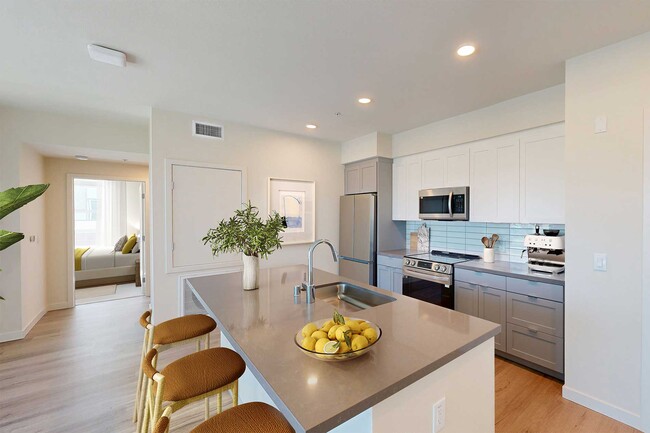
- Kitchen island
- Latte on grey finish package
- Mountain view
- Movie screen with streaming service connection
- Mt Rubidoux view
- Multiple finish packages
- One Gig Internet
- Outdoor grilling areas
- Pool table
- Pool view
- Private entry
- Resort-style swimming pools
- Retail / live apartment
- Sage on grey finish package
- Shuffleboard
- Spas
- Sun deck with lounge seating
- Tile backsplash
- Undermount sink
- Walk-in closet
- Washer and dryer
- White on grey finish package
- Wood plank flooring
- Workout studio
- Yoga studio
Apartment Features
- Air Conditioning
- Balcony
- Deck
- Island Kitchen
- Kitchen
- Microwave
- Patio
- Quartz Countertops
- Stainless Steel Appliances
- Walk-In Closets
- Washer/Dryer
Community Features
- Cabana
- Car Charging Station
- Conference Rooms
- Courtyard
- Dog Park
- Fitness Center
- Gameroom
- Lounge
- Pool
- Spa
- Sundeck
Map of North Grove
Area Scores
Walkability
Fairly walkable
Transit
Some public transit
Driveability
Exceptionally drivable
Bikeability
Fairly bikeable
Walkability measures the walking distance to day-to-day needs.
Transit measures access to public transportation.
Driveability measures congestion, parking availability, and access to major roads.
Bikeability measures the suitability for cycling.
Soundscore™
Busy
A Sound Score rating aggregates noise caused by vehicle traffic, airplane traffic and local sources.
Transit
Commuter Rail
3 min Drive
Commuter Rail
6 min Drive

Airport
22 min Drive

Moving to Northside, Riverside, CA
Shopping Centers
Shoppers will appreciate North Grove proximity to The Exchange, Columbia Plaza, and Kenyon Spruce Center. The Exchange is 0.5 miles away, and Columbia Plaza is within an 18 minute walk.
Commuting
With a TransitScore of 50, North Grove has some public transit, including 5 transit stops within 9 miles. Transit options include Riverside-Hunter Park/Ucr and Riverside-Downtown Metrolink Station.
Parks and Recreation
Recreational activities near North Grove are plentiful. Discover 1 park within 4.8 miles, including UCR Botanic Gardens.
Airports
Living in Northside provides easy access to Ontario International, located just 23 minutes from North Grove.
Local Education
Primary and Secondary Schools

Montvue Elementary
Grades K-6
Public

Fremont Elementary School
Grades K-5
Public
University Heights Middle School
Grades 6-8
Public
St. Francis De Sales School
Grades PK-8
Private
John W. North High School
Grades 9-12
Public
Encore High School For The Arts - Riverside
Grades 7-12
Charter
Living Faith Christian Academy
Grades K-12
Private
Data provided by GreatSchools.org © 2026. All rights reserved.

Colleges and Universities
| School | Commute Time (Distance) |
|---|---|
| Riverside City College | Drive: 7 min (3 mi) |
| UC Riverside | Drive: 8 min (4.3 mi) |
| California Baptist University | Drive: 11 min (8 mi) |
| Loma Linda University | Drive: 13 min (8.3 mi) |
About North Grove
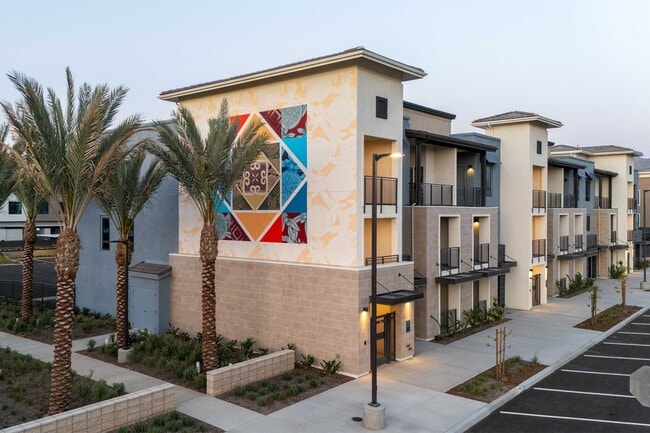
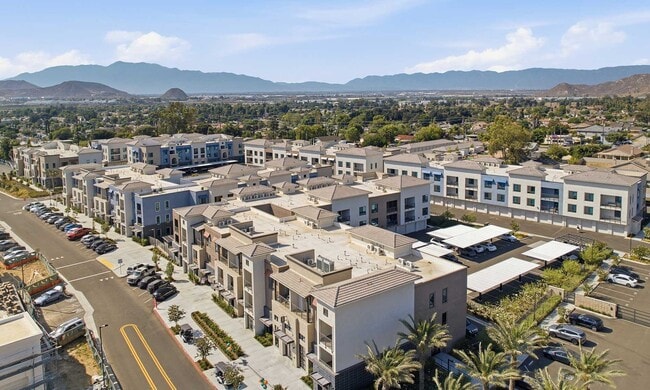
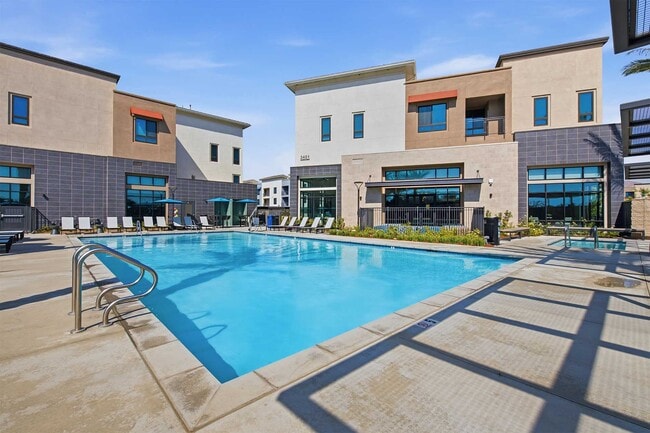
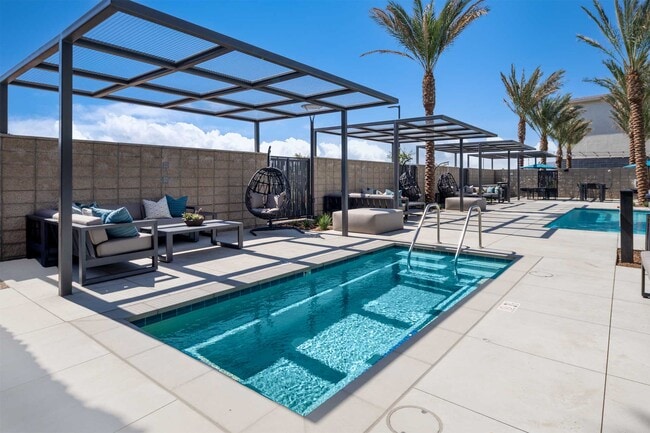
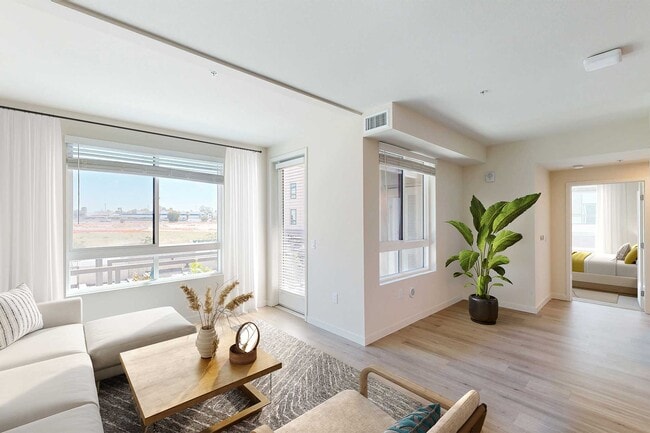
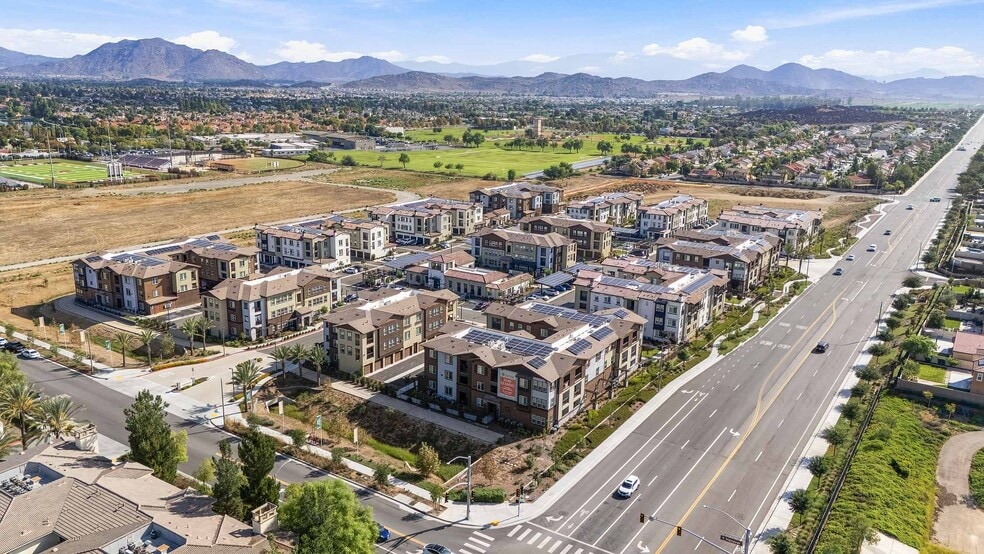
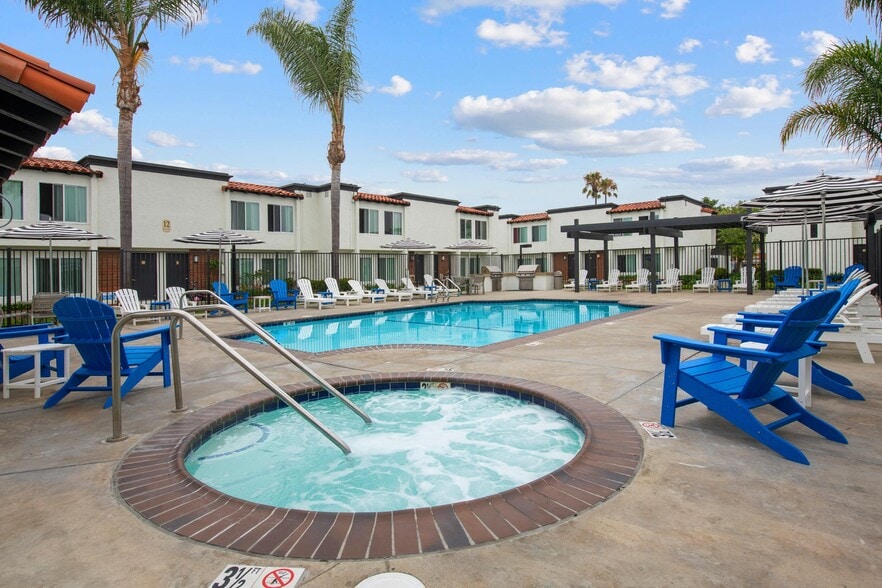
Now leasing in Riverside, CA, North Grove is a new apartment community offering modern homes, spacious layouts, and resort-style amenities, with access to nearby highways connecting you to destinations throughout Riverside and the Inland Empire.… Enjoy thoughtfully designed apartment features, stylish finishes, and high-quality shared spaces that create a sense of community. From premium interiors to upscale amenities, North Grove offers a beautiful place to come home to in Riverside.
Now leasing in Riverside, CA, North Grove is a new apartment community offering modern homes, spacious layouts, and resort-style amenities, with access to nearby highways connecting you to destinations throughout Riverside and the Inland Empire. Enjoy thoughtfully designed apartment features, stylish finishes, and high-quality shared spaces that create a sense of community. From premium interiors to upscale amenities, North Grove offers a beautiful place to come home to in Riverside.
North Grove is an apartment community in Riverside, CA
Contact
Riverside, CA 92501
- Sunday 9:30 AM – 5:30 PM
- Monday 9:30 AM – 5:30 PM
- Tuesday 9:30 AM – 5:30 PM
- Wednesday 9:30 AM – 5:30 PM
- Thursday 9:30 AM – 5:30 PM
- Friday 9:30 AM – 5:30 PM
- Saturday 9:30 AM – 5:30 PM

Renter Reviews
For North Grove
1 Rating & Review
-
12/3/25
Two Different Experiences — Same Day
I wish I could write two separate reviews for North Grove Apartments — one for the experience we had when we arrived, and another for everything that happened afterward. The difference between the two was so drastic it felt like two completely different communities.
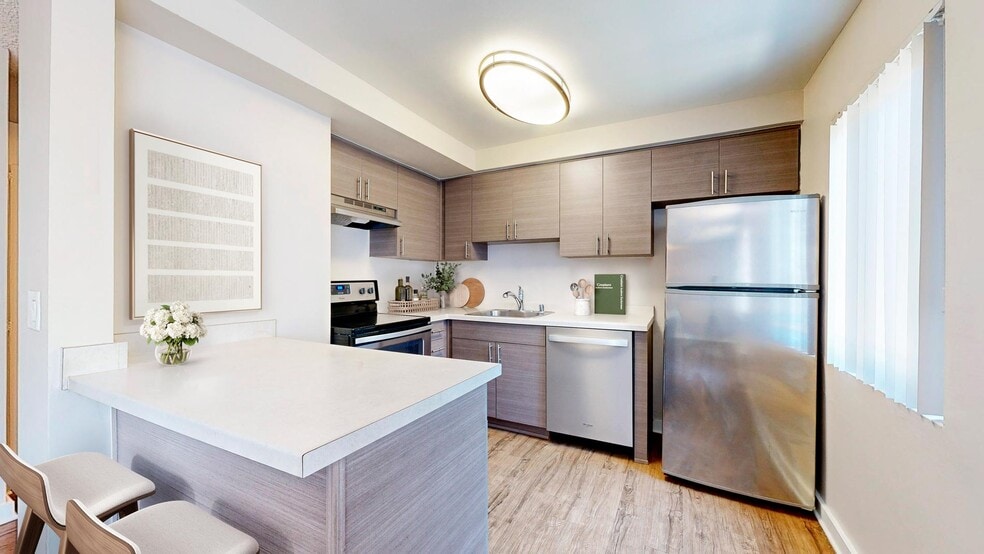
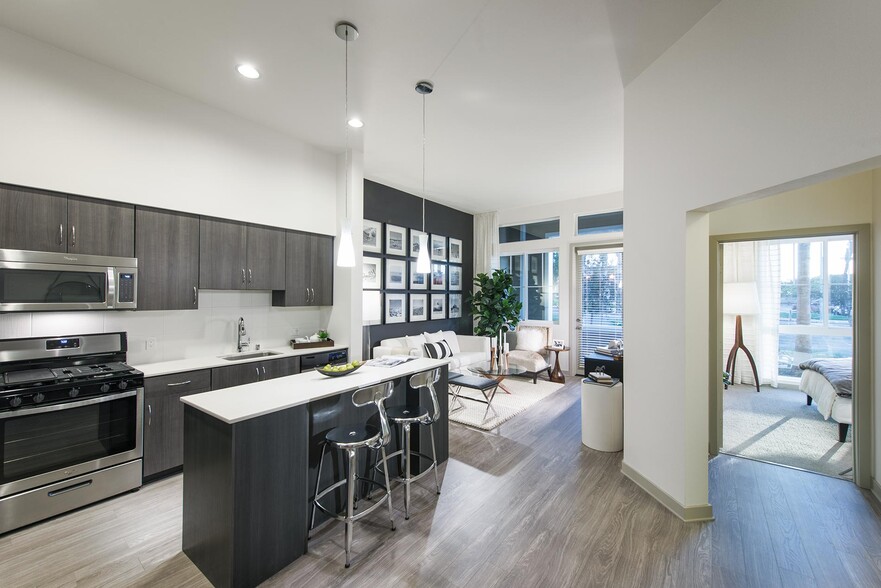
When we first walked in, the team that greeted us was genuinely exceptional. Greg, our leasing agent, was warm, friendly, and everything you hope for when searching for a new home. The environment felt peaceful and thoughtfully put… together. The one bedroom unit we toured was beautiful modern cabinetry, new appliances, clean layouts, and unique variations between units. And the live/work spaces were truly impressive.
If our experience had ended there, this would have been a glowing review.
It should have been.
Unfortunately, everything changed after we left the office.
We applied right after the tour based on the reassurance we received including the idea that any guarantor or support program could be reviewed after applying. Yet the denial came almost instantly, so quickly that it was hard to believe our application had been reviewed at all. However It was rejected at the first automated stage, before any income documents or our guarantor information were even seen.
That’s when we called for clarification, and the tone shifted dramatically. A comment early in the call “it’s not my first rodeo” felt strangely defensive when all we were doing was asking basic questions. When I asked for the manager’s number, it was read so fast it was impossible to write down. When I politely asked for it again, the tone became noticeably condescending. At that point, I ended the call rather than continue being spoken to that way.
That contrast became even clearer when we toured another community right afterward. We were treated with consistent respect, our situation was heard, and without us asking, they offered a concession simply because they understood our timing challenges. We were treated like actual people seen, supported, and valued.
We did not receive that from North Grove once the application was submitted. It felt as though the professionalism and kindness we saw during the tour disappeared the moment our application wasn’t an easy approval.
This isn’t about being denied denials happen.
It’s about how it was handled
the inconsistency, the sudden shift in tone, the lack of transparency, and the feeling that hospitality ends the moment you’re not guaranteed revenue.Review from Apartments.com
19 People Found This Helpful
North Grove Gallery

Nearby Properties You Might Like
Within 50 Miles of North Grove
Find More Rentals in Riverside
Bedrooms
Other Types of Rentals
Riverside Apartments by Amenity
- Pet-Friendly Apartments in Riverside
- Furnished Apartments in Riverside
- Apartments with a Pool in Riverside
- Apartments with Wheelchair Access in Riverside
- Apartments with Washer & Dryer in Riverside
- Apartments with Utilities Included in Riverside
- Apartments with a Garage in Riverside
- Apartments with EV Charging in Riverside
- Apartments with a Virtual Tour in Riverside
Apartment Specialties
Apartments in your Budget
- Riverside Move-in Specials
- Cheap Apartments in Riverside
- Luxury Apartments in Riverside
- Apartments under $700 in Riverside
- Apartments under $900 in Riverside
- Apartments under $1000 in Riverside
- Apartments under $1500 in Riverside
- Apartments under $2000 in Riverside
- Apartments under $2500 in Riverside
Find More Rentals Nearby…
Cities
Neighborhoods
Contact This Property
(951) 801-5768Languages: English
Open 9:30 AM – 5:30 PM Today