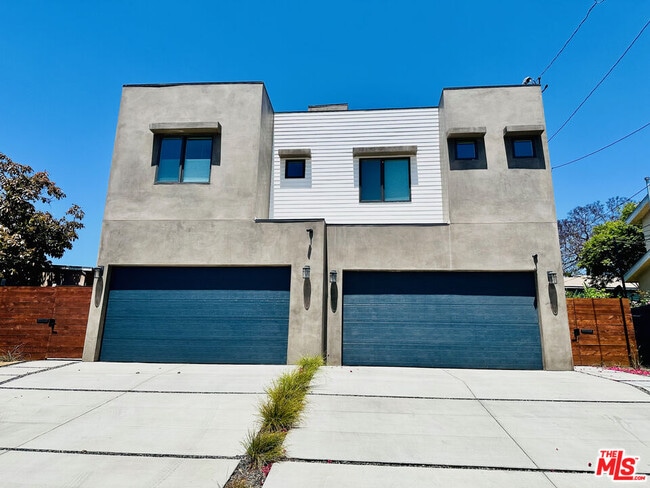

948 E 67th St, Inglewood, CA 90302
What This House Offers
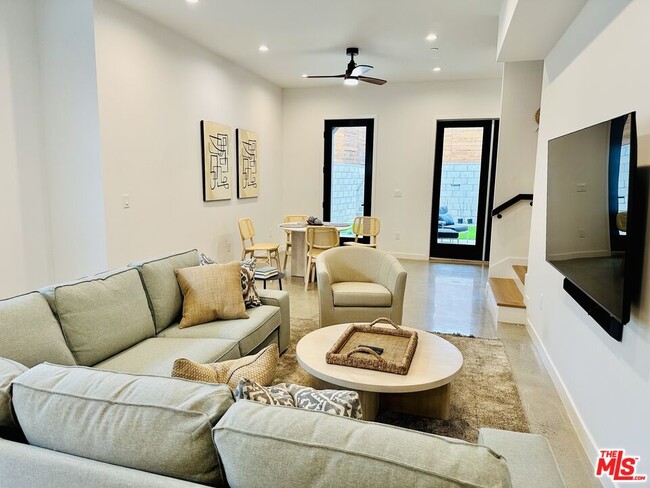
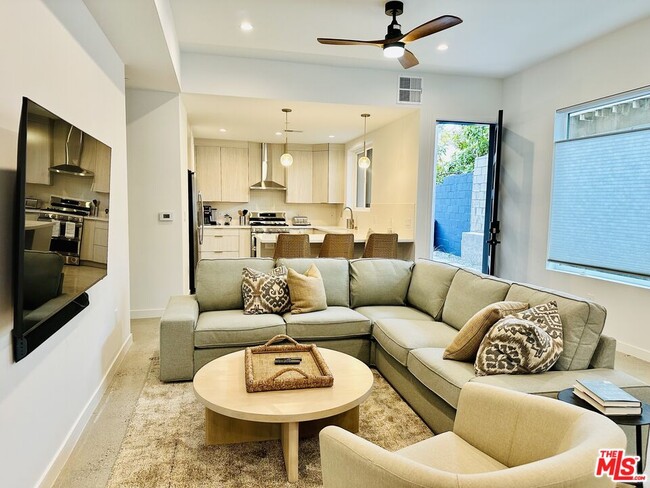
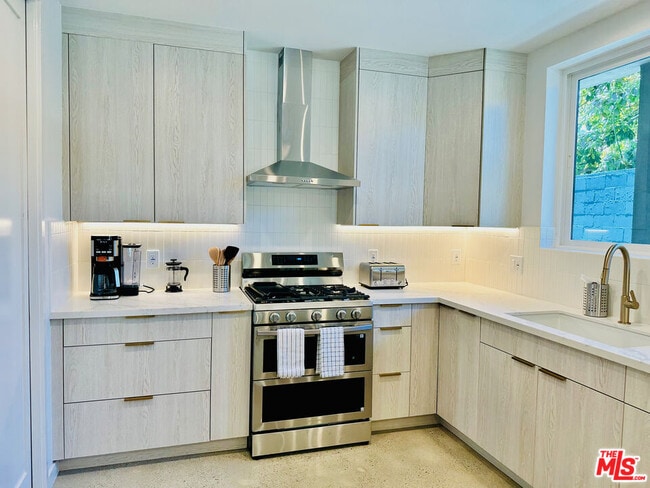
Brand new construction, incredible urban hideaway on private alley (not open to through traffic). Fully furnished and equipped, absolute move in condition.... Enjoy the modern open layout and 10' high ceilings throughout, while enjoying all of the cozy comforts of a wonderfully designed interior space. This town home includes a private gated back yard, equipped with Webber grill, turf, covered patio and great open / bright space. You will also enjoy a private driveway and exclusive entrance directly into the unit. The garage can be made available, to be discussed. the property is less than 1 block from incredible open / green spaces at Vincent Chase Park and the K" line Fairlawn light rail station with future direct access to LAX. The K line can access Culver City, USC, Santa Monica and Downtown LA (with 1 transfer). The unit has upstairs and downstairs separately zoned HVAC, fully equipped kitchen and all bedrooms are equipped with en-suite bathrooms plus powder room on the first floor. This is a genuine urban hideway, very quiet pocket in a very friendly neighborhood." MLS ID 26874849
Unit
- $6,500 / month
- 3 Beds
- 4 Baths
- 2043 sq. ft.
- Available Now
Home Features
- Air Conditioning
- Cable Ready
- Ceiling Fans
- Den
- Dining Room
- Dishwasher
- Disposal
- Family Room
- Freezer
- Furnished
- Intercom
- Microwave
- Oven
- Range
- Refrigerator
- Vaulted Ceiling
- Views
- Walk-In Closets
- Washer/Dryer
- Washer/Dryer Hookup
Community Features
- Laundry Facilities
948 E 67th St is a single-family home for rent in Inglewood, CA
Fees and Policies
The fees below are based on community-supplied data and may exclude additional fees and utilities.
One-Time Basics
Due at Move-In
- Security Deposit - Refundable$6,500
Property Fee Disclaimer Based on community-supplied data and independent market research. Subject to change without notice. May exclude fees for mandatory or optional services and usage-based utilities.

Home Details
Views
- Skyline
- Park or Greenbelt
Home Design
- Built in 2024 | New Construction
- Contemporary Architecture
- Flat Roof Shape
- Turnkey
- Single Family Detached Home
- HardiePlank Siding
- Bituthene Roof
- Bitumen Roof
- Concrete Perimeter Foundation
- Copper Plumbing
- Quake Bracing
- Cement Board or Planked
- Tie Down
- Stucco
- Combination Foundation
- Slab Foundation
- Entry on the 1st floor
Interior Spaces
- Wine Cellar
- Home Theater
- Open Floorplan
- Cathedral Ceiling
- Loft
- Bonus Room
- Furnished
- Great Room
- Home Office
- Garden Windows
- Built-In Features
- Library
- Living Room
- Recessed Lighting
- Formal Entry
- Storage
- French Doors
- Dining Room
- Ceiling Fan
- Family Room
- Custom Window Coverings
- Window Screens
- Insulated Doors
- 2043 Sq Ft Home
- 2-Story Property
- Wired For Data
- Blinds
Kitchen
- Gourmet Kitchen
- Quartz Countertops
- Breakfast Room
- Walk-In Pantry
- Self-Cleaning Convection Oven
- Open to Family Room
- Breakfast Bar
- Kitchen Island
- Gas Cooktop
- Gas Oven
- Freezer
- Ice Maker
- Microwave
- Dishwasher
- Range Hood
- Disposal
- Recirculated Exhaust Fan
Flooring
- Concrete
- Laminate
Bedrooms and Bathrooms
- Double Master Bedroom
- Shower
- Double Vanity
- Walk-In Closet
- Bathtub with Shower
- Dressing Area
- Remodeled Bathroom
- Split Bathroom
- Linen Closet In Bathroom
- 3.5 Bathrooms
- Powder Room
- 3 Bedrooms | 4 Bathrooms
- 3 Bedrooms
- All Upper Level Bedrooms
- Low Flow Shower
- Low Flow Toliet
Laundry
- Laundry Room
- Dryer
- Laundry on upper level
- Washer
Home Security
- Intercom
- Prewired Security
- Carbon Monoxide Detectors
- Fire and Smoke Detector
- Fire Sprinkler System
- Security Lights
- Firewall
Parking
- Electric Vehicle Home Charger
- Private Parking
- Driveway
- 2 Parking Spaces
Outdoor Features
- Covered Patio or Porch
- Awning
- Outdoor Gas Grill
- Rain Gutters
Lot Details
- 10560 Sq Ft Lot
- Secluded Lot
- End Unit
- Lawn
- Fenced Yard
- Drip System Landscaping
- South Facing Home
- Back Yard
- Property is zoned R2A
- Sprinklers Throughout Yard
Location
- Property is near public transit
- City Lot
Utilities
- Two cooling system units
- Tankless Water Heater
- Zoned Heating and Cooling System
- Water Purifier
- Gas Water Heater
- Heat Pump System
- Sewer in Street
- Cable TV Available
- Overhead Utilities
- Property is located within a water district
- Water Meter
Listing and Financial Details
- Security Deposit $6,500
- $12700 Move-In Fee
- Month-to-Month Lease Term
- Negotiable Lease Term
- Assessor Parcel Number 8940-412-169
- Tenant pays for interior maint, janitorial service, gas, insurance, electricity, cable TV, water, trash collection, special
- Rent includes gardener, trash collection
Community Details
Overview
- 3 Units
- Silicon Beach Brokerage Association
Pet Policy
- Call for details about the types of pets allowed
Security
- Card or Code Access
Explore Commute Options
- Drive Time--
- Walk Time--
- Bike Ride Time--
- Public Transit--
Get In Touch
Inglewood, CA 90302

Copyright 2026 TheMLS/CLAW. All rights reserved. Information is deemed reliable but not guaranteed.
Area Scores
Walkability
Moderately walkable60 / 100
Transit
Good public transit70 / 100
Driveability
Very drivable80 / 100
Bikeability
Moderately bikeable60 / 100

Soundscore ™
Active79 / 100
Travel and Transit


Local Education
Primary and Secondary Schools
Global Education Academy 2
Grades PK-5
Public
Nikka Tiffany School
Grades PK-5
Private
Crozier (George W.) Middle School
Grades 6-8
Public
Centinela Elementary School
Grades K-8
Public
St. John Chrysostom School
Grades PK-8
Private
Inglewood High School
Grades 9-12
Public
St. Mary's Academy
Grades 9-12
Private
Data provided by GreatSchools.org © 2026. All rights reserved.

Colleges and Universities
School
Commute Time (Distance)
Los Angeles Southwest College
Drive: 11 min (5.3 mi)
Loyola Marymount University
Drive: 12 min (6.1 mi)
West Los Angeles College
Drive: 13 min (6.5 mi)
USC, University Park Campus
Drive: 13 min (6.5 mi)
Discover Inglewood, Inglewood, CA
Shopping Centers
Shoppers will appreciate 948 E 67th St proximity to 3330 W Florence Ave, 3600 W Slauson, and Florence Center. 3330 W Florence Ave is 0.8 miles away, and 3600 W Slauson is within a 19 minute walk.
Commuting
With a TransitScore of 70, 948 E 67th St has good public transit, including 10 transit stops within 16 miles. Transit options include Fairview Heights Station and Downtown Inglewood Station.
Airports
Living in Inglewood provides easy access to Los Angeles International, located just 11 minutes from 948 E 67th St. Another nearby airport is Long Beach (Daugherty Field), located 20.2 miles away.
Nearby Properties You Might Like
Within 50 Miles of 948 E 67th St


Crescent at West Hollywood

Living at Santa Monica

Citrus Commons
12 Month Lease

Paxton

Meridian at The Market Place
Find More Rentals in Inglewood
- Houses with Pets Allowed in Inglewood
- Affordable Houses for Rent in Inglewood
- Fully Furnished Homes for Rent in Inglewood
- Modern Homes for Rent in Inglewood
- Houses for Rent with Pool in Inglewood
- Houses for Rent with a Yard in Inglewood
- Homes for Rent with a Garage in Inglewood
- Houses for Rent with Fireplace in Inglewood
- Houses for Rent with Washer and Dryer in Inglewood
- Houses for Rent with Utilities Paid in Inglewood








