Managed By

- Bedrooms
- 1 - 31 - 3 Beds
- Bathrooms
- 1 - 21 - 2 Baths
- Sq. Ft.
- 725 - 1,774 sq ft
Pricing and Floor Plans
Elements_Metal-1G
Show Floor Plan Details Hide Floor Plan Details
Unable to load floor plan details.
Elements_Metal-1D
Show Floor Plan Details Hide Floor Plan Details
Unable to load floor plan details.
Elements_Wood-1D
Show Floor Plan Details Hide Floor Plan Details
Unable to load floor plan details.
Elements_Wood-1B1
Show Floor Plan Details Hide Floor Plan Details
Unable to load floor plan details.
Elements_Metal-1B
Show Floor Plan Details Hide Floor Plan Details
Unable to load floor plan details.
Elements_Wood-1B
Show Floor Plan Details Hide Floor Plan Details
Unable to load floor plan details.
Elements_Metal-1B3
Show Floor Plan Details Hide Floor Plan Details
Unable to load floor plan details.
Elements_Metal-1A
Show Floor Plan Details Hide Floor Plan Details
Unable to load floor plan details.
Elements_Metal-1F
Show Floor Plan Details Hide Floor Plan Details
Unable to load floor plan details.
Elements_Metal-1F Alt
Show Floor Plan Details Hide Floor Plan Details
Unable to load floor plan details.
Elements_Metal-1C
Show Floor Plan Details Hide Floor Plan Details
Unable to load floor plan details.
Elements_Metal-1C Alt
Show Floor Plan Details Hide Floor Plan Details
Unable to load floor plan details.
Elements_Metal-1H
Show Floor Plan Details Hide Floor Plan Details
Unable to load floor plan details.
Elements_Wood-1A
Show Floor Plan Details Hide Floor Plan Details
Unable to load floor plan details.
Elements_Wood-1B2
Show Floor Plan Details Hide Floor Plan Details
Unable to load floor plan details.
Elements_Metal-2A
Show Floor Plan Details Hide Floor Plan Details
Unable to load floor plan details.
Elements_Metal-2D
Show Floor Plan Details Hide Floor Plan Details
Unable to load floor plan details.
Elements_Wood-2A
Show Floor Plan Details Hide Floor Plan Details
Unable to load floor plan details.
Elements_Metal-2C
Show Floor Plan Details Hide Floor Plan Details
Unable to load floor plan details.
Elements_Wood-2B
Show Floor Plan Details Hide Floor Plan Details
Unable to load floor plan details.
Elements_Wood-2D
Show Floor Plan Details Hide Floor Plan Details
Unable to load floor plan details.
Elements_Wood-2C
Show Floor Plan Details Hide Floor Plan Details
Unable to load floor plan details.
Elements_Metal-2B
Show Floor Plan Details Hide Floor Plan Details
Unable to load floor plan details.
Elements_Metal-2E
Show Floor Plan Details Hide Floor Plan Details
Unable to load floor plan details.
Elements_Wood-2D1
Show Floor Plan Details Hide Floor Plan Details
Unable to load floor plan details.
Elements_Wood-2D2
Show Floor Plan Details Hide Floor Plan Details
Unable to load floor plan details.
Elements_Metal-3A Alt
Show Floor Plan Details Hide Floor Plan Details
Unable to load floor plan details.
Elements_Metal-3A
Show Floor Plan Details Hide Floor Plan Details
Unable to load floor plan details.
Elements_Metal-3B
Show Floor Plan Details Hide Floor Plan Details
Unable to load floor plan details.
3A
Show Floor Plan Details Hide Floor Plan Details
Unable to load floor plan details.
Details
Lease Term Options
- 12 mo
Property Information
- Built in 2019
- 388 units5 stories
Fees & Policies
The fees below are based on community-supplied data and may exclude additional fees and utilities.
One-Time Basics
-
DepositVaries by unit
Due at Application
-
Application Fee Per Applicant$50
Cats Allowed
-
Cats Allowed
Restrictions
None
Dogs Allowed
-
Dogs Allowed
Restrictions
None
Property Fee Disclaimer: Based on community-supplied data and independent market research. Subject to change without notice. May exclude fees for mandatory or optional services and usage-based utilities.
Matterport 3D Tours
Explore Commute Options
Property Highlights
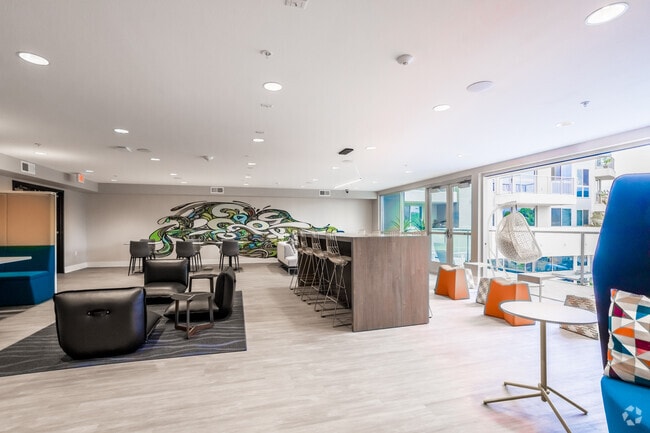
- Arcade
- Billiards, Poker Tables & Foosball
- Bowling Alley
- Community Kitchen
- Content creator studio
- Custom walk-in closets
- Designer fixtures
- Designer fixtures and hardware
- Ecobee® thermostat
- Electric Vehicle Charging stations
- Furniture Rentals
- GE® washer and dryer
- Glass ceramic tile backsplash
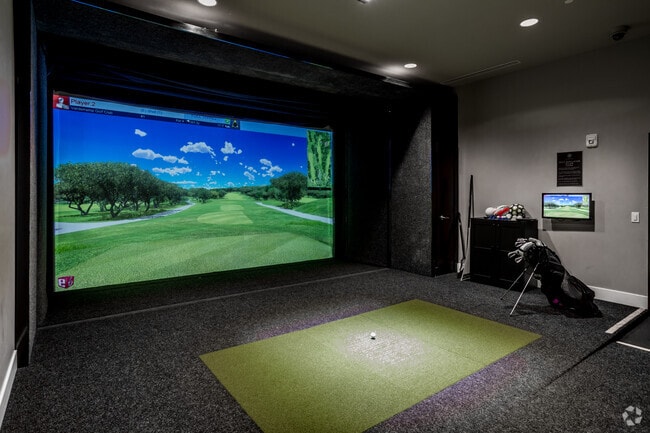
- Golf Simulator
- Hardwood-style plank flooring
- Indoor recreational slide
- Infrared Sauna
- Karaoke lounge
- Latch® keyless unit entry
- Library and reading nooks
- Luxury vinyl plank flooring in living area
- Mailroom with integrated parcel lockers
- Modern kitchen cabinetry
- Movie Lawn
- Music room
- Nest® Thermostat
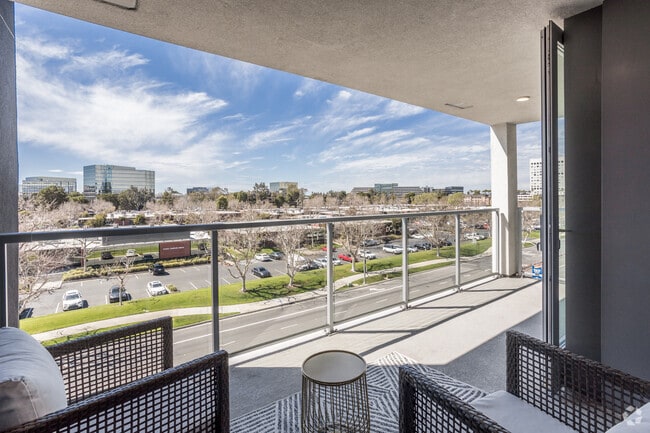
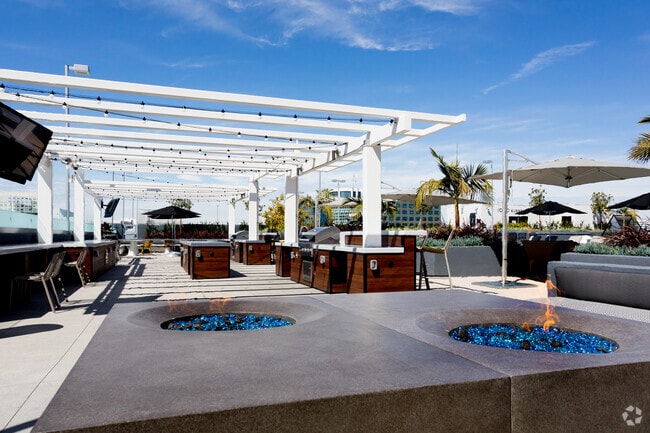
- Outdoor Patio with Fireplace
- Porcelain tile flooring
- Quartz countertops and island
- RentTrack Credit Building Amenity
- Rock Climbing Wall
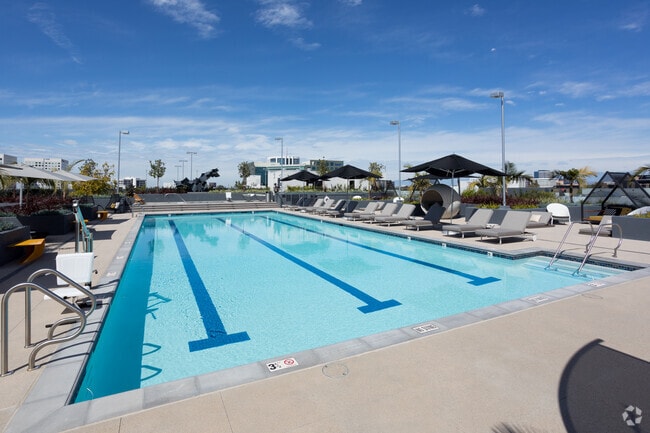
- Rooftop BBQ and entertaining space
- Skybell® WiFi video doorbell
- Sonos® integrated speaker system (Metal Building)
- Stainless steel appliance package
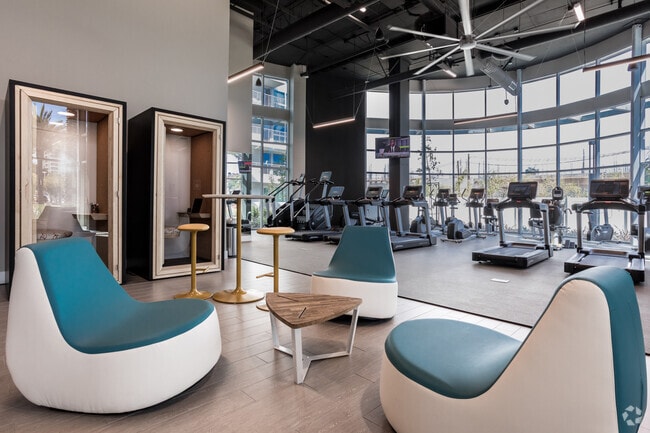
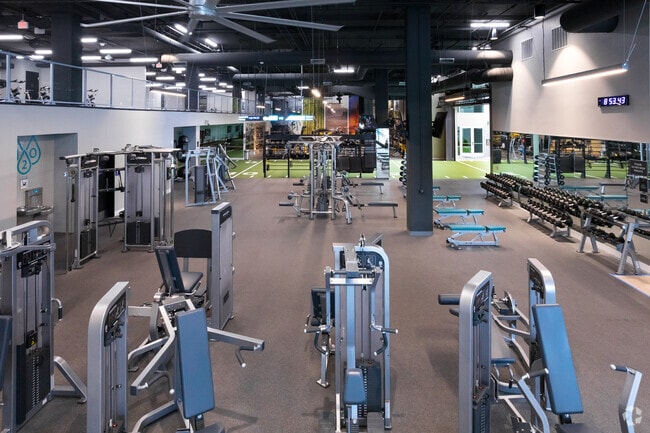
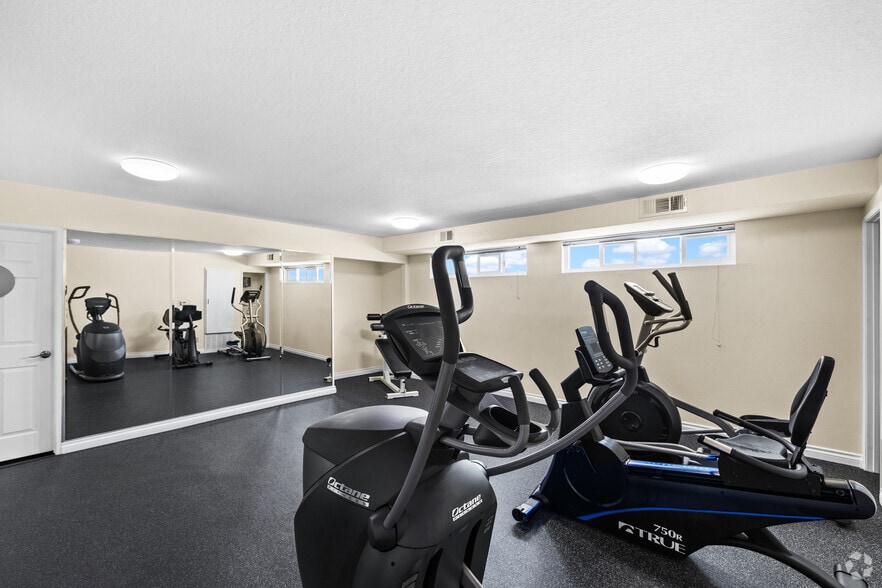
- State-of-the-Art Fitness Center
- Symmons plumbing fixtures (Metal Building)
- Tiled showers
- Upgraded carpet in bedrooms (Metal Building)
- Upgraded carpet in bedrooms (Wood Building)
- Upgraded ceiling fan (Metal Building)
- Upgraded GE® appliance package (Wood Building)
- Upgraded Mosaic tile selection (Metal Building)
- Upgraded two tone cabinets (Metal Building)
- Upgraded Vinyl plank (Metal Building)
- Upgraded wall paint (Metal Building)
- Vanity Mirror (Metal Building)
- Water Filter (Metal Building)
- Whirlpool® washer and dryer
- WiFi video doorbell
- Wine Cellar with Custom Temperature Control
Apartment Features
- Air Conditioning
- Carpet
- Ceiling Fans
- Dishwasher
- Disposal
- Fireplace
- High Ceilings
- Ice Maker
- Island Kitchen
- Kitchen
- Lawn
- Microwave
- Oven
- Patio
- Quartz Countertops
- Stainless Steel Appliances
- Tile Floors
- Walk-In Closets
- Washer/Dryer
- Wi-Fi
Community Features
- Breakfast/Coffee Concierge
- Business Center
- Car Charging Station
- Clubhouse
- Conference Rooms
- Disposal Chutes
- Dog Park
- Elevator
- Fitness Center
- Gameroom
- Grill
- Hot Tub
- Lounge
- Multi Use Room
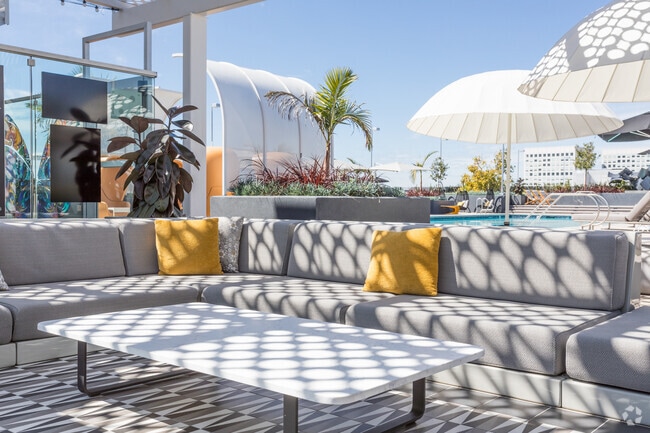
- Pool
- Roof Terrace
- Sauna
- Spa
- Storage Space
Map of Elements Apartments*
Area Scores
Walkability
Moderately walkable
Transit
Limited public transit
Driveability
Exceptionally drivable
Bikeability
Moderately bikeable
Walkability measures the walking distance to day-to-day needs.
Transit measures access to public transportation.
Driveability measures congestion, parking availability, and access to major roads.
Bikeability measures the suitability for cycling.
Soundscore™
Active
A Sound Score rating aggregates noise caused by vehicle traffic, airplane traffic and local sources.
Transit
Commuter Rail
8 min Drive
Commuter Rail
12 min Drive

Airport
6 min Drive

Airport
29 min Drive

Moving to Irvine Business Complex, Irvine, CA
Shopping Centers
Shoppers will appreciate Elements Apartments* proximity to Jamboree Promenade, The Plaza, and Newport Retail Center. Jamboree Promenade is 0.2 miles away, and The Plaza is within a 7 minute walk.
Commuting
With a TransitScore of 30, Elements Apartments* has limited public transit, including 6 transit stops within 11.3 miles. Transit options include Newport Beach and Tustin Metrolink Station.
Parks and Recreation
Recreational activities near Elements Apartments* are plentiful. Discover 3 parks within 2.7 miles, including UCI Arboretum, Mason Regional Park, and Upper Newport Bay Nature Preserve.
Airports
Living in Irvine Business Complex provides easy access to John Wayne/Orange County, located just 6 minutes from Elements Apartments*. Another nearby airport is Long Beach (Daugherty Field), located 23.5 miles away.
Local Education
Primary and Secondary Schools

Paularino Elementary
Grades K-5
Public

Monroe Elementary School
Grades K-5
Public

Jeane Thorman Elementary
Grades K-5
Public
UC Irvine Health Child Development School
Grades K-5
Private
Newport Montessori School
Grades PK-5
Private

Irvine International Academy
Grades PK-8
Public

Century High School
Grades 9-12
Public
Halstrom Academy - Newport Beach
Grades 6-12
Private

Suncoast Preparatory Academy
Grades K-12
Public
Data provided by GreatSchools.org © 2026. All rights reserved.

Colleges and Universities
| School | Commute Time (Distance) |
|---|---|
| UC Irvine | Drive: 7 min (2.7 mi) |
| Concordia University Irvine | Drive: 9 min (3.9 mi) |
| Irvine Valley Coll., Tustin | Drive: 8 min (4.5 mi) |
| Orange Coast College | Drive: 10 min (4.7 mi) |
About Elements Apartments*
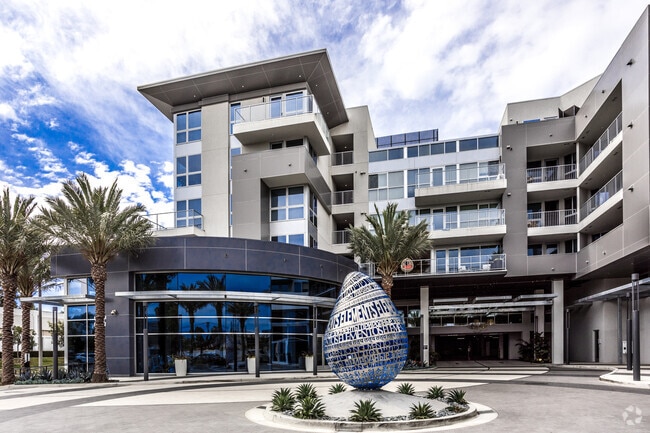
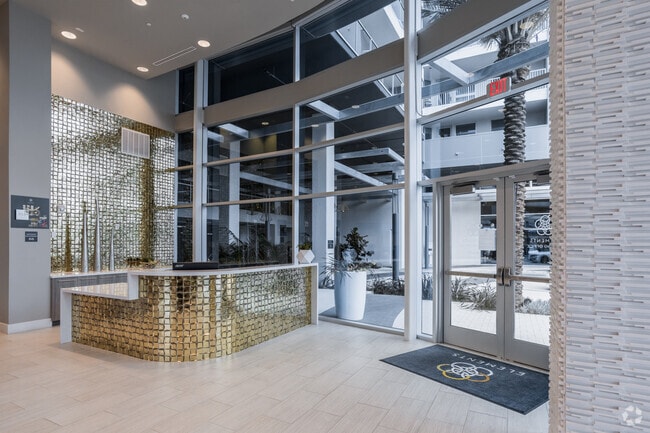
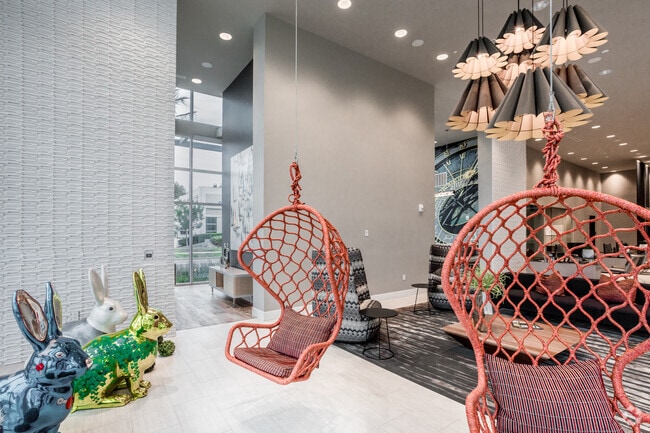
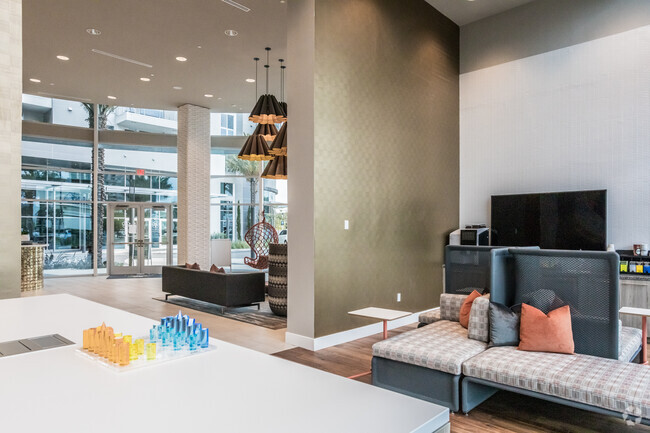
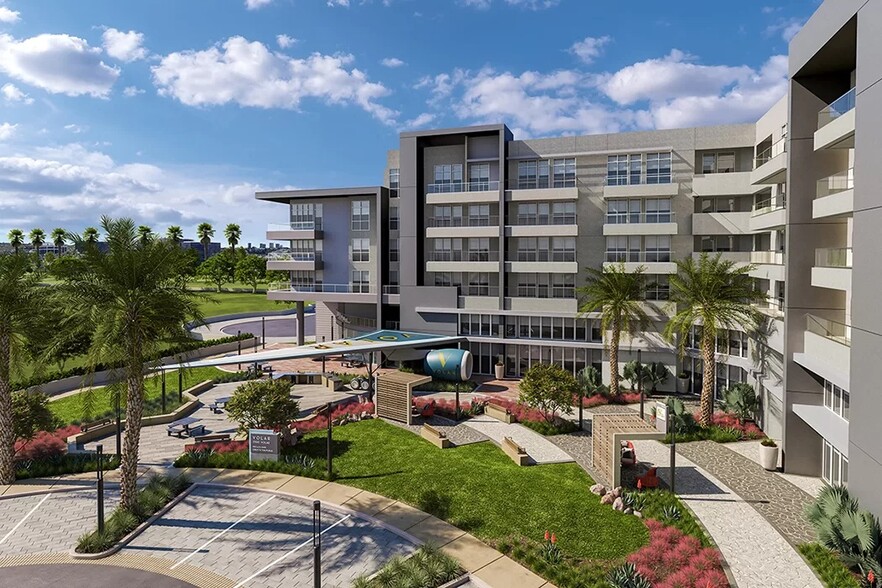
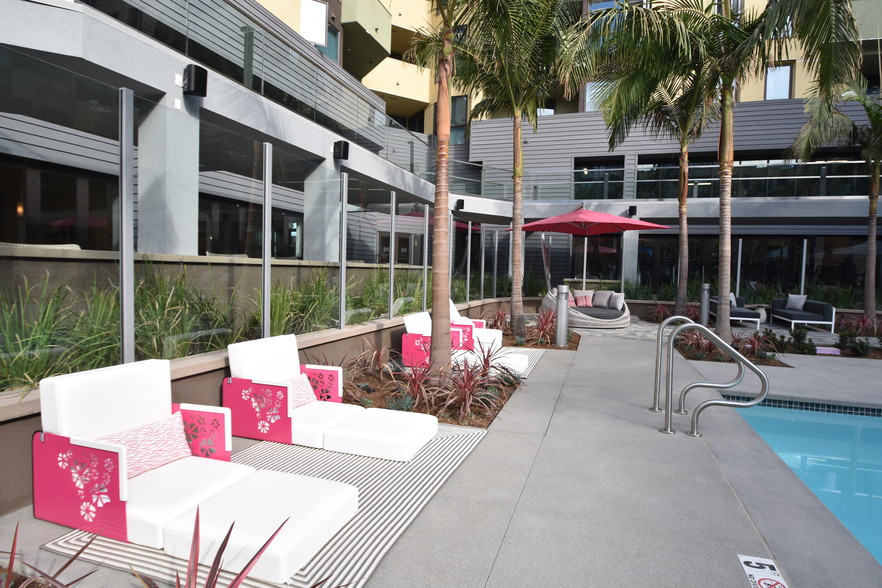
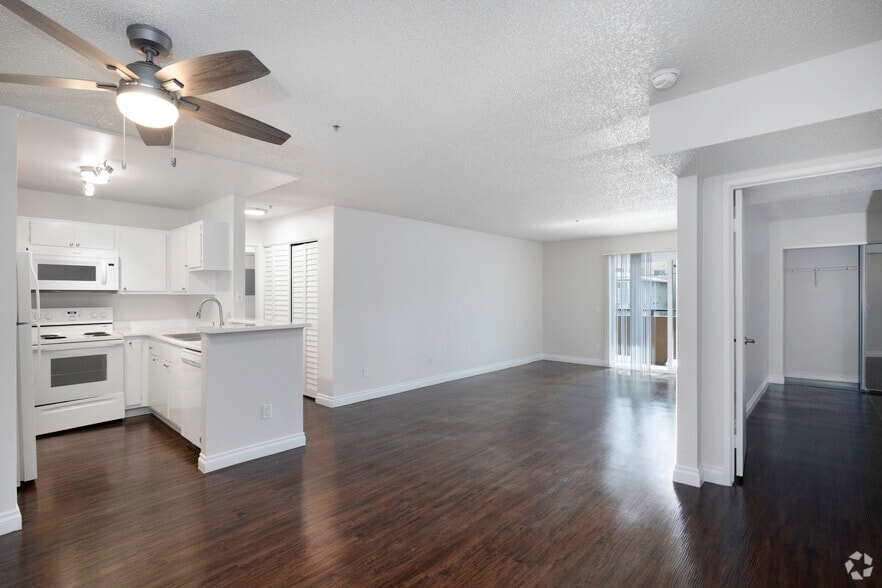
Welcome home to Elements! Elements features highly-appointed, designer apartment homes with an unrivaled collection of amenities, spaces, and experiences. Blending fresh, modern interiors with a vibrant community setting, Elements introduces two… unique phases: the Metal Building, our flagship phase, and the newly released Wood Building, now leasing! Future phases will include the Fire, Water, and Earth buildings.
Welcome home to Elements! Elements features highly-appointed, designer apartment homes with an unrivaled collection of amenities, spaces, and experiences. Blending fresh, modern interiors with a vibrant community setting, Elements introduces two unique phases: the Metal Building, our flagship phase, and the newly released Wood Building, now leasing! Future phases will include the Fire, Water, and Earth buildings.
Elements Apartments* is an apartment community in Irvine, CA
Contact
Irvine, CA 92612
- Sunday 9:30 AM – 5:00 PM
- Monday 9:30 AM – 5:00 PM
- Tuesday 9:30 AM – 5:00 PM
- Wednesday 9:30 AM – 5:00 PM
- Thursday 9:30 AM – 5:00 PM
- Friday 9:30 AM – 5:00 PM
- Saturday 9:30 AM – 5:00 PM
Renter Reviews
For Elements Apartments*
1 Rating & Review
-
6/28/24
Good experience
The complex and amenities are nice. The gym is very solid, I can get a great workout in with the equipment they have. The people are nice and I haven't ran into any issues. The primary issue however is the renewal rate after each year. My renewal shows a 35% increase year over year. Do not anticipate living here for longer than one year without factoring in the high hike beginning in Year 2. For this reason I give it 2 stars. Without the extreme hikes, I would give this 4-5 stars.
Review from Apartments.com
2 People Found This Helpful
Property Manager at Elements Apartments* responded to this review
Thank you for being our valued resident and for sharing this review of our community. We are pleased to hear how much you enjoy our well-maintained homes and array of amenities. We apologize for any inconvenience that our rent increase caused you.… We hope you understand that the cost of rent is in line with the market rates. We value your residency. Thank you.
Elements Apartments* Gallery
Nearby Properties You Might Like
Within 50 Miles of Elements Apartments*
Find More Rentals in Irvine
Bedrooms
Other Types of Rentals
Irvine Apartments by Amenity
- Pet-Friendly Apartments in Irvine
- Furnished Apartments in Irvine
- Apartments with a Pool in Irvine
- Apartments with Wheelchair Access in Irvine
- Apartments with Washer & Dryer in Irvine
- Apartments with Utilities Included in Irvine
- Apartments with a Garage in Irvine
- Apartments with EV Charging in Irvine
- Apartments with a Virtual Tour in Irvine
Apartment Specialties
Find More Rentals Nearby…
Cities
Neighborhoods
Contact This Property
(657) 300-2410Languages: English
Open 9:30 AM – 5:00 PM Today