
Skip to content
  • Photo - 5188 Vista Miguel Dr
$15,000 /month

5188 Vista Miguel Dr, La Cañada Flintridge, CA 91011

Last Updated:

What This House Offers

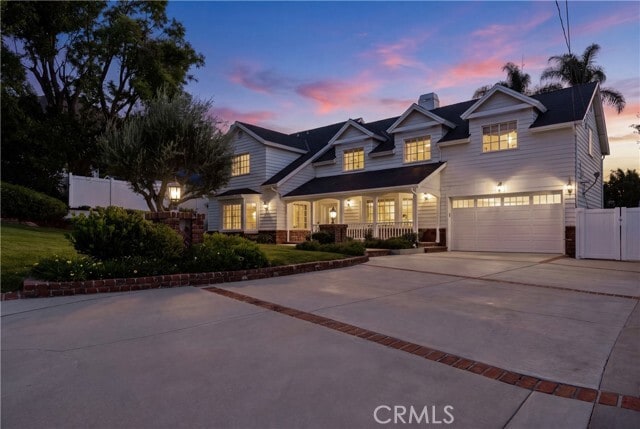
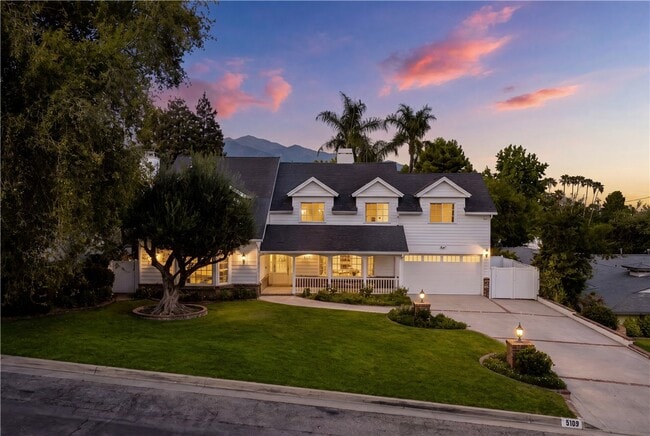
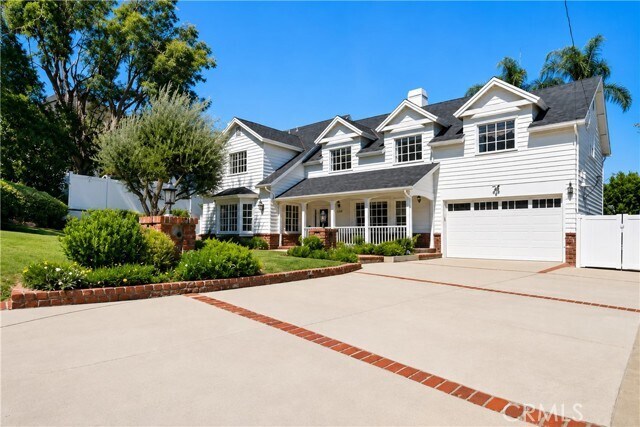
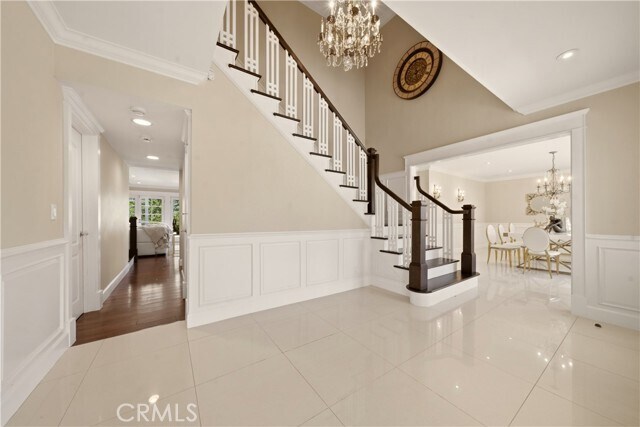
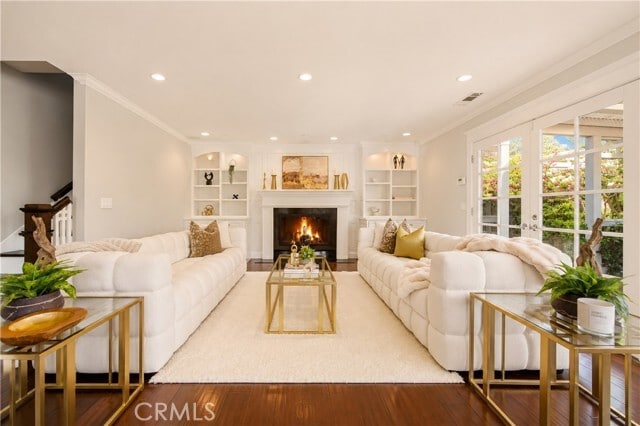
Welcome to this exceptional luxury residence in the prestigious community of La Cañada Flintridge. Step inside to soaring ceilings, rich hardwood floors,... elegant fireplaces, French doors, and sun-filled living spaces designed for both everyday comfort and sophisticated entertaining. The beautifully appointed chef's kitchen features premium stainless steel appliances, including a Sub-Zero refrigerator, double oven range, custom cabinetry, and quality finishes. Each bedroom offers the privacy of its own en-suite bathroom and custom-built closet system, while the spacious primary suite provides a peaceful retreat. French doors lead to a beautifully landscaped private backyard oasis, complete with a sparkling pool and inviting outdoor spaces perfect for relaxing or entertaining. Ideally located near parks, shopping, dining, and the award-winning La Cañada Unified School District, this is a rare opportunity to lease an exceptional home in one of most desirable neighborhoods. MLS# BB26163713

Unit

  • $15,000 / month
  • 5 Beds
  • 5 Baths
  • 4243 sq. ft.
  • Available Now

Home Features

  • Air Conditioning
  • Breakfast Nook
  • Dining Room
  • Dishwasher
  • Fireplace
  • Hardwood Floors
  • Heating
  • Ice Maker
  • Oven
  • Patio

Community Features

  • Pool
  • Spa

5188 Vista Miguel Dr is a single-family home for rent in La Cañada Flintridge, CA

Fees and Policies

The fees below are based on community-supplied data and may exclude additional fees and utilities.

One-Time Basics

Due at Move-In

  • Security Deposit - Refundable
    $15,000

Property Fee Disclaimer Based on community-supplied data and independent market research. Subject to change without notice. May exclude fees for mandatory or optional services and usage-based utilities.

Home Details

Views

  • Mountain
  • Pool
  • Neighborhood

Home Design

  • Built in 1948
  • Traditional Architecture
  • French Architecture
  • Mediterranean Architecture
  • Single Family Detached Home
  • Concrete Perimeter Foundation
  • Entry on the 1st floor

Interior Spaces

  • Dining Room with Fireplace
  • Family Room with Fireplace
  • Living Room with Fireplace
  • High Ceiling
  • Family Room Off Kitchen
  • Formal Entry
  • French Doors
  • Gas Fireplace
  • 4243 Sq Ft Home
  • 2-Story Property

Kitchen

  • Updated Kitchen
  • Sub-Zero Refrigerator
  • Quartz Countertops
  • Breakfast Area or Nook
  • Walk-In Pantry
  • Six Burner Stove
  • Double Oven
  • Pots and Pans Drawers
  • Open to Family Room
  • Built-In Range
  • Eat-In Kitchen
  • Breakfast Bar
  • Gas Oven
  • Ice Maker
  • Dishwasher
  • Trash Compactor
  • Range Hood
  • Kitchenette
  • Built-In Trash or Recycling Cabinet

Flooring

  • Wood Flooring

Bedrooms and Bathrooms

  • Primary Bedroom Suite
  • Main Floor Bedroom
  • In-Law or Guest Suite
  • Soaking Tub
  • Walk-In Closet
  • Bathtub with Shower
  • Upgraded Bathroom
  • Quartz Bathroom Countertops
  • Separate Shower
  • 5 Bedrooms | 1 Main Level Bedroom
  • 5 Full Bathrooms
  • Makeup or Vanity Space
  • Closet In Bathroom
  • 5 Bedrooms | 5 Bathrooms
  • All Upper Level Bedrooms

Laundry

  • Laundry Room

Basement

  • Unfinished Basement

Home Security

  • Fire and Smoke Detector
  • Alarm System

Parking

  • 2 Car Attached Garage

Pool

  • Heated In Ground Pool
  • In Ground Spa
  • Waterfall Pool Feature

Outdoor Features

  • Covered Patio or Porch
  • Outdoor Grill
  • Exterior Lighting

Lot Details

  • 14237 Sq Ft Lot
  • No Common Walls
  • Private Yard
  • Cul-De-Sac
  • Garden
  • Paved or Partially Paved Lot
  • Density is up to 1 Unit/Acre
  • Property is zoned LFR115000
  • Front and Back Yard Sprinklers

Schools

  • Palm Crest Elementary School
  • La Canada High School

Utilities

  • Two cooling system units
  • Central Heating and Cooling System
  • Water Purifier
  • Water Softener
  • Water Heater
  • Phone Available
  • Sewer Available
  • Public Water Source
  • 220 Volts
  • Public Sewer

Listing and Financial Details

  • Security Deposit $15,000
  • Available 2026-08-01
  • Tax Lot 13
  • Tax Tract Number 13786
  • Assessor Parcel Number 5811016011
  • Rent includes gardener

Community Details

Overview

  • Mountainous Community
  • No Home Owners Association

Amenities

  • Laundry Facilities

Pet Policy

  • Pet Size Limit
  • Call for details about the types of pets allowed
  • Pet Deposit $500

Explore Commute Options

Destination Address
  • Drive Time
    --
  • Walk Time
    --
  • Bike Ride Time
    --
  • Public Transit
    --

What's nearby 5188 Vista Miguel Dr

Loading...

Get In Touch

Property Address:
5188 Vista Miguel Dr,
La Cañada Flintridge, CA 91011
Listed by
Armina Mekertichian | Keller Williams Real Estate Services
Phone Number: (310) 502-3686
CaliforniaRegionalMLS#CA

Copyright 2026 © California Regional MLS. All rights reserved.

Area Scores

Walkability

Fairly walkable40 / 100

Driveability

Exceptionally drivable100 / 100

Bikeability

Fairly bikeable40 / 100

Scores provided by

Soundscore

Active80 / 100

Scores provided by
HowLoud

Travel and Transit

Airport
Bob Hope
22 min Drive
Hollywood Burbank
Airport
Los Angeles International
43 min Drive
LAX
Airport
Long Beach (Daugherty Field)
47 min Drive
LGB

Local Education

Primary and Secondary Schools

10 rating

Palm Crest Elementary School

Grades K-5

Public

10 rating

Richard Riordan Primary Center

Grades PK-5

Public

undefined rating

La Canada Preparatory School

Grades PK-8

Private

9 rating

La Canada High School

Grades 6-12

Public

undefined rating

Advanced Education Academy

Grades K-12

Private

Data provided by GreatSchools.org © 2026. All rights reserved.

GreatSchools Logo

Colleges and Universities

School

Commute Time (Distance)

Art Center College of Design

Drive: 12 min (5.7 mi)

Glendale Community College

Drive: 9 min (5.8 mi)

Fuller Theological Seminary

Drive: 12 min (7.5 mi)

Occidental College

Drive: 15 min (8.7 mi)

Discover La Canada Flintridge, La Cañada Flintridge, CA

Shopping Centers

Shoppers will appreciate 5188 Vista Miguel Dr proximity to La Canada Town Center, Foothill Shopping Center, and Plaza de la Cañada. La Canada Town Center is 1.5 miles away, and Foothill Shopping Center is within a 28 minute walk.

Parks and Recreation

Recreational activities near 5188 Vista Miguel Dr are plentiful. Discover 2 parks within 4.5 miles, including Descanso Gardens and Jet Propulsion Laboratory.

Airports

Living in La Canada Flintridge provides easy access to Bob Hope, located just 22 minutes from 5188 Vista Miguel Dr. Another nearby airport is Los Angeles International, located 28.6 miles away.

Protect yourself from fraud. Do not send money to anyone you don't know.
Avoid Scams

Nearby Properties You Might Like

Within 50 Miles of 5188 Vista Miguel Dr

Find More Rentals in La Cañada Flintridge

Find More Rentals Nearby…

Call