1961 Waltonia Dr, La Crescenta-Montrose, CA 91020
What This Townhouse Offers
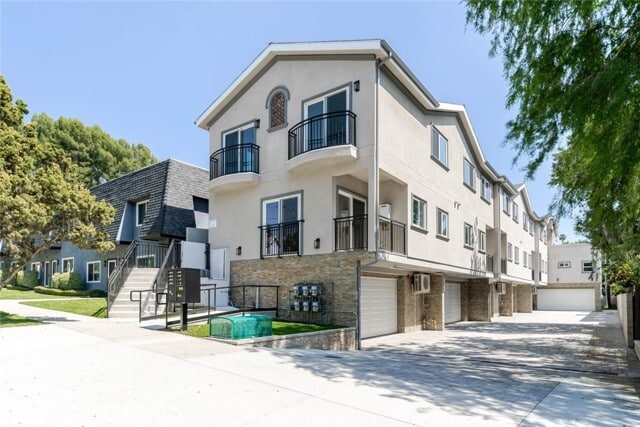
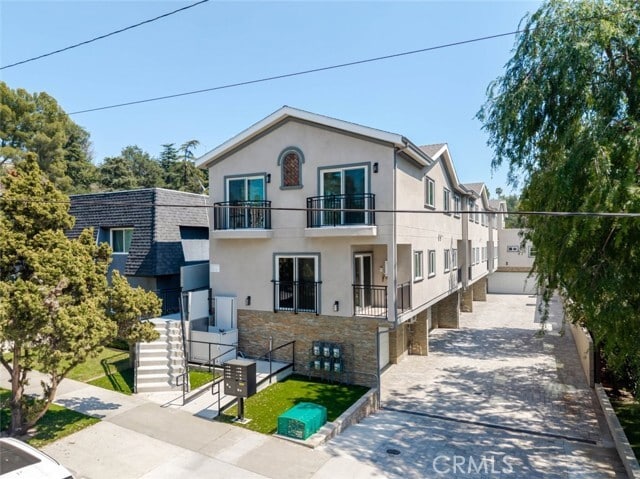
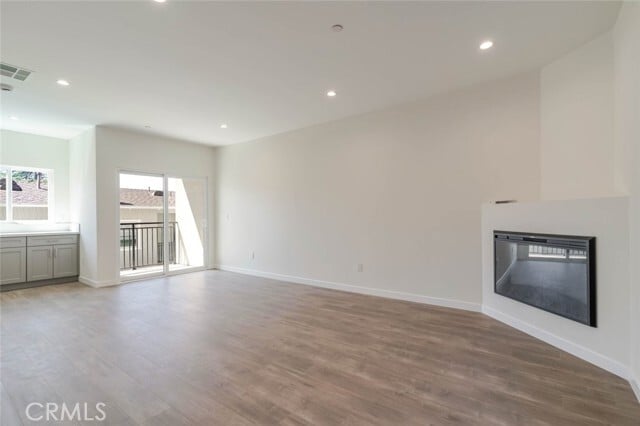
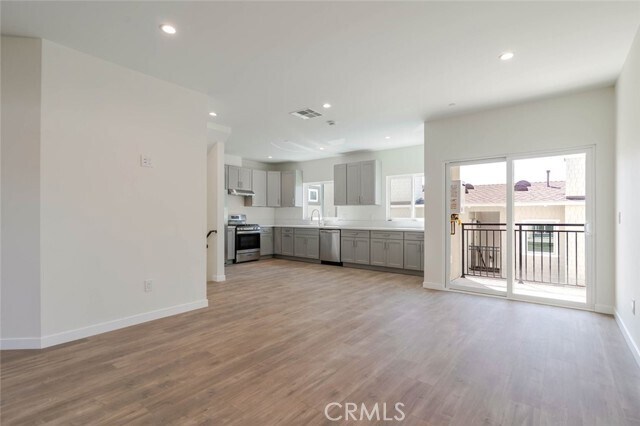
Brand-new townhouse for lease in the heart of Montrose. This 3-bedroom, 2.5-bathroom residence offers a bright, open floor plan filled with abundant natural light, recessed lighting, and modern finishes throughout. The spacious living area features wide-plank flooring, a sleek contemporary fireplace, and access to a private balcony perfect for seamless indoor-outdoor living. The modern kitchen is thoughtfully designed with sleek cabinetry, quartz-style countertops, stainless steel appliances, and ample storage, making it ideal for both everyday living and entertaining. A convenient half bathroom provides easy access for guests. The bedrooms are generously sized, including a primary suite with a large closet and a beautifully appointed en-suite bathroom featuring a dual-sink vanity, modern finishes, and a glass-enclosed shower. Additional bathrooms are equally updated with clean, contemporary fixtures. The home also includes in-unit washer and dryer hookups, energy-efficient windows, and carefully considered design details throughout. Enjoy the convenience of a private attached garage with direct access, along with additional storage space. Ideally located near Montrose shopping, dining, parks, and local amenities, this newly built townhouse offers the perfect blend of comfort, style, and convenience in a highly desirable neighborhood. MLS# GD26075793
Unit
Townhome Features
- Air Conditioning
- Dishwasher
- Double Pane Windows
- Fireplace
- Heating
- Oven
- Patio
- Range
- Refrigerator
- Vinyl Flooring
- Washer/Dryer Hookup
Community Features
- Garages
1961 Waltonia Dr is a townhome for rent in La Crescenta-Montrose, CA
Fees & Policies
The fees below are based on community-supplied data and may exclude additional fees and utilities.
One-Time Basics
Due at Move-In
-
Security Deposit - Refundable$4,500
-
Garage Attached
-
Garage
Property Fee Disclaimer: Based on community-supplied data and independent market research. Subject to change without notice. May exclude fees for mandatory or optional services and usage-based utilities.
Townhome Details
Views
- City Lights
- Neighborhood
Home Design
- Built in 2026 | New Construction
- Townhome
- Stucco
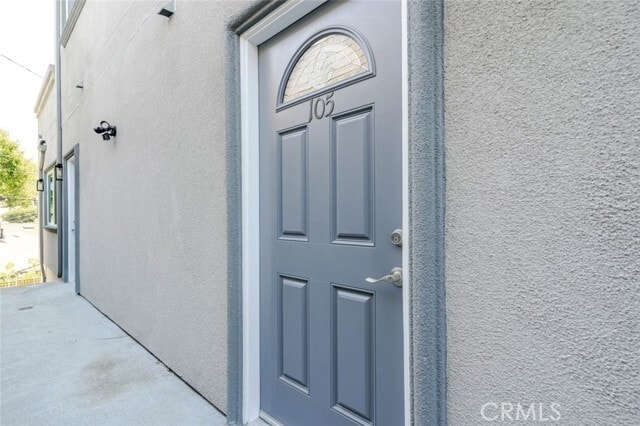
- Entry on the 1st floor
Interior Spaces
- Dual Staircase
- Family Room with Fireplace
- High Ceiling
- Family Room Off Kitchen
- Double Pane Windows
- Living Room
- Recessed Lighting
- 1302 Sq Ft Home
- 3-Story Property
Kitchen
- Open to Family Room
- Gas Cooktop
- Gas Oven
- Dishwasher
Flooring
- Laminate Flooring
Bedrooms and Bathrooms
- Bathtub with Shower
- Walk-in Shower
- 2.5 Bathrooms
- Exhaust Fan In Bathroom
- 3 Bedrooms | 3 Bathrooms
- 3 Bedrooms
- All Upper Level Bedrooms
- Dual Vanity Sinks in Primary Bathroom
Laundry
- Laundry in Garage
- Washer and Gas Dryer Hookup
Home Security
- Carbon Monoxide Detectors
- Fire and Smoke Detector
Parking
- 2 Car Direct Access Garage
- Parking Available
Outdoor Features
- Open Patio
- Exterior Lighting
Lot Details
- 9663 Sq Ft Lot
- 1 Common Wall
- Density is 6-10 Units/Acre
Location
- Suburban Location
Utilities
- Central Heating and Cooling System
- Public Water Source
- Sewer Connected
- Standard Electricity
- Public Sewer
Listing and Financial Details
- Security Deposit $4,500
- 12-Month Minimum Lease Term
- Available 2026-03-27
- Tax Lot 102
- Tax Tract Number 1701
- Assessor Parcel Number 5807013021
Community Details
Overview
- 6 Units
- No Home Owners Association
Amenities
- Laundry Facilities
Pet Policy
- Call for details about the types of pets allowed
Explore Commute Options
What's nearby 1961 Waltonia Dr
Get In Touch
La Crescenta-Montrose, CA 91020

Copyright 2026 © California Regional MLS. All rights reserved.
Area Scores
Walkability
Moderately walkable
Transit
Limited public transit
Driveability
Exceptionally drivable
Bikeability
Fairly bikeable
Walkability measures the walking distance to day-to-day needs.
Transit measures access to public transportation.
Driveability measures congestion, parking availability, and access to major roads.
Bikeability measures the suitability for cycling.
Soundscore™
Busy
A Sound Score rating aggregates noise caused by vehicle traffic, airplane traffic and local sources.
Travel and Transit
Commuter Rail
13 min Drive

Commuter Rail
16 min Drive
Airport
20 min Drive

Airport
42 min Drive

Airport
47 min Drive

Local Education
Primary and Secondary Schools

John C. Fremont Elementary School
Grades K-5
Public

Richard Riordan Primary Center
Grades PK-5
Public

Montrose Christian Montessori School
Grades PK-5
Private
Rosemont Middle School
Grades 6-8
Public
Holy Redeemer Middle School
Grades 6-8
Private
Crescenta Valley High School
Grades 9-12
Public
St. Monica Academy
Grades K-12
Private
Data provided by GreatSchools.org © 2026. All rights reserved.

Colleges and Universities
| School | Commute Time (Distance) |
|---|---|
| Glendale Community College | Drive: 7 min (4 mi) |
| Art Center College of Design | Drive: 13 min (6.5 mi) |
| Occidental College | Drive: 12 min (6.9 mi) |
| Fuller Theological Seminary | Drive: 13 min (8.4 mi) |
Discover La Crescenta-Montrose, La Crescenta-Montrose, CA
Shopping Centers
Shoppers will appreciate 1961 Waltonia Dr proximity to Indian Springs Plaza. Indian Springs Plaza is 0.4 miles away.
Commuting
With a TransitScore of 30, 1961 Waltonia Dr has limited public transit, including 10 transit stops within 12.2 miles. Transit options include Memorial Park Station and Del Mar Station.
Parks and Recreation
Recreational activities near 1961 Waltonia Dr are plentiful. Discover 1 park within 1.2 miles, including Descanso Gardens.
Airports
Living in La Crescenta-Montrose provides easy access to Bob Hope, located just 20 minutes from 1961 Waltonia Dr. Another nearby airport is Los Angeles International, located 26.8 miles away.
Avoid Scams
Protect yourself from fraud. Do not send money to anyone you don't know.
Nearby Properties You Might Like
Within 50 Miles of 1961 Waltonia Dr






Find More Rentals in La Crescenta-Montrose
Bedrooms
Type of Rental
La Crescenta-Montrose Townhomes for Rent by Amenity
- Pet-Friendly Townhouses in La Crescenta-Montrose
- Townhouses with Utilities Included in La Crescenta-Montrose
- Furnished Townhouses in La Crescenta-Montrose
- Townhouses with a Pool in La Crescenta-Montrose
- Townhouses with a Patio in La Crescenta-Montrose
- Townhouses with a Garage in La Crescenta-Montrose
Townhomes in your Budget
- Cheap Townhome Rentals in La Crescenta-Montrose
- Luxury Townhouses in La Crescenta-Montrose
- Townhouses under $1000 in La Crescenta-Montrose
- Townhouses under $1500 in La Crescenta-Montrose
- Townhouses under $2000 in La Crescenta-Montrose
- Townhouses under $2500 in La Crescenta-Montrose
- Townhouses under $3000 in La Crescenta-Montrose