


Ocean Center
110 W Ocean Blvd, Long Beach, CA 90802
- Bedrooms
- Studio - 2Studio - 2 Beds
- Bathrooms
- 1 - 2.51 - 2.5 Baths
- Sq. Ft.
- 520 - 2,158 sq ft
Pricing and Floor Plans
E10a
Show Floor Plan Details Hide Floor Plan Details
Unable to load floor plan details.
0602
$2,395
520 Sq. Ft.
Now
E10c
Show Floor Plan Details Hide Floor Plan Details
Unable to load floor plan details.
0802
$2,960
532 Sq. Ft.
Now
E10o
Show Floor Plan Details Hide Floor Plan Details
Unable to load floor plan details.
0002
$2,295
685 Sq. Ft.
Nov. 3
New
E10d
Show Floor Plan Details Hide Floor Plan Details
Unable to load floor plan details.
E10e
Show Floor Plan Details Hide Floor Plan Details
Unable to load floor plan details.
E10r
Show Floor Plan Details Hide Floor Plan Details
Unable to load floor plan details.
E10g
Show Floor Plan Details Hide Floor Plan Details
Unable to load floor plan details.
E10h
Show Floor Plan Details Hide Floor Plan Details
Unable to load floor plan details.
E10l
Show Floor Plan Details Hide Floor Plan Details
Unable to load floor plan details.
E10p
Show Floor Plan Details Hide Floor Plan Details
Unable to load floor plan details.
E10b
Show Floor Plan Details Hide Floor Plan Details
Unable to load floor plan details.
E10f
Show Floor Plan Details Hide Floor Plan Details
Unable to load floor plan details.
E10j
Show Floor Plan Details Hide Floor Plan Details
Unable to load floor plan details.
E10k
Show Floor Plan Details Hide Floor Plan Details
Unable to load floor plan details.
E10n
Show Floor Plan Details Hide Floor Plan Details
Unable to load floor plan details.
E10m
Show Floor Plan Details Hide Floor Plan Details
Unable to load floor plan details.
A10a
Show Floor Plan Details Hide Floor Plan Details
Unable to load floor plan details.
A10x
Show Floor Plan Details Hide Floor Plan Details
Unable to load floor plan details.
0111
$2,995
833 Sq. Ft.
Now
A10zh
Show Floor Plan Details Hide Floor Plan Details
Unable to load floor plan details.
0507
$3,495
969 Sq. Ft.
Now
PH 1
Show Floor Plan Details Hide Floor Plan Details
Unable to load floor plan details.
PH1
$3,995
1,168 Sq. Ft.
Now
A10l
Show Floor Plan Details Hide Floor Plan Details
Unable to load floor plan details.
0608
$2,795
770 Sq. Ft.
Oct. 8
A10w
Show Floor Plan Details Hide Floor Plan Details
Unable to load floor plan details.
0801
$3,495
831 Sq. Ft.
Oct. 15
A10zd
Show Floor Plan Details Hide Floor Plan Details
Unable to load floor plan details.
0103
$3,095
907 Sq. Ft.
Nov. 6
A10v
Show Floor Plan Details Hide Floor Plan Details
Unable to load floor plan details.
0411
$3,822
822 Sq. Ft.
Nov. 28
New
A10r
Show Floor Plan Details Hide Floor Plan Details
Unable to load floor plan details.
0407
$2,735
807 Sq. Ft.
Dec. 12
New
A10zg
Show Floor Plan Details Hide Floor Plan Details
Unable to load floor plan details.
0020
$3,400
964 Sq. Ft.
Jan. 7
A10b
Show Floor Plan Details Hide Floor Plan Details
Unable to load floor plan details.
A10z
Show Floor Plan Details Hide Floor Plan Details
Unable to load floor plan details.
A10zb
Show Floor Plan Details Hide Floor Plan Details
Unable to load floor plan details.
A10c
Show Floor Plan Details Hide Floor Plan Details
Unable to load floor plan details.
A10g
Show Floor Plan Details Hide Floor Plan Details
Unable to load floor plan details.
A10d
Show Floor Plan Details Hide Floor Plan Details
Unable to load floor plan details.
A10e
Show Floor Plan Details Hide Floor Plan Details
Unable to load floor plan details.
A10f
Show Floor Plan Details Hide Floor Plan Details
Unable to load floor plan details.
A10h
Show Floor Plan Details Hide Floor Plan Details
Unable to load floor plan details.
A10i
Show Floor Plan Details Hide Floor Plan Details
Unable to load floor plan details.
A10j
Show Floor Plan Details Hide Floor Plan Details
Unable to load floor plan details.
A10k
Show Floor Plan Details Hide Floor Plan Details
Unable to load floor plan details.
A10za
Show Floor Plan Details Hide Floor Plan Details
Unable to load floor plan details.
A10zc
Show Floor Plan Details Hide Floor Plan Details
Unable to load floor plan details.
A10zf
Show Floor Plan Details Hide Floor Plan Details
Unable to load floor plan details.
A10m
Show Floor Plan Details Hide Floor Plan Details
Unable to load floor plan details.
A10n
Show Floor Plan Details Hide Floor Plan Details
Unable to load floor plan details.
A10p
Show Floor Plan Details Hide Floor Plan Details
Unable to load floor plan details.
E10i
Show Floor Plan Details Hide Floor Plan Details
Unable to load floor plan details.
E10q
Show Floor Plan Details Hide Floor Plan Details
Unable to load floor plan details.
A10o
Show Floor Plan Details Hide Floor Plan Details
Unable to load floor plan details.
A10q
Show Floor Plan Details Hide Floor Plan Details
Unable to load floor plan details.
A10s
Show Floor Plan Details Hide Floor Plan Details
Unable to load floor plan details.
A10t
Show Floor Plan Details Hide Floor Plan Details
Unable to load floor plan details.
A10u
Show Floor Plan Details Hide Floor Plan Details
Unable to load floor plan details.
B10a
Show Floor Plan Details Hide Floor Plan Details
Unable to load floor plan details.
0405
$3,795
917 Sq. Ft.
Now
B20p
Show Floor Plan Details Hide Floor Plan Details
Unable to load floor plan details.
0902
$4,750
1,502 Sq. Ft.
Now
B20f
Show Floor Plan Details Hide Floor Plan Details
Unable to load floor plan details.
0803
$4,995
1,094 Sq. Ft.
Now
B20o
Show Floor Plan Details Hide Floor Plan Details
Unable to load floor plan details.
1002
$4,995
1,499 Sq. Ft.
Now
PH 2
Show Floor Plan Details Hide Floor Plan Details
Unable to load floor plan details.
PH2
$5,995
2,158 Sq. Ft.
Now
B20a
Show Floor Plan Details Hide Floor Plan Details
Unable to load floor plan details.
0706
$4,995
932 Sq. Ft.
Sep. 29
A10ze
Show Floor Plan Details Hide Floor Plan Details
Unable to load floor plan details.
B20c
Show Floor Plan Details Hide Floor Plan Details
Unable to load floor plan details.
B20b
Show Floor Plan Details Hide Floor Plan Details
Unable to load floor plan details.
B20d
Show Floor Plan Details Hide Floor Plan Details
Unable to load floor plan details.
B20g
Show Floor Plan Details Hide Floor Plan Details
Unable to load floor plan details.
B20j
Show Floor Plan Details Hide Floor Plan Details
Unable to load floor plan details.
B20k
Show Floor Plan Details Hide Floor Plan Details
Unable to load floor plan details.
B20l
Show Floor Plan Details Hide Floor Plan Details
Unable to load floor plan details.
B20m
Show Floor Plan Details Hide Floor Plan Details
Unable to load floor plan details.
B20n
Show Floor Plan Details Hide Floor Plan Details
Unable to load floor plan details.
B10b
Show Floor Plan Details Hide Floor Plan Details
Unable to load floor plan details.
B20e
Show Floor Plan Details Hide Floor Plan Details
Unable to load floor plan details.
B20i
Show Floor Plan Details Hide Floor Plan Details
Unable to load floor plan details.
B20h
Show Floor Plan Details Hide Floor Plan Details
Unable to load floor plan details.
b20q
Show Floor Plan Details Hide Floor Plan Details
Unable to load floor plan details.
Property Map
Select a unit to view pricing and availability
Details
Lease Term Options
- 6 - 18 Month Leases
Property Information
- Built in 2023
- 80 units14 stories
Fees & Policies
The fees below are based on community-supplied data and may exclude additional fees and utilities.
Utilities & Essentials
-
Trash Services - Doorstep$30 / mo
-
Utility Service Fee$5.50 / mo
-
Utility - ElectricVaries / mo
-
Utility - Stormwater / DrainageVaries / mo
-
Utility - Water / SewerVaries / mo
-
Pest Control ServicesVaries / mo
-
ParkingVaries / mo
-
Common Area UtilitiesVaries / mo
One-Time Basics
Due at Application
-
Holding Deposit$500
-
Application Fee Per Applicant$62
-
Application Fee$62.02
Other
-
Parking - ReservedVaries / mo
Additional Parking Options
-
Parking
-
Other
-
Covered
Dogs Allowed
-
Dog Rent$75 / mo
Restrictions
None
Comments
| Restrictions: None
Cats Allowed
-
Cat Rent$75 / mo
Restrictions
None
Comments
| Restrictions: None
Other Pets Allowed
-
Pet / Animal Lease ViolationVaries one-time
-
Pet FeeVaries one-time
-
Pet Rent$50 / mo
Personalized Add-Ons
-
Guest Suite RentalVaries one-time
-
Rent Payment Credit Building Service$8.95 - $14.95 / mo
-
Amenity / Clubhouse Rental Fee$50 / occurrence
Situational
-
Utility - Vacant Processing Fee$15
-
Utility - Final Bill Fee$20
-
Security Deposit (Refundable)$500 - $2,000
-
Security Deposit Additional (Refundable)Varies one-time
-
Utility - GasVaries / mo
-
Renter Liability - Third PartyVaries / mo
-
Late Fee (Flat)$100 / occurrence
-
Access Device Replacement$125 / occurrence
-
NSF Tenant Fee$25 / occurrence
-
Renters Liability Non-Compliance$25 / occurrence
-
Utility - Non-transferred Utility FeeVaries / occurrence
-
Concession RepaymentVaries / occurrence
-
Early Lease Termination / BuyoutVaries / occurrence
-
Legal / Eviction FeeVaries / occurrence
-
Lease ViolationVaries / occurrence
Property Fee Disclaimer: Based on community-supplied data and independent market research. Subject to change without notice. May exclude fees for mandatory or optional services and usage-based utilities.
Matterport 3D Tours
Explore Commute Options
Property Highlights
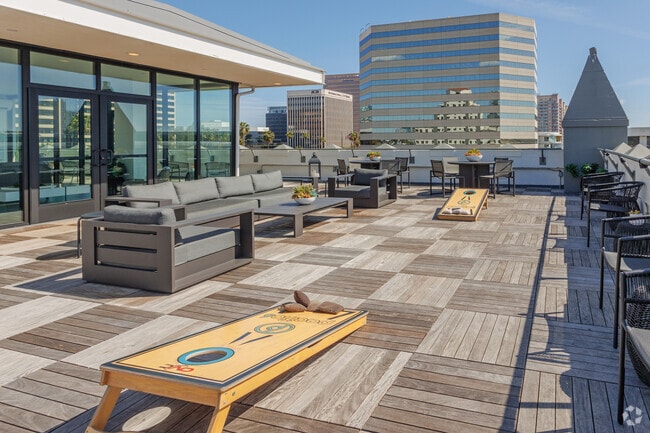
- Ceiling Fans & Contemporary Lighting *
- Club / Lounge Room with Chef's Kitchen
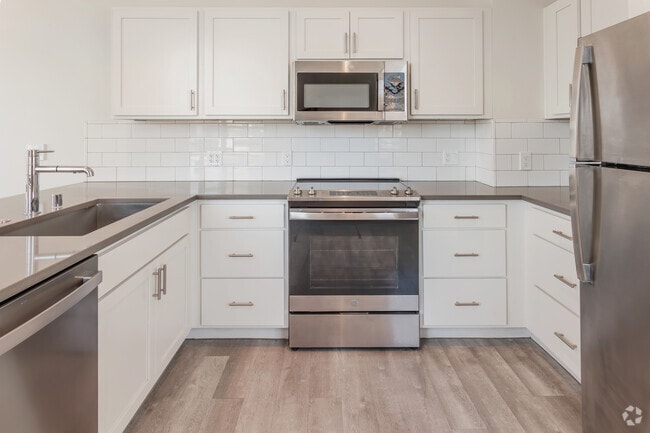
- Custom Cabinetry
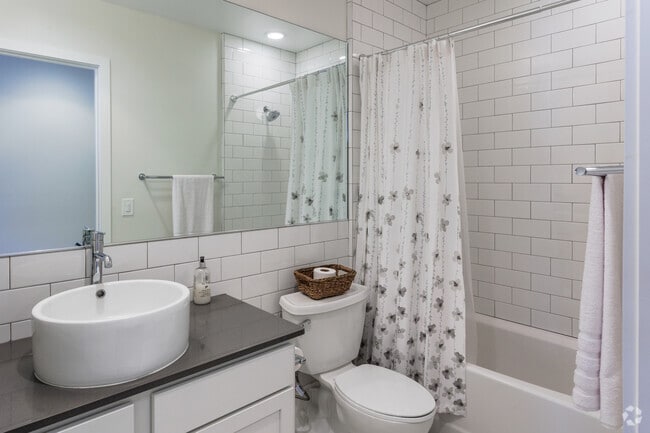
- Designer Faucets & Tile Backsplashes
- Distinctive Wood Flooring with HIstoric Trim
- Expansive 10 Foot Ceilings *
- Furnished Homes Available
- Garage & Reserved Parking Available
- Garden Style Tubs *
- Historic Landmark
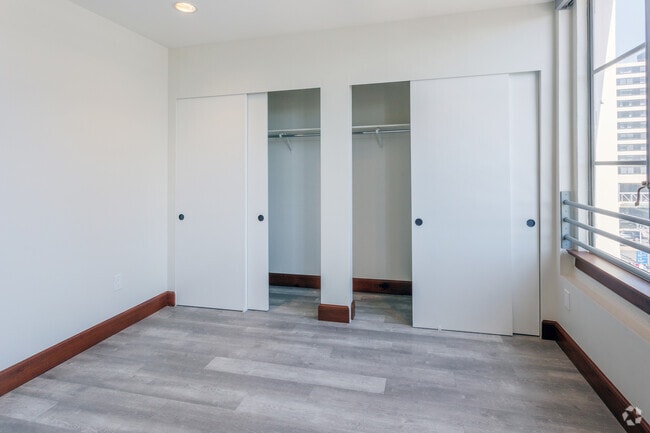
- Large Walk-In Closets *
- Luxurious One and Two Bedroom Penthouses*
- Ocean Views*
- On Premise Bike Storage
- Open-Concept Living Areas
- Oversized Windows *
- Personal Patio or Balcony *
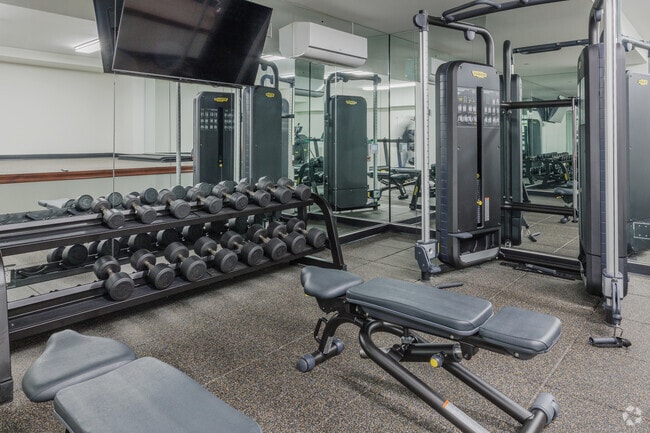
- Private Fitness Center
- Smoke-Free Community
- Stainless Steel Appliance Package
- Stone Countertops Throughout
- Unbeatable City and Ocean Views *
- Washer & Dryer Included
Apartment Features
- Air Conditioning
- Balcony
- Ceiling Fans
- Dishwasher
- Double Vanities
- Furnished
- Hardwood Floors
- Kitchen
- Microwave
- Oven
- Patio
- Range
- Refrigerator
- Smoke Free
- Stainless Steel Appliances
- Tub/Shower
- Walk-In Closets
- Washer/Dryer
- Wheelchair Accessible (Rooms)
- Wi-Fi
Community Features
- Bicycle Storage
- Car Charging Station
- Clubhouse
- Dog Park
- Elevator
- Fitness Center
- Furnished Units Available
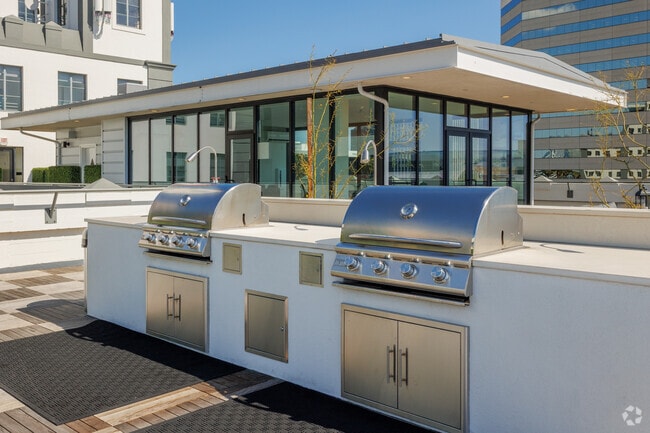
- Grill
- Lounge
- Picnic Area
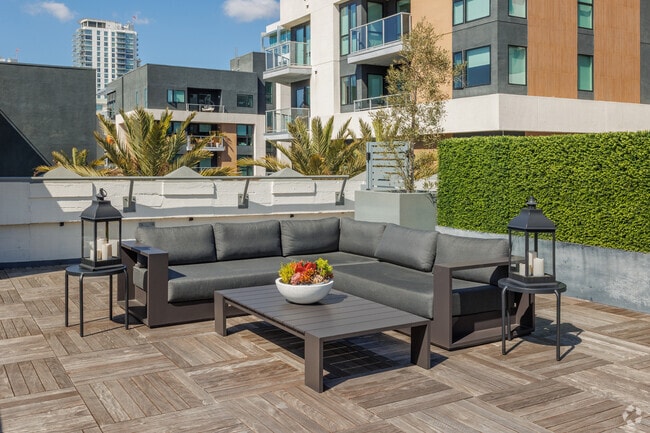
- Roof Terrace
- Sundeck
- Trash Pickup - Door to Door
- Waterfront
- Wheelchair Accessible
Map of Ocean Center
Area Scores
Walkability
Moderately walkable
Transit
Exceptional public transit
Driveability
Very drivable
Bikeability
Exceptionally bikeable
Walkability measures the walking distance to day-to-day needs.
Transit measures access to public transportation.
Driveability measures congestion, parking availability, and access to major roads.
Bikeability measures the suitability for cycling.
Soundscore™
Active
A Sound Score rating aggregates noise caused by vehicle traffic, airplane traffic and local sources.
Transit
Airport
13 min Drive

Airport
33 min Drive

Airport
32 min Drive

Moving to Downtown Long Beach, Long Beach, CA
Shopping Centers
Shoppers will appreciate Ocean Center proximity to The Pike Outlets, Third & Pine, and Mosaic. The Pike Outlets is 0.2 miles away, and Third & Pine is within a 6 minute walk.
Commuting
With top-notch public transportation and a TransitScore of 90, Downtown Long Beach is exceptional public transit. Within 25.5 miles of Ocean Center, you’ll find Long Beach Transit Mall, 1St Street Station, and Pacific Station.
Parks and Recreation
Recreational activities near Ocean Center are plentiful. Discover 2 parks within 3.8 miles, including Aquarium of the Pacific and Colorado Lagoon.
Airports
Living in Downtown Long Beach provides easy access to Long Beach (Daugherty Field), located just 13 minutes from Ocean Center. Another nearby airport is Los Angeles International, located 22.2 miles away.
Local Education
Primary and Secondary Schools

Intensive Learning Center
Grades K-5
Public

Chavez Elementary School
Grades K-5
Public

Aspire Junior Collegiate Academy
Grades PK-5
Public

Franklin Classical Middle
Grades 6-8
Public

Washington Middle School
Grades 6-8
Public

St. Anthony Elementary School
Grades PK-8
Private
Saint Anthony High School
Grades 9-12
Private

Renaissance High School For The Arts
Grades 9-12
Public
Polytechnic High School
Grades 9-12
Public
Data provided by GreatSchools.org © 2026. All rights reserved.

Colleges and Universities
| School | Commute Time (Distance) |
|---|---|
| Long Beach City Coll., Coast | Drive: 7 min (2.5 mi) |
| Cal State Long Beach | Drive: 13 min (5.5 mi) |
| Harbor College | Drive: 14 min (6.4 mi) |
| Long Beach City Coll. | Drive: 17 min (7.4 mi) |
About Ocean Center
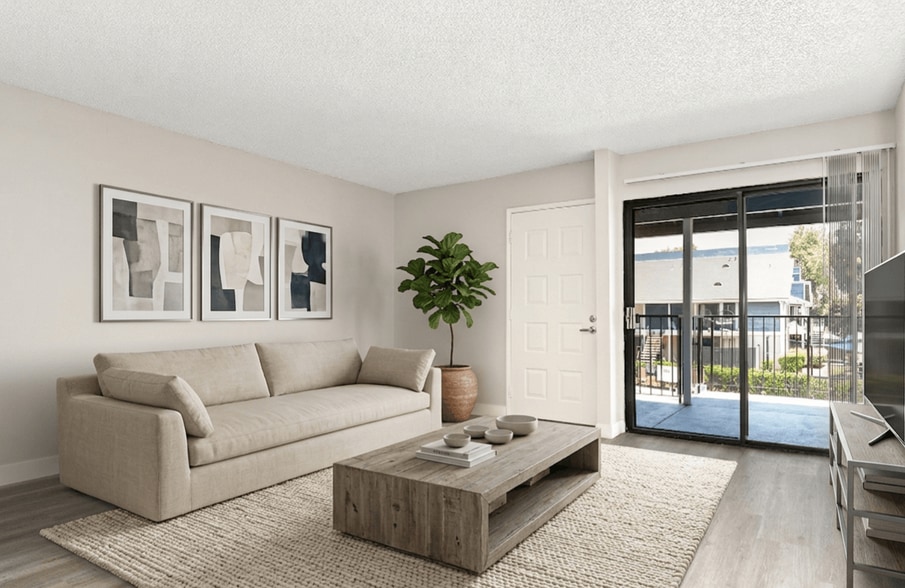
Experience the perfect blend of classic and contemporary in our residences, available both furnished and unfurnished to suit your lifestyle. Historic entryways and restored wood finishes complement modern, Euro-style cabinetry, tile work, and… stainless steel fixtures and appliances. Large, original picture windows provide abundant natural light and spectacular views of the oceanfront and city from every side of the building.Our floor plan images are designed to give you a glimpse into the unique charm of our historic building. Professionally managed by RPM Living CA, Inc. CA DRE #02238929Broker License No. 01913664 | Broker: Thomas Leonard BisanzPlease note that due to the building's distinctive character, actual unit layouts, dimensions, and features may vary. We invite you to contact our leasing team for personalized details and to experience the one-of-a-kind atmosphere in person!
Experience the perfect blend of classic and contemporary in our residences, available both furnished and unfurnished to suit your lifestyle. Historic entryways and restored wood finishes complement modern, Euro-style cabinetry, tile work, and stainless steel fixtures and appliances. Large, original picture windows provide abundant natural light and spectacular views of the oceanfront and city from every side of the building.Our floor plan images are designed to give you a glimpse into the unique charm of our historic building. Professionally managed by RPM Living CA, Inc. CA DRE #02238929Broker License No. 01913664 | Broker: Thomas Leonard BisanzPlease note that due to the building's distinctive character, actual unit layouts, dimensions, and features may vary. We invite you to contact our leasing team for personalized details and to experience the one-of-a-kind atmosphere in person!
Ocean Center is an apartment community in Long Beach, CA
Contact
Long Beach, CA 90802
- Sunday 9:00 AM – 6:00 PM
- Monday 9:00 AM – 6:00 PM
- Tuesday 9:00 AM – 6:00 PM
- Wednesday 9:00 AM – 6:00 PM
- Thursday 9:00 AM – 6:00 PM
- Friday 9:00 AM – 6:00 PM
- Saturday 9:00 AM – 6:00 PM

Ocean Center Gallery


Nearby Properties You Might Like
Within 50 Miles of Ocean Center
Find More Rentals in Long Beach
Bedrooms
Other Types of Rentals
Long Beach Apartments by Amenity
- Pet-Friendly Apartments in Long Beach
- Furnished Apartments in Long Beach
- Waterfront Apartments in Long Beach
- Apartments with a Pool in Long Beach
- Apartments with Wheelchair Access in Long Beach
- Apartments with Washer & Dryer in Long Beach
- Apartments with Utilities Included in Long Beach
- Apartments with a Garage in Long Beach
- Apartments with EV Charging in Long Beach
- Apartments with a Virtual Tour in Long Beach
Apartment Specialties
Apartments in your Budget
Find More Rentals Nearby…
Cities
Neighborhoods
Contact This Property
(562) 543-5336Languages: English
Open 9:00 AM – 6:00 PM Today