
Managed By

- Bedrooms
- Studio - 3Studio - 3 Beds
- Bathrooms
- 1 - 31 - 3 Baths
- Sq. Ft.
- 560 - 1,690 sq ft
Pricing and Floor Plans
S3
Show Floor Plan Details Hide Floor Plan Details
Unable to load floor plan details.
0702-MR
$2,654
570 Sq. Ft.
Now
0634-MR
$2,649
570 Sq. Ft.
Nov. 11
S4
Show Floor Plan Details Hide Floor Plan Details
Unable to load floor plan details.
0601-MR
$2,499
570 Sq. Ft.
Now
S2
Show Floor Plan Details Hide Floor Plan Details
Unable to load floor plan details.
S5
Show Floor Plan Details Hide Floor Plan Details
Unable to load floor plan details.
S
Show Floor Plan Details Hide Floor Plan Details
Unable to load floor plan details.
S1
Show Floor Plan Details Hide Floor Plan Details
Unable to load floor plan details.
A11
Show Floor Plan Details Hide Floor Plan Details
Unable to load floor plan details.
0318-MR
$2,908
650 Sq. Ft.
Now
0816-MR
$2,838
650 Sq. Ft.
Nov. 13
A3
Show Floor Plan Details Hide Floor Plan Details
Unable to load floor plan details.
2302
$3,100
659 Sq. Ft.
Now
1402
$3,043
659 Sq. Ft.
Jan. 7
A1m
Show Floor Plan Details Hide Floor Plan Details
Unable to load floor plan details.
1801
$3,133
670 Sq. Ft.
Oct. 22
1201
$3,083
670 Sq. Ft.
Oct. 24
A7
Show Floor Plan Details Hide Floor Plan Details
Unable to load floor plan details.
0513-MR
$2,957
660 Sq. Ft.
Now
A1
Show Floor Plan Details Hide Floor Plan Details
Unable to load floor plan details.
0912
$3,033
670 Sq. Ft.
Now
A10
Show Floor Plan Details Hide Floor Plan Details
Unable to load floor plan details.
0815-MR
$3,043
640 Sq. Ft.
Now
A8
Show Floor Plan Details Hide Floor Plan Details
Unable to load floor plan details.
0710-MR
$3,013
650 Sq. Ft.
Nov. 11
A9
Show Floor Plan Details Hide Floor Plan Details
Unable to load floor plan details.
A6
Show Floor Plan Details Hide Floor Plan Details
Unable to load floor plan details.
A5
Show Floor Plan Details Hide Floor Plan Details
Unable to load floor plan details.
A2
Show Floor Plan Details Hide Floor Plan Details
Unable to load floor plan details.
A2m
Show Floor Plan Details Hide Floor Plan Details
Unable to load floor plan details.
A4
Show Floor Plan Details Hide Floor Plan Details
Unable to load floor plan details.
A12
Show Floor Plan Details Hide Floor Plan Details
Unable to load floor plan details.
A8a
Show Floor Plan Details Hide Floor Plan Details
Unable to load floor plan details.
C4
Show Floor Plan Details Hide Floor Plan Details
Unable to load floor plan details.
2303
$4,917
960 Sq. Ft.
Oct. 12
2003
$4,787
960 Sq. Ft.
Oct. 26
1003
$4,427
960 Sq. Ft.
Nov. 4
C1
Show Floor Plan Details Hide Floor Plan Details
Unable to load floor plan details.
1911
$4,877
1,043 Sq. Ft.
Oct. 23
1611
$4,567
1,043 Sq. Ft.
Nov. 21
1011
$4,492
1,043 Sq. Ft.
Dec. 7
B3
Show Floor Plan Details Hide Floor Plan Details
Unable to load floor plan details.
0420-MR
$3,263
880 Sq. Ft.
Now
0620-MR
$3,392
880 Sq. Ft.
Oct. 7
B2
Show Floor Plan Details Hide Floor Plan Details
Unable to load floor plan details.
0419-MR
$3,332
840 Sq. Ft.
Now
0829-MR
$3,327
840 Sq. Ft.
Oct. 7
B5
Show Floor Plan Details Hide Floor Plan Details
Unable to load floor plan details.
0806-MR
$3,383
910 Sq. Ft.
Now
C12
Show Floor Plan Details Hide Floor Plan Details
Unable to load floor plan details.
0814-MR
$4,187
1,070 Sq. Ft.
Oct. 7
New
B4
Show Floor Plan Details Hide Floor Plan Details
Unable to load floor plan details.
0721-MR
$3,317
850 Sq. Ft.
Oct. 10
B1
Show Floor Plan Details Hide Floor Plan Details
Unable to load floor plan details.
1109
$3,501
886 Sq. Ft.
Nov. 4
B1m
Show Floor Plan Details Hide Floor Plan Details
Unable to load floor plan details.
C6
Show Floor Plan Details Hide Floor Plan Details
Unable to load floor plan details.
C11
Show Floor Plan Details Hide Floor Plan Details
Unable to load floor plan details.
C7
Show Floor Plan Details Hide Floor Plan Details
Unable to load floor plan details.
C13
Show Floor Plan Details Hide Floor Plan Details
Unable to load floor plan details.
C10
Show Floor Plan Details Hide Floor Plan Details
Unable to load floor plan details.
C9
Show Floor Plan Details Hide Floor Plan Details
Unable to load floor plan details.
C8
Show Floor Plan Details Hide Floor Plan Details
Unable to load floor plan details.
C3
Show Floor Plan Details Hide Floor Plan Details
Unable to load floor plan details.
C5
Show Floor Plan Details Hide Floor Plan Details
Unable to load floor plan details.
C2
Show Floor Plan Details Hide Floor Plan Details
Unable to load floor plan details.
D2
Show Floor Plan Details Hide Floor Plan Details
Unable to load floor plan details.
D1
Show Floor Plan Details Hide Floor Plan Details
Unable to load floor plan details.
Details
Lease Term Options
- 10 - 23 Month Leases
Property Information
- Built in 2023
- 432 units23 stories
Fees & Policies
The fees below are based on community-supplied data and may exclude additional fees and utilities.
One-Time Basics
Due at Application
-
Application Fee Per Applicant$59.67
Parking
-
Parking Fee$120 / mo
Dogs Allowed
-
Pet DepositN/A
-
Monthly Pet Fee$75 / mo
0 lbs. Weight Limit
Restrictions
None
Comments
1 pet: $75/month 2 pets: $120/month
Cats Allowed
-
Pet DepositN/A
-
Monthly Pet Fee$75 / mo
0 lbs. Weight Limit
Restrictions
None
Comments
1 pet: $75/month 2 pets: $120/month
Personalized Add-Ons
-
Liability Insurance$12 / mo
Situational
-
Late Fee$100 / occurrence
Property Fee Disclaimer: Based on community-supplied data and independent market research. Subject to change without notice. May exclude fees for mandatory or optional services and usage-based utilities.
Matterport 3D Tours
Explore Commute Options
Property Highlights
- Air Conditioner
- BBQ/Picnic Area
- Bike Racks
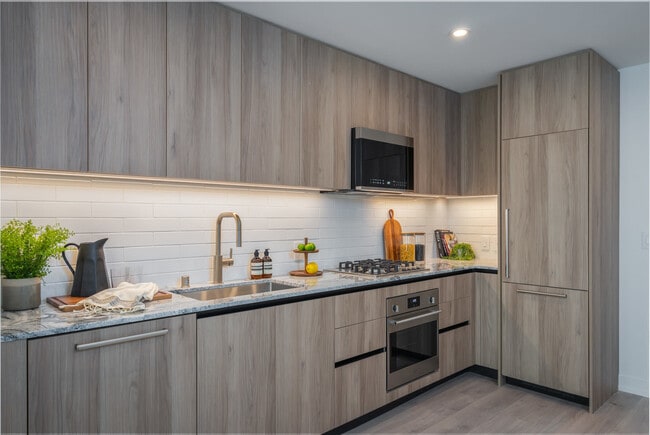
- Chefs Kitchen
- Coworking Spaces
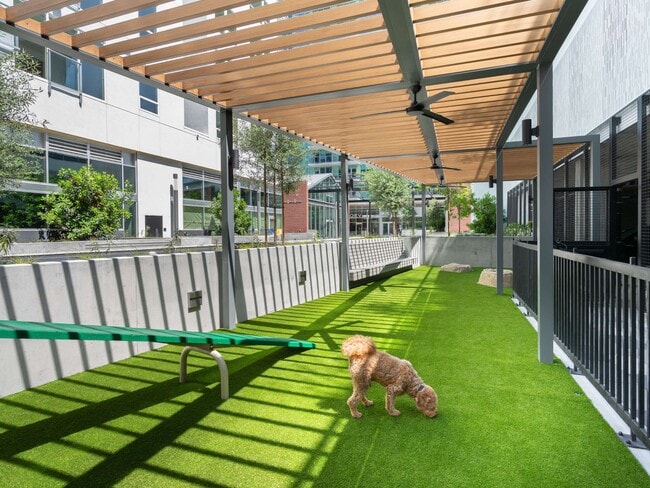
- Dog Run
- Firepits
- Integrated Appliances
- Large Closets
- Meeting Rooms
- Package & Cold Storage
- Patio/Balcony
- Ping Pong Table
- Recording Studio
- Spacious Floorplans
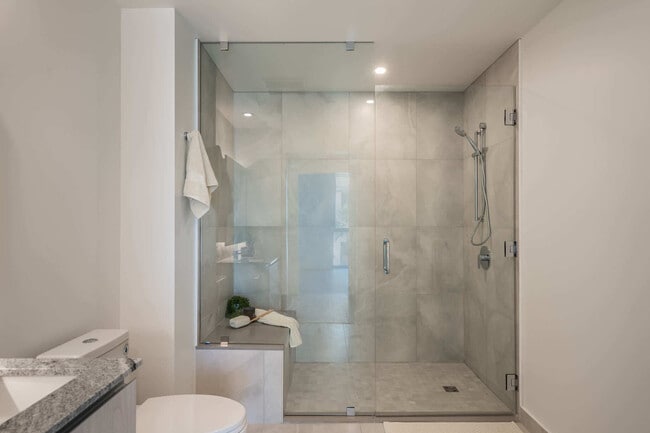
- Spa-Inspired Bathrooms
- Steam Room
- Surf Storage
- Theater Room
- Weekly Guided Yoga
- Wheelchair Access
Apartment Features
- Air Conditioning
- Balcony
- Cable Ready
- Dishwasher
- Hardwood Floors
- Kitchen
- Microwave
- Patio
- Refrigerator
- Washer/Dryer
- Window Coverings
Community Features
- Basketball Court
- Concierge
- Courtyard
- Dog Park
- Fitness Center
- Gas Range
- Gated
- Grill
- Package Service
- Pet Washing Station
- Picnic Area
- Pool
- Property Manager on Site
- Sauna
- Short Term Lease
- Spa
Map of Onni East Village
Area Scores
Walkability
Exceptionally walkable
Transit
Exceptional public transit
Driveability
Exceptionally drivable
Bikeability
Moderately bikeable
Walkability measures the walking distance to day-to-day needs.
Transit measures access to public transportation.
Driveability measures congestion, parking availability, and access to major roads.
Bikeability measures the suitability for cycling.
Soundscore™
Busy
A Sound Score rating aggregates noise caused by vehicle traffic, airplane traffic and local sources.
Transit
Airport
13 min Drive

Airport
33 min Drive

Airport
32 min Drive

Moving to Downtown Long Beach, Long Beach, CA
Shopping Centers
Shoppers will appreciate Onni East Village proximity to Mosaic, Third & Pine, and The Pike Outlets. Mosaic is 0.2 miles away, and Third & Pine is within a 5 minute walk.
Commuting
With top-notch public transportation and a TransitScore of 90, Downtown Long Beach is exceptional public transit. Within 25.5 miles of Onni East Village, you’ll find 1St Street Station, 5Th Street Station, and Long Beach Transit Mall.
Parks and Recreation
Recreational activities near Onni East Village are plentiful. Discover 2 parks within 3.8 miles, including Aquarium of the Pacific and Colorado Lagoon.
Airports
Living in Downtown Long Beach provides easy access to Long Beach (Daugherty Field), located just 12 minutes from Onni East Village. Another nearby airport is Los Angeles International, located 22.2 miles away.
Local Education
Primary and Secondary Schools

Stevenson Elementary School
Grades K-5
Public

Intensive Learning Center
Grades K-5
Public
Aspire Junior Collegiate Academy
Grades PK-5
Public

Franklin Classical Middle School
Grades 6-8
Public

St. Anthony Elementary School
Grades PK-8
Private
Saint Anthony High School
Grades 9-12
Private

Renaissance High School For The Arts
Grades 9-12
Public
Polytechnic High School
Grades 9-12
Public
Data provided by GreatSchools.org © 2026. All rights reserved.

Colleges and Universities
| School | Commute Time (Distance) |
|---|---|
| Long Beach City Coll., Coast | Drive: 7 min (2.3 mi) |
| Cal State Long Beach | Drive: 12 min (5.1 mi) |
| Harbor College | Drive: 14 min (6.4 mi) |
| Long Beach City Coll. | Drive: 16 min (7.2 mi) |
About Onni East Village
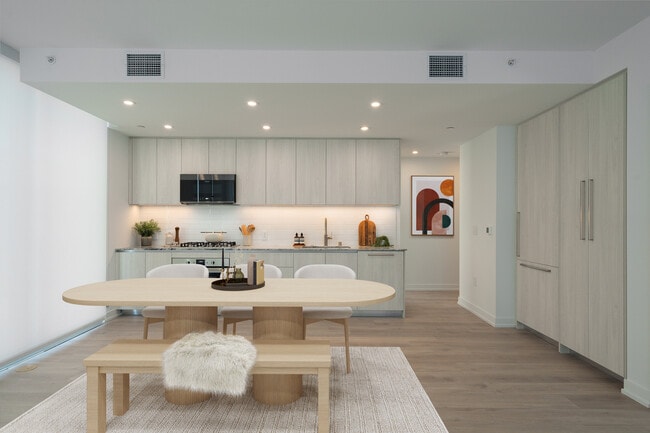
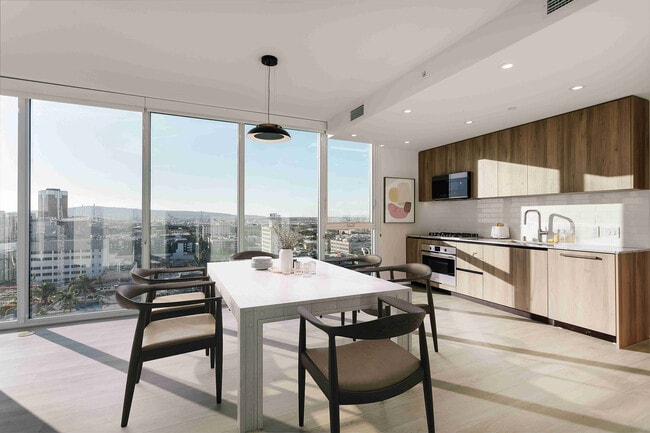
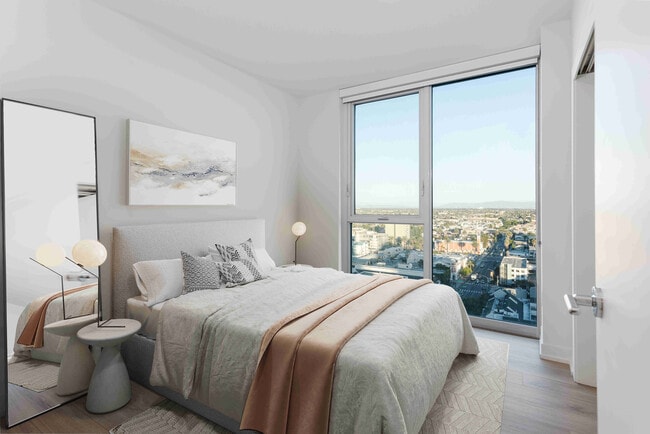
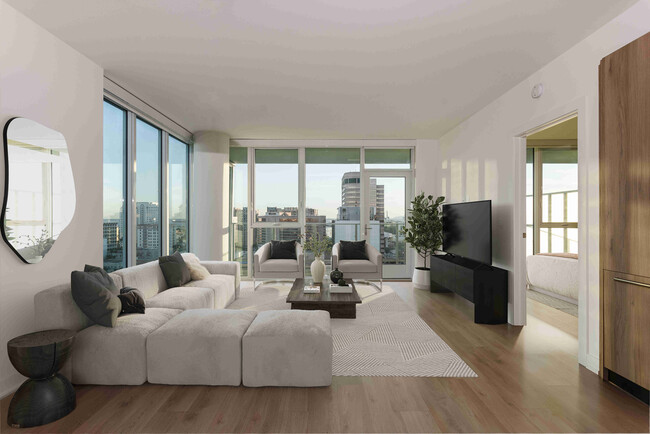
An urban edge weaves into a sophisticated collection of 432 rental homes spanning across a full city block, only a short walk to the ocean. These studio to 3 bedroom pet-friendly rental homes feature open concept living, high-end finishes, and… spa-like bathrooms. Combine resort-inspired amenities and services with the comfort and ease of being right at home. This is Long Beach living at its finest.
An urban edge weaves into a sophisticated collection of 432 rental homes spanning across a full city block, only a short walk to the ocean. These studio to 3 bedroom pet-friendly rental homes feature open concept living, high-end finishes, and spa-like bathrooms. Combine resort-inspired amenities and services with the comfort and ease of being right at home. This is Long Beach living at its finest.
Onni East Village is an apartment community in Long Beach, CA
Contact
Long Beach, CA 90802
- Sunday 9:00 AM – 6:00 PM
- Monday 9:00 AM – 6:00 PM
- Tuesday 9:00 AM – 6:00 PM
- Wednesday 9:00 AM – 6:00 PM
- Thursday 9:00 AM – 6:00 PM
- Friday 9:00 AM – 6:00 PM
- Saturday 9:00 AM – 6:00 PM
Renter Reviews
For Onni East Village
15 Ratings & Reviews
-
1/22/26
Great building and staff - but dont plan on getting your security deposit back
The apartment building was awesome and the amenities were top notch. Additionally, the staff was very friendly. Unfortunately, despite being what I consider a model tenant and doing a pretty thorough clean of my unit before moving out (neighbor can attest to cleanliness), OEV took ~2/3 of my security deposit for cleaning fees, despite the on-site maintenance member saying that a basic cleaning and paint job was included in normal (landlord-responsible) turnover procedures. I was extremely… disappointed when I saw the refund, and I am now convinced no apartment building, no matter how good of condition you leave a unit in or how good of a tenant you are, will return a reasonable amount of your security deposit (keep dreaming if you're looking for the full security deposit). I emailed Onni asking for some kind of evidence justifying this ridiculous cleaning charge and never heard back.
Review from Apartments.com
Property Manager at Onni East Village responded to this review
Thank you for sharing your experience and for recognizing the community, amenities, and on-site team. We’re sorry to hear about your disappointment with the move-out charges, as we understand how frustrating that can be—especially after taking care… to leave your unit in good condition. Security deposit dispositions are reviewed based on the lease agreement, documented unit condition, and applicable regulations. We regret if you did not receive a response to your inquiry and encourage you to contact the management office directly so your concerns can be reviewed further.
Onni East Village Gallery




Find More Rentals in Long Beach
Bedrooms
Other Types of Rentals
Long Beach Apartments by Amenity
- Pet-Friendly Apartments in Long Beach
- Furnished Apartments in Long Beach
- Waterfront Apartments in Long Beach
- Apartments with a Pool in Long Beach
- Apartments with Wheelchair Access in Long Beach
- Apartments with Washer & Dryer in Long Beach
- Apartments with Utilities Included in Long Beach
- Apartments with a Garage in Long Beach
- Apartments with EV Charging in Long Beach
- Apartments with a Virtual Tour in Long Beach
Apartment Specialties
Apartments in your Budget
Find More Rentals Nearby…
Cities
Neighborhoods
Contact This Property
(562) 850-1660Languages: English
Open 9:00 AM – 6:00 PM Today