10467 Oakdale Ave, Los Angeles, CA 91311
What This House Offers
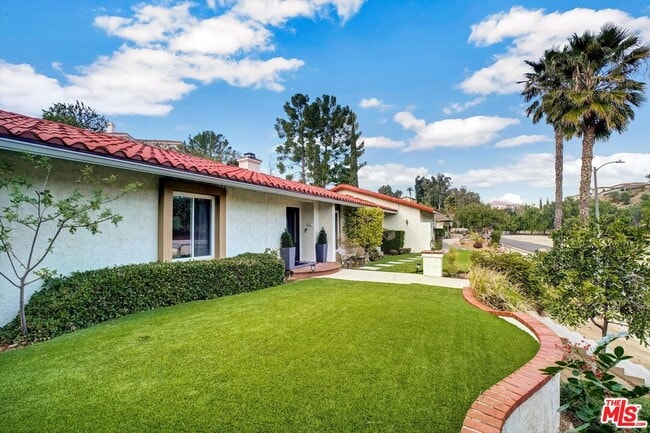
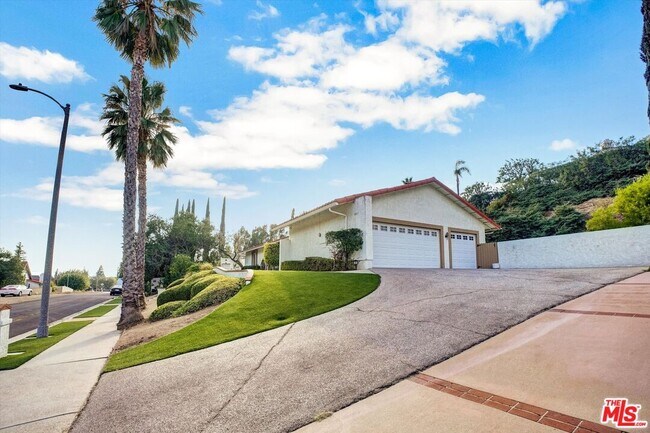
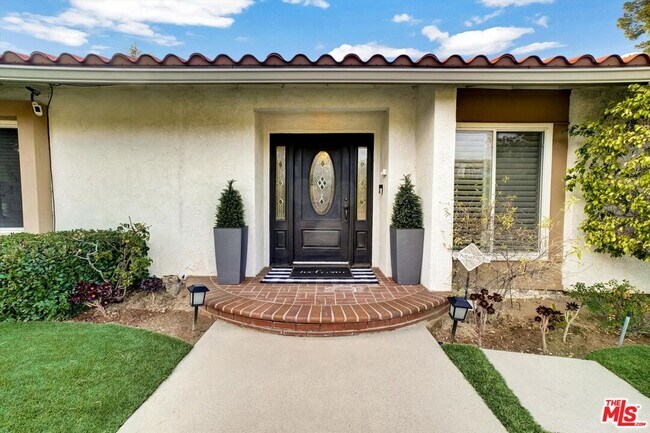
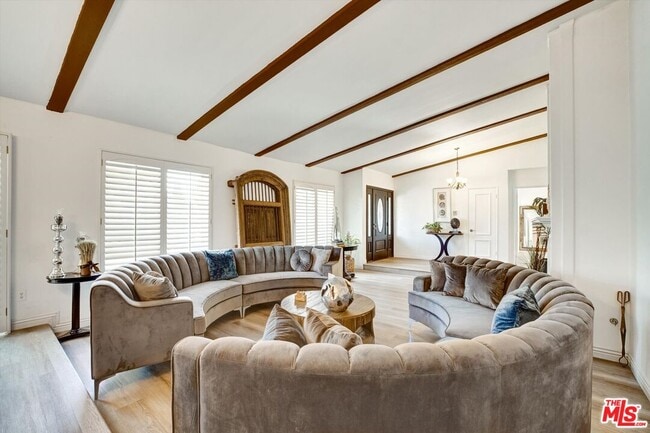
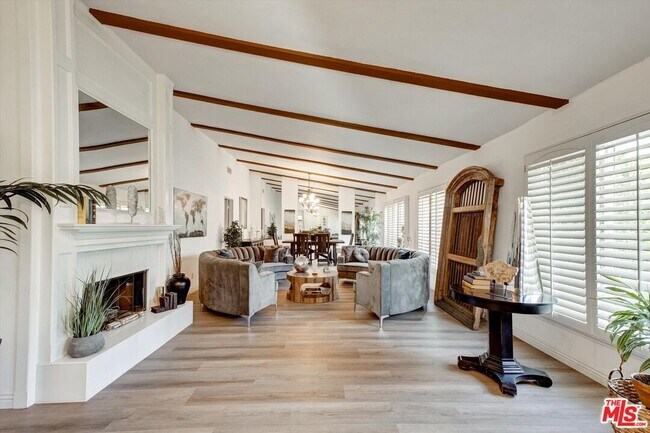
FULLY FURNISHED 5-bed/3-bath home in northern Chatsworth (bordering Porter Ranch), offering nearly 3,000 square feet of living space. PETS WELCOME! Nestled on a… serene street with only three other houses, this spacious one-story home features an open layout, with a double-sided fireplace between the family room and living room, plus an additional fireplace in the back bedroom. New wood floor and new carpet throughout. The kitchen is fully stocked with dishes, glasses, pots, pans, serving trays, bowls, silverware, and stainless-steel appliances, including an oven, microwave, refrigerator, and gas stovetop. There's ample seating with a kitchen eating area, bar seating, and a formal dining room. The large primary bedroom boasts an ensuite bathroom, a walk-in closet, and an additional closet for extra storage. Outdoors, the property offers a pool, seating area, and picnic table with umbrella. An attached 2-car garage with a long driveway provides plenty of parking. Laundry room includes a washer and dryer, making it truly move-in ready. Gardener and pool service provided. Also available unfurnished. MLS ID 26874629
Unit
Home Features
- Air Conditioning
- Carpet
- Ceiling Fans
- Dining Room
- Dishwasher
- Disposal
- Family Room
- Freezer
- Microwave
- Oven
- Range
- Refrigerator
- Vaulted Ceiling
- Walk-In Closets
- Washer/Dryer
- Washer/Dryer Hookup
Community Features
- Laundry Facilities
10467 Oakdale Ave is a single-family home for rent in Los Angeles, CA
Fees & Policies
The fees below are based on community-supplied data and may exclude additional fees and utilities.
One-Time Basics
Due at Move-In
-
Security Deposit - Refundable$10,000
Dogs Allowed
-
Dogs Allowed
Cats Allowed
-
Cats Allowed
Property Fee Disclaimer: Based on community-supplied data and independent market research. Subject to change without notice. May exclude fees for mandatory or optional services and usage-based utilities.
Home Details
Home Design
- Built in 1969 | Remodeled
- Ranch Style House
- Tile Roof
- Turnkey
- Single Family Detached Home
- Stucco
- Slab Foundation
Interior Spaces
- Open Floorplan
- Family Room with Fireplace
- 2 Fireplaces
- Living Room with Fireplace
- Bonus Room with Fireplace
- Cathedral Ceiling
- Furnished
- Great Room
- Shutters
- Double Pane Windows
- Recessed Lighting
- French Doors
- Dining Room
- Ceiling Fan
- Entryway
- 2869 Sq Ft Home
- Fireplace With Gas Starter
- Vertical Blinds
- Drapes & Rods
Kitchen
- Granite Countertops
- Breakfast Room
- Convection Oven
- Open to Family Room
- Breakfast Bar
- Gas Cooktop
- Gas Oven
- Freezer
- Ice Maker
- Microwave
- Dishwasher
- Range Hood
- Disposal
- Water Line To Refrigerator
- Recirculated Exhaust Fan
Flooring
- Engineered Wood
- Carpet
Bedrooms and Bathrooms
- Retreat
- Hydromassage or Jetted Bathtub
- Shower
- Sunken Shower or Bathtub
- Walk-In Closet
- Bathtub with Shower
- Remodeled Bathroom
- Mirrored Closets Doors
- 3 Full Bathrooms
- 5 Bedrooms | 3 Bathrooms
- 5 Bedrooms
- Low Flow Toliet
Laundry
- Laundry Room
- Dryer
- Washer
Home Security
- Carbon Monoxide Detectors
- Fire Sprinkler System
- Security Lights
Parking
- Converted Garage
- 2 Car Direct Access Garage
- Guest Parking
- On-Street Parking
- Shared Driveway
- 6 Open Parking Spaces
- Garage Door Opener
Pool
- In Ground Pool
Outdoor Features
- Slab Porch or Patio
- Outdoor Grill
- Rain Gutters
Lot Details
- 17550 Sq Ft Lot
- Secluded Lot
- No Common Walls
- Lawn
- Fenced Yard
- Drip System Landscaping
- Stucco Fence
- Property is zoned LARA
- Front and Back Yard Sprinklers
Utilities
- Central Heating and Cooling System
- Sewer in Street
- Property is located within a water district
- Water Meter
- Heating System Uses Natural Gas
- Vented Exhaust Fan
Listing and Financial Details
- Security Deposit $10,000
- 1-Month Minimum Lease Term
- 12 Month Lease Term
- Assessor Parcel Number 2708-019-027
- Tenant pays for cable TV, gas, insurance, trash collection, water
- Rent includes gardener, pool
Community Details
Overview
- Kristina/Jason Association
Pet Policy
- Pets Allowed
- Pet Deposit $1000
Explore Commute Options
What's nearby 10467 Oakdale Ave
Get In Touch
Los Angeles, CA 91311

Copyright 2026 TheMLS/CLAW. All rights reserved. Information is deemed reliable but not guaranteed.
Area Scores
Walkability
Fairly walkable
Transit
Limited public transit
Driveability
Exceptionally drivable
Bikeability
Fairly bikeable
Walkability measures the walking distance to day-to-day needs.
Transit measures access to public transportation.
Driveability measures congestion, parking availability, and access to major roads.
Bikeability measures the suitability for cycling.
Soundscore™
Active
A Sound Score rating aggregates noise caused by vehicle traffic, airplane traffic and local sources.
Travel and Transit
Commuter Rail
5 min Drive

Commuter Rail
9 min Drive
Airport
24 min Drive

Airport
44 min Drive

Local Education
Primary and Secondary Schools

Beckford Charter for Enriched Studies
Grades K-5
Public

Alfred B. Nobel Charter Middle School
Grades 6-8
Public

Chatsworth Charter High School
Grades 9-12
Public

Cornerstone Christian Academy
Grades K-12
Private
Sierra Canyon School
Grades PK-12
Private

California Virtual Academy @ San Diego School
Grades PK-12
Public
Data provided by GreatSchools.org © 2026. All rights reserved.

Colleges and Universities
| School | Commute Time (Distance) |
|---|---|
| Cal State Northridge | Drive: 8 min (3.6 mi) |
| Pierce College | Drive: 13 min (6.1 mi) |
| Mission College | Drive: 20 min (11.5 mi) |
Discover Chatsworth, Los Angeles, CA
Shopping Centers
Shoppers will appreciate 10467 Oakdale Ave proximity to 10228-20220 Mason Ave, Mason Devonshire Plaza, and Devonshire Plaza. 10228-20220 Mason Ave is 1 mile away, and Mason Devonshire Plaza is within a 19 minute walk.
Parks and Recreation
Recreational activities near 10467 Oakdale Ave are plentiful. Discover 3 parks within 4.6 miles, including Limekiln State Park, Cal State Northridge Botanic Garden, and Aliso Canyon Park.
Airports
Living in Chatsworth provides easy access to Bob Hope, located just 23 minutes from 10467 Oakdale Ave. Another nearby airport is Los Angeles International, located 32 miles away.
Avoid Scams
Protect yourself from fraud. Do not send money to anyone you don't know.
Nearby Properties You Might Like
Within 50 Miles of 10467 Oakdale Ave



Find More Rentals in Los Angeles
Bedrooms
Other Types of Rentals
Los Angeles Houses for Rent by Amenity
- Houses with Pets Allowed in Los Angeles
- Affordable Houses for Rent in Los Angeles
- Fully Furnished Homes for Rent in Los Angeles
- Modern Homes for Rent in Los Angeles
- Houses for Rent with a Pool in Los Angeles
- Houses for Rent with a Yard in Los Angeles
- Homes for Rent with a Garage in Los Angeles
- Houses for Rent with Fireplace in Los Angeles
- Houses for Rent with a Patio in Los Angeles
- Houses for Rent with Washer and Dryer in Los Angeles
- Houses for Rent with Utilities Paid in Los Angeles