11064 McBroom St, Los Angeles, CA 91040
What This House Offers
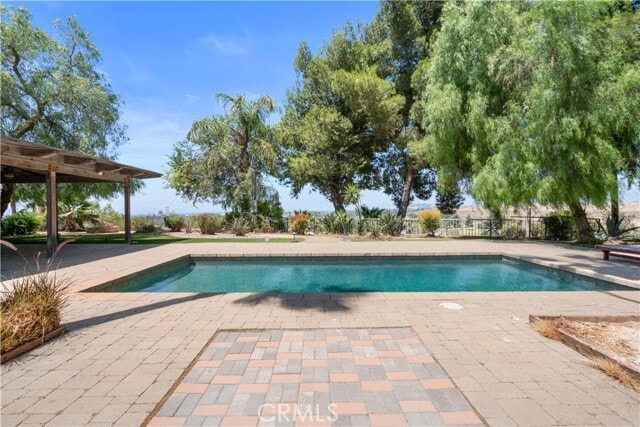
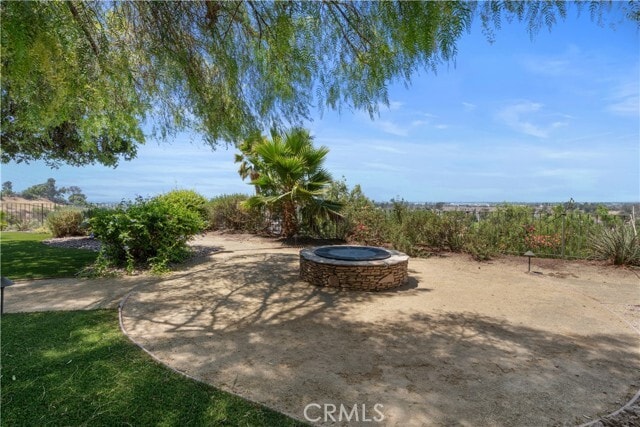
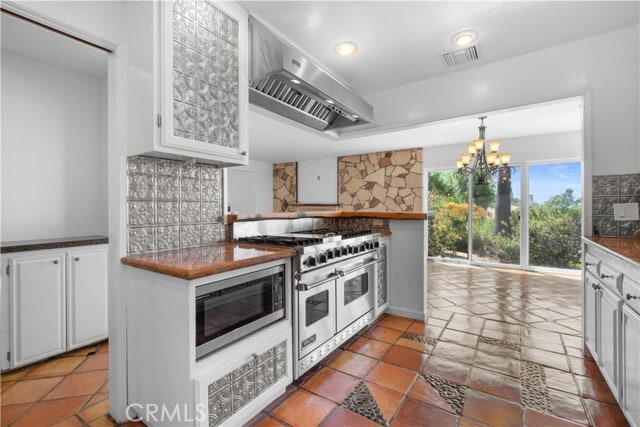
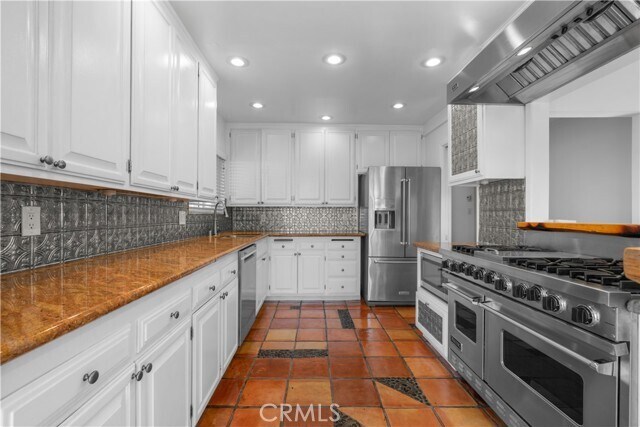
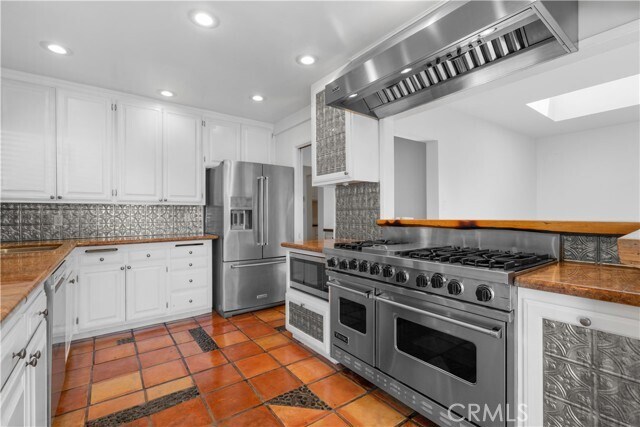
Nestled in the charming equestrian community of Shadow Hills, this unique Ranch-style home offers privacy, space and an exceptional indoor-outdoor lifestyle.… Set behind a private gated entrance on a sprawling multi-acre property, the single-story residence features 4 bedrooms and 2.5 baths with a spacious, open floor plan. The inviting living room is filled with natural light from a skylight and features a travertine marble-framed wood-burning fireplace. The kitchen is equipped with a 6-burner Viking range, new refrigerator and faucet, stainless steel appliances, and newer dishwasher and microwave. The primary suite includes a walk-in closet, while the home's generous living spaces open to an expansive approximately 1,500-square-foot covered patio overlooking the pool and surrounding grounds—perfect for relaxing, dining and entertaining. Enjoy the outdoor fire pit while taking in beautiful city and valley views. Equestrian amenities include two horse stalls, with nearby riding and hiking trails adding to the true country-living experience. Additional features include solar panels, Tesla charging, driveway and guest parking, and beautifully maintained outdoor spaces. A rare opportunity to enjoy peaceful ranch style living in Shadow Hills while remaining conveniently connected to the city. MLS# SR26183057
Unit
Home Features
- Air Conditioning
- Breakfast Nook
- Dining Room
- Dishwasher
- Double Pane Windows
- Fireplace
- Granite Countertops
- Heating
- Microwave
- Patio
- Range
- Skylights
- Tile Floors
- Washer/Dryer
Community Features
- Fenced Lot
- Pool
- Utilities Included
11064 McBroom St is a single-family home for rent in Los Angeles, CA
Fees & Policies
The fees below are based on community-supplied data and may exclude additional fees and utilities.
One-Time Basics
Due at Move-In
-
Security Deposit - Refundable$10,000
-
Other
Property Fee Disclaimer: Based on community-supplied data and independent market research. Subject to change without notice. May exclude fees for mandatory or optional services and usage-based utilities.
Home Details
Views
- Panoramic
- City Lights
- Canyon
- Mountain
- Neighborhood
Home Design
- Built in 1949
- Flat Roof Shape
- Single Family Detached Home
- Stucco
- Slab Foundation
- Entry on the 1st floor
Interior Spaces
- Living Room with Fireplace
- Skylights
- Double Pane Windows
- Dining Room
- Ceiling Fan
- 1718 Sq Ft Home
- 1-Story Property
Kitchen
- Viking Appliances
- Granite Countertops
- Six Burner Stove
- Breakfast Bar
- Gas Cooktop
- Microwave
- Dishwasher
- Range Hood
Flooring
- Tile Flooring
Bedrooms and Bathrooms
- 4 Main Level Bedrooms
- Walk-In Closet
- Bathtub with Shower
- Granite Bathroom Countertops
- Walk-in Shower
- 2.5 Bathrooms
- 4 Bedrooms | 3 Bathrooms
- Dual Vanity Sinks in Primary Bathroom
Laundry
- Laundry Room
- Dryer
- Washer
Home Security
- Fire and Smoke Detector
Parking
- Automatic Gate
- Up Slope from Street
- Electric Vehicle Home Charger
- Guest Parking
- Parking Available
- 3 Open Parking Spaces
- Driveway
- 3 Parking Spaces
Accessible Home Design
- More Than Two Accessible Exits
Eco-Friendly Details
- Solar Power System
Pool
- In Ground Pool
- Gunite Pool
Outdoor Features
- Horse Property
- Covered Patio or Porch
Lot Details
- 2.25 Acre Lot
- Secluded Lot
- Wooded Lot
- No Common Walls
- Wrought Iron Fence
- Density is 2-5 Units/Acre
Utilities
- Central Heating and Cooling System
- Public Water Source
- Standard Electricity
- Natural Gas Connected
- Sewer Connected
- Water Connected
- Conventional Septic
Listing and Financial Details
- Security Deposit $10,000
- 12-Month Minimum Lease Term
- Available 2026-08-20
- Legal Lot and Block 8 / 12
- Tax Tract Number 672
- Assessor Parcel Number 2528019024
- Rent includes gardener, trash collection, pool, sewer
Community Details
Overview
- Mountainous Community
- Valley
- No Home Owners Association
Amenities
- Laundry Facilities
Recreation
- Golf Course Community
- Community Stables
- Hiking Trails
- Park
- Horse Trails
Pet Policy
- Call for details about the types of pets allowed
- Pet Deposit $500
Security
- Card or Code Access
Explore Commute Options
What's nearby 11064 McBroom St
Get In Touch
Los Angeles, CA 91040

Copyright 2026 © California Regional MLS. All rights reserved.
Area Scores
Walkability
Somewhat walkable
Transit
Minimal public transit
Driveability
Exceptionally drivable
Bikeability
Fairly bikeable
Walkability measures the walking distance to day-to-day needs.
Transit measures access to public transportation.
Driveability measures congestion, parking availability, and access to major roads.
Bikeability measures the suitability for cycling.
Soundscore™
Calm
A Sound Score rating aggregates noise caused by vehicle traffic, airplane traffic and local sources.
Travel and Transit
Commuter Rail
9 min Drive
Commuter Rail
11 min Drive
Airport
12 min Drive

Airport
46 min Drive

Local Education
Primary and Secondary Schools

Stonehurst Avenue Elementary School
Grades K-5
Public

Rosewood Avenue Elementary School
Grades PK-5
Public

Richard E. Byrd Middle School
Grades 6-8
Public

Sun Valley High
Grades 9-12
Public
Delphi Academy of Los Angeles
Grades PK-12
Private
Data provided by GreatSchools.org © 2026. All rights reserved.

Colleges and Universities
| School | Commute Time (Distance) |
|---|---|
| Woodbury University | Drive: 11 min (4.3 mi) |
| Valley College | Drive: 16 min (7.3 mi) |
| Mission College | Drive: 14 min (7.8 mi) |
| New York Film Academy | Drive: 17 min (8.2 mi) |
Discover Sun Valley, Los Angeles, CA
Shopping Centers
Shoppers will appreciate 11064 McBroom St proximity to 9748-9756 Glenoaks Blvd and Sun Valley Marketplace. 9748-9756 Glenoaks Blvd is 1.4 miles away, and Sun Valley Marketplace is within a 36 minute walk.
Airports
Living in Sun Valley provides easy access to Bob Hope, located just 11 minutes from 11064 McBroom St. Another nearby airport is Los Angeles International, located 29.7 miles away.
Avoid Scams
Protect yourself from fraud. Do not send money to anyone you don't know.
Nearby Properties You Might Like
Within 50 Miles of 11064 McBroom St





Find More Rentals in Los Angeles
Bedrooms
Other Types of Rentals
Los Angeles Houses for Rent by Amenity
- Houses with Pets Allowed in Los Angeles
- Affordable Houses for Rent in Los Angeles
- Fully Furnished Homes for Rent in Los Angeles
- Modern Homes for Rent in Los Angeles
- Houses for Rent with a Pool in Los Angeles
- Houses for Rent with a Yard in Los Angeles
- Homes for Rent with a Garage in Los Angeles
- Houses for Rent with Fireplace in Los Angeles
- Houses for Rent with a Patio in Los Angeles
- Houses for Rent with Washer and Dryer in Los Angeles
- Houses for Rent with Utilities Paid in Los Angeles