



11558 Duque Dr, Los Angeles, CA 91604
What This House Offers
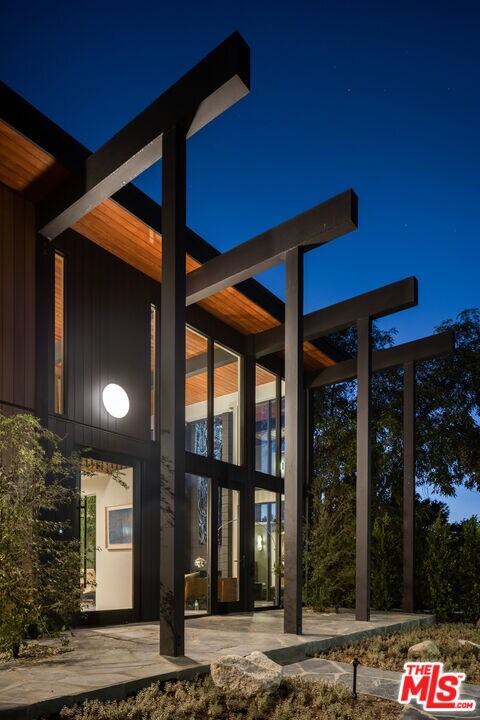
This FURNISHED period perfect FRYMAN CANYON 5 bed, 5 bath, MID-CENTURY POST & BEAM renovation embodies the ethos of its time by staying true to its CLEAN LINES and careful simplicity with thoughtful re-imagining to cater to today's MODERN LIVING & ENTERTAINING. This three year CUSTOM renovation was designed & carefully sourced by a high-end design group with absolutely NO EXPENSE SPARED. This DWELL FEATURED home has floor to ceiling WALLS OF GLASS in an awe-inspiring living room with 20 FT. CEILINGS, complemented by a massive TWO-STORY MATTE BLACK GAS AND WOOD BURNING FIREPLACE and stunning slate floors that seamlessly extend to the outdoors, FUSING THE INDOOR AND OUTDOOR SPACE with ease. Experience a DEEP CONNECTION TO NATURE through multiple walls of glass, opening to WONDERFUL OUTDOOR SPACES showcasing EARTH, WATER AND FIRE ELEMENTS, with a new PEBBLE-TEC SALT WATER POOL/SPA, gas fire pit sitting area, WOOD DECK and PICTURESQUE MATURE LANDSCAPING, including JAPANESE MAPLE trees & blooming MAGNOLIAS providing complete privacy. An expansive GOURMET KITCHEN has a 25 FOOT QUARTZITE ISLAND, with MIELE appliances, & an island of slatted custom white-oak mill work cabinetry designed and CUSTOM MADE for the space. Slatted wood design accents grace the stunning staircase to the upstairs loft and bedrooms. WHITE OAK wide plank floors span the upstairs space, where ALL UPSTAIRS BEDROOMS ARE EN-SUITE, with bathrooms featured in HOUSE BEAUTIFUL & various other publications. The large primary suite has a balcony and mountain views, with a ROOM SIZED DRESSING ROOM with 8 custom-built OAK WARDROBE CLOSETS with additional built-in drawers offering plentiful enclosed wardrobe & shoe cabinetry. The primary bathroom has a custom made dual vanity, Quartzite counters, TERRAZO FLOORS & a large walk-in shower & separate soaking tub. AUTOMATIC BLINDS ON REMOTES in most rooms allow light or privacy instantly. FULL SECURITY SYSTEM with cameras. TWO LAUNDRY ROOMS, one on each level. There are simply not enough words to describe this BREATHTAKING & emotional home. Furnishings are a fusion of restored Danish/European MCM imports & new Modern. If your clients are looking for an ULTRA-SEXY renovated lease that is NOT your cookie-cutter new construction, this is TRULY a ONE OF A KIND. Just a couple blocks to serene HIKING TRAILS & close to all the studios, with easy access to Beverly Hills and Hollywood, & top rated Carpenter School District. This VISUALLY CAPTIVATING home is UNRIVALED in today's rental market! MLS ID 26869807
Unit
Home Features
- Den
- Family Room
- Views
- Washer/Dryer
- Washer/Dryer Hookup
Community Features
- Spa
11558 Duque Dr is a single-family home for rent in Los Angeles, CA
Fees & Policies
The fees below are based on community-supplied data and may exclude additional fees and utilities.
One-Time Basics
Due at Move-In
-
Security Deposit - Refundable$27,000
Property Fee Disclaimer: Based on community-supplied data and independent market research. Subject to change without notice. May exclude fees for mandatory or optional services and usage-based utilities.
Home Details
Views
- Woods
- Mountain
Home Design
- Built in 1965 | Remodeled
- Post and Beam
- Flat Roof Shape
- Wood Siding
- Single Family Detached Home
- Copper Plumbing
- Slab Foundation
Interior Spaces
- Open Floorplan
- Living Room with Fireplace
- Cathedral Ceiling
- Loft
- Bonus Room
- Great Room
- Home Office
- Beamed Ceilings
- Skylights
- Double Pane Windows
- Built-In Features
- Bar
- Craft Room
- Library
- Recessed Lighting
- Formal Entry
- Sliding Doors
- Family Room
- Dining Area
- Custom Window Coverings
- 4032 Sq Ft Home
- 2-Story Property
- Wired For Sound
- Wired For Data
- Blinds
Kitchen
- Breakfast Area or Nook
- Walk-In Pantry
- Convection Oven
- Breakfast Bar
- Gas Cooktop
- Gas Oven
- Freezer
- Dishwasher
- Disposal
- Water Line To Refrigerator
Flooring
- Wood
- Tile
- Slate Flooring
- Terrazzo
Bedrooms and Bathrooms
- Primary Bedroom Suite
- Double Master Bedroom
- Retreat
- Soaking Tub
- Double Vanity
- Walk-In Closet
- Dressing Area
- Remodeled Bathroom
- Linen Closet In Bathroom
- 5 Full Bathrooms
- 5 Bedrooms | 5 Bathrooms
- 5 Bedrooms
Laundry
- Laundry Room
- Dryer
- Laundry on upper level
- Washer
Home Security
- Alarm System
- Carbon Monoxide Detectors
- Fire and Smoke Detector
- Fire Sprinkler System
- Security Lights
Parking
- 3 Car Garage
Pool
- In Ground Pool
- Heated Spa
- Gas Heated Pool
- Saltwater Pool
Outdoor Features
- Deck
- Enclosed Patio or Porch
- Balcony
- Fire Pit
Lot Details
- 10235 Sq Ft Lot
- No Common Walls
- Fenced Yard
- East Facing Home
- Lot Dimensions are 89x114
- Property is zoned LARE15
- Drip System Landscaping
- Front and Back Yard Sprinklers
Utilities
- Tankless Water Heater
- Zoned Heating and Cooling
- Sewer in Street
- Underground Utilities
- Property is located within a water district
- 220 Volts
Listing and Financial Details
- Security Deposit $27,000
- Negotiable Lease Term
- Assessor Parcel Number 2381-023-012
- Tenant pays for cable TV, electricity, gas, trash collection, water
- Rent includes gardener, pool
Community Details
Pet Policy
- Call for details about the types of pets allowed
Explore Commute Options
What's nearby 11558 Duque Dr
Get In Touch
Los Angeles, CA 91604

Copyright 2026 TheMLS/CLAW. All rights reserved. Information is deemed reliable but not guaranteed.
Area Scores
Walkability
Fairly walkable
Transit
Limited public transit
Driveability
Exceptionally drivable
Bikeability
Fairly bikeable
Walkability measures the walking distance to day-to-day needs.
Transit measures access to public transportation.
Driveability measures congestion, parking availability, and access to major roads.
Bikeability measures the suitability for cycling.
Soundscore™
Active
A Sound Score rating aggregates noise caused by vehicle traffic, airplane traffic and local sources.
Travel and Transit
Commuter Rail
15 min Drive

Commuter Rail
16 min Drive
Airport
16 min Drive

Airport
35 min Drive

Airport
51 min Drive

Local Education
Primary and Secondary Schools

Carpenter Community Charter School
Grades K-5
Public

Rosewood Avenue Elementary School
Grades PK-5
Public
Walter Reed Middle School
Grades 6-8
Public

North Hollywood Senior High School
Grades 9-12
Public

Harvard-Westlake School
Grades 6-12
Private
Bridges Academy
Grades K-12
Private
Data provided by GreatSchools.org © 2026. All rights reserved.

Colleges and Universities
| School | Commute Time (Distance) |
|---|---|
| Musicians Institute | Drive: 13 min (4.4 mi) |
| Valley College | Drive: 13 min (5.5 mi) |
| New York Film Academy | Drive: 12 min (6 mi) |
| Los Angeles Film School | Drive: 14 min (7.1 mi) |
Discover Studio City, Los Angeles, CA
Parks and Recreation
Recreational activities near 11558 Duque Dr are plentiful. Discover 3 parks within 4.8 miles, including Sooky Goldman Nature Center, Franklin Canyon Park, and Runyon Canyon.
Airports
Living in Studio City provides easy access to Bob Hope, located just 16 minutes from 11558 Duque Dr. Another nearby airport is Los Angeles International, located 15.4 miles away.
Avoid Scams
Protect yourself from fraud. Do not send money to anyone you don't know.
Nearby Properties You Might Like
Within 50 Miles of 11558 Duque Dr






Find More Rentals in Los Angeles
Bedrooms
Other Types of Rentals
Los Angeles Houses for Rent by Amenity
- Houses with Pets Allowed in Los Angeles
- Affordable Houses for Rent in Los Angeles
- Fully Furnished Homes for Rent in Los Angeles
- Modern Homes for Rent in Los Angeles
- Houses for Rent with a Pool in Los Angeles
- Houses for Rent with a Yard in Los Angeles
- Homes for Rent with a Garage in Los Angeles
- Houses for Rent with Fireplace in Los Angeles
- Houses for Rent with a Patio in Los Angeles
- Houses for Rent with Washer and Dryer in Los Angeles
- Houses for Rent with Utilities Paid in Los Angeles