11835 Tennessee Pl
11835 Tennessee Pl, Los Angeles, CA 90064
Managed By
- Bedrooms
- 44 Beds
- Bathrooms
- 4.54.5 Baths
- Sq. Ft.
- 2,619 sq ft
Pricing and Floor Plans
11833 Tennessee PL
Show Floor Plan Details Hide Floor Plan Details
Unable to load floor plan details.
Details
Lease Term Options
- 12 mo
Property Information
- Built in 2026
- 4 units3 stories
Fees & Policies
The fees below are based on community-supplied data and may exclude additional fees and utilities.
Utilities & Essentials
-
LandscapeN/A
Garage
-
Parking FeeN/A
Comments
Driveway and Garage available
Other
-
Parking FeeN/A
Dogs Allowed
-
Pet FeeN/A
0 lbs. Weight Limit, Pet Interview, Spayed/Neutered
Comments
Call for more information!
Cats Allowed
-
Pet FeeN/A
0 lbs. Weight Limit, Pet Interview, Spayed/Neutered
Comments
Call for more information!
Property Fee Disclaimer: Based on community-supplied data and independent market research. Subject to change without notice. May exclude fees for mandatory or optional services and usage-based utilities.
Matterport 3D Tours
Explore Commute Options
Apartment Features
- Air Conditioning
- Balcony
- Ceiling Fans
- Dishwasher
- Disposal
- Double Pane Windows
- Double Vanities
- Family Room
- Fireplace
- Floor to Ceiling Windows
- Freezer
- Garden
- Handrails
- Hardwood Floors
- Heating
- High Ceilings
- High Speed Internet Access
- Ice Maker
- Instant Hot Water
- Island Kitchen
- Kitchen
- Large Bedrooms
- Linen Closet
- Microwave
- Office
- Oven
- Patio
- Quartz Countertops
- Range
- Refrigerator
- Sprinkler System
- Stainless Steel Appliances
- Storage Space
- Surround Sound
- Tile Floors
- Tub/Shower
- Views
- Walk-In Closets
- Washer/Dryer
- Window Coverings
- Yard
Community Features
- 24 Hour Access
- Controlled Access
- Courtyard
- Fenced Lot
- Garages
- Gas Range
- Hot Tub
- Recycling
- Roof Terrace
Map of 11835 Tennessee Pl
Area Scores
Walkability
Very walkable
Transit
Good public transit
Driveability
Very drivable
Bikeability
Moderately bikeable
Walkability measures the walking distance to day-to-day needs.
Transit measures access to public transportation.
Driveability measures congestion, parking availability, and access to major roads.
Bikeability measures the suitability for cycling.
Soundscore™
Busy
A Sound Score rating aggregates noise caused by vehicle traffic, airplane traffic and local sources.
Transit
Subway
5 min Walk


Subway
2 min Drive
Airport
15 min Drive

Airport
29 min Drive

Airport
33 min Drive

Moving to West Los Angeles, Los Angeles, CA
Commuting
With a TransitScore of 70, 11835 Tennessee Pl has good public transit, including 10 transit stops within 19.3 miles. Transit options include Expo/Bundy and Expo / Sepulveda Station.
Parks and Recreation
Recreational activities near 11835 Tennessee Pl are plentiful. Discover 4 parks within 5 miles, including Mathias Botanical Garden, Santa Monica Pier Aquarium, and Santa Monica State Beach.
Airports
Living in West Los Angeles provides easy access to Los Angeles International, located just 15 minutes from 11835 Tennessee Pl. Another nearby airport is Bob Hope, located 19.4 miles away.
Local Education
Primary and Secondary Schools

Edison Elementary School
Grades K-5
Public

Rosewood Avenue Elementary School
Grades PK-5
Public

The City
Grades 6-8
Charter

Daniel Webster Middle School
Grades 6-8
Public

Richland Avenue Elementary School
Grades K-8
Public
St. Joan of Arc Dual Language Academy
Grades PK-8
Private
University Senior High School Charter
Grades 9-12
Public
Poseidon School
Grades 9-12
Private
Wildwood School
Grades K-12
Private
Data provided by GreatSchools.org © 2026. All rights reserved.

Colleges and Universities
| School | Commute Time (Distance) |
|---|---|
| Santa Monica Coll., Academy | Drive: 3 min (1.3 mi) |
| The Art Inst., Los Angeles | Drive: 4 min (1.3 mi) |
| Santa Monica Coll., Bundy | Drive: 4 min (1.4 mi) |
| Santa Monica Coll., Airport | Drive: 4 min (1.6 mi) |
About 11835 Tennessee Pl
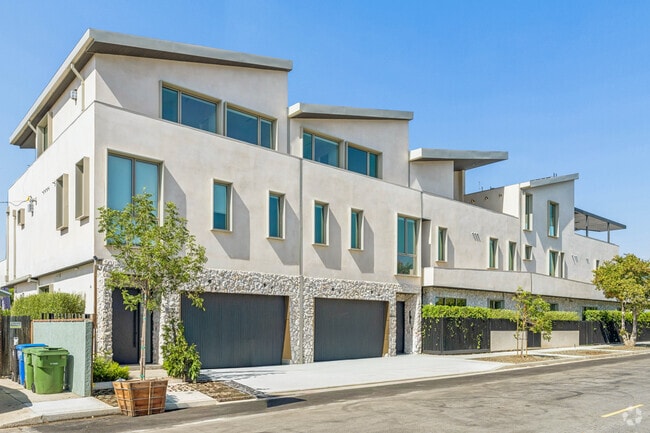
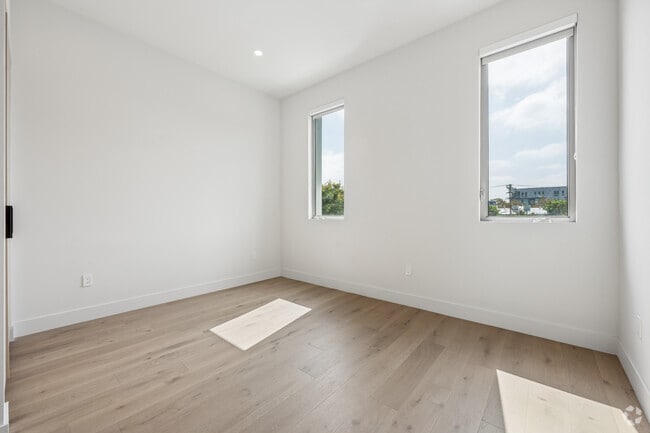
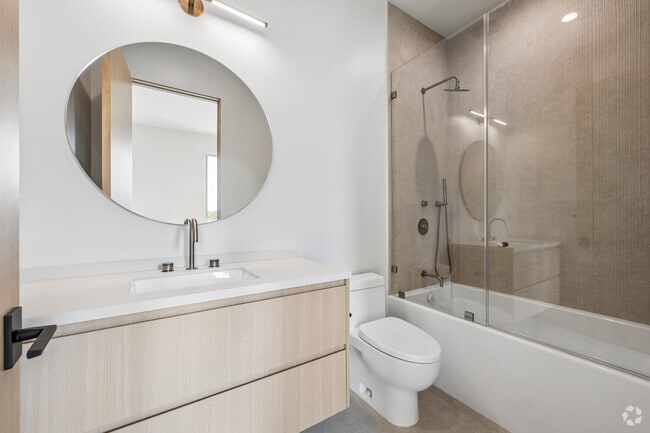
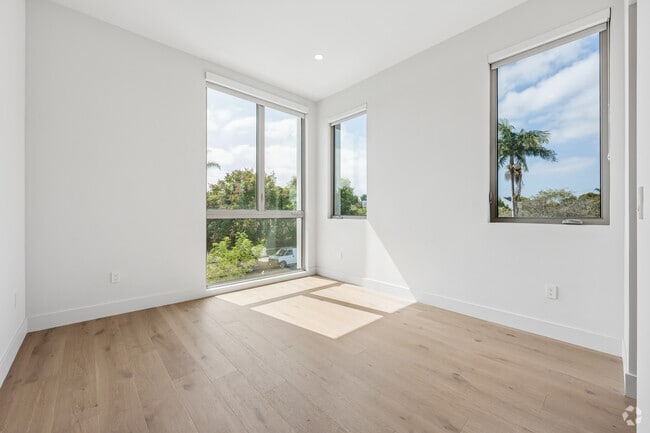
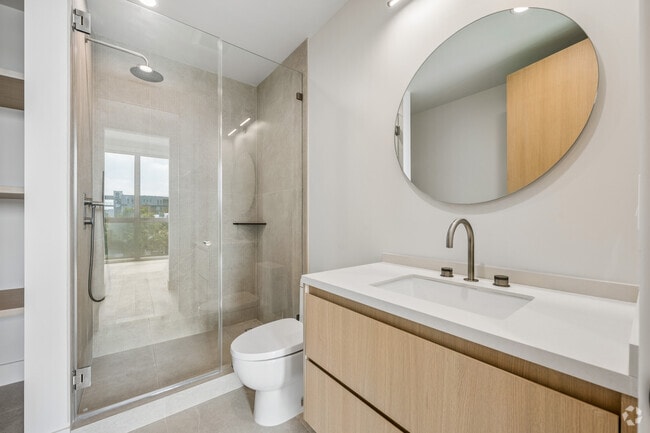
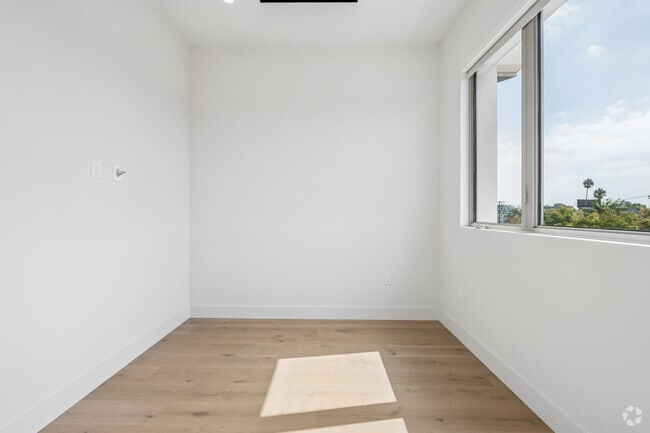
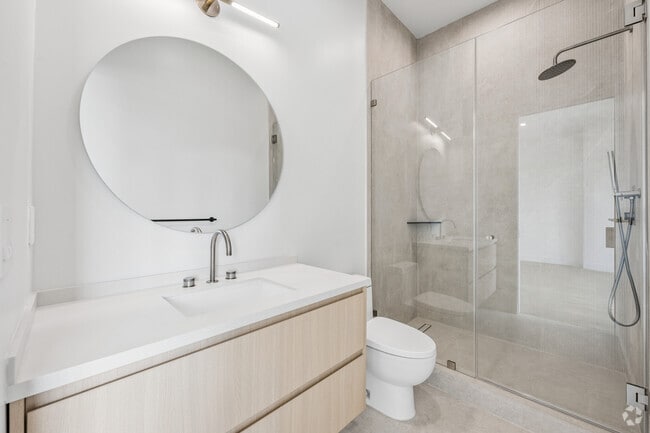
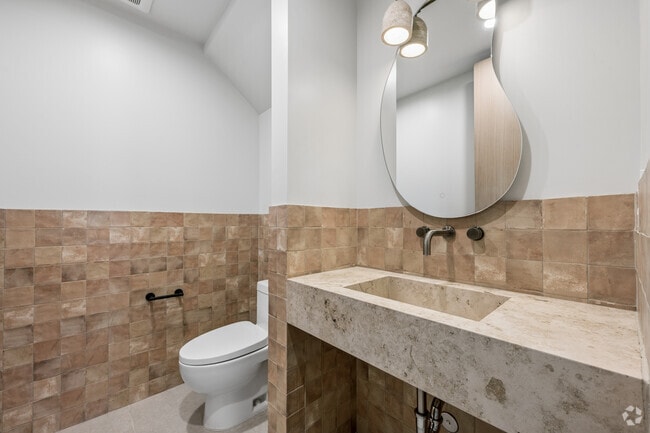
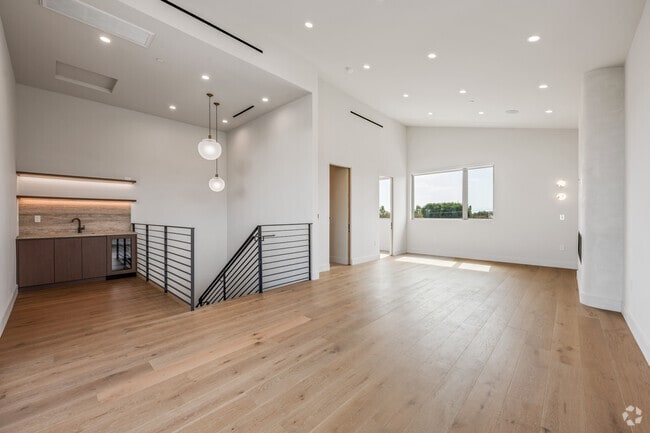
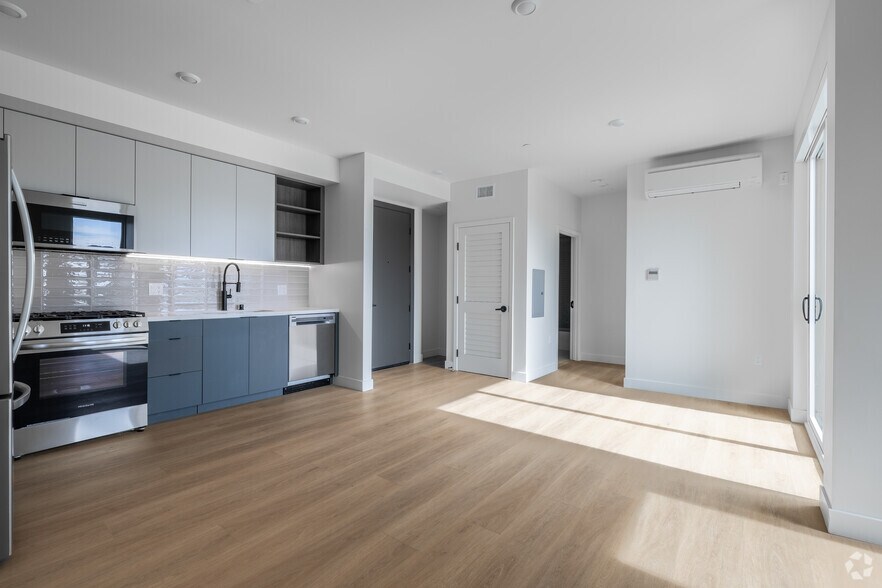
Four newly built single-family homes, each thoughtfully designed with its own distinctive character and custom features. Every residence blends timeless architecture with modern sophistication, showcasing designer finishes and curated details…
inspired by the pages of Architectural Digest. From striking architectural accents to seamlessly integrated indoor and outdoor living spaces, each home offers a unique expression of luxury, craftsmanship, and exceptional design.
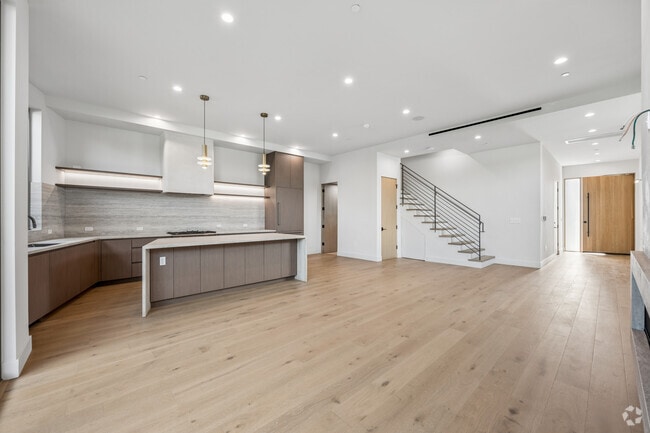
Every detail of these newly built homes has been thoughtfully designed with today’s homeowner in mind. Spacious his-and-hers walk-in closets, well-appointed laundry rooms with abundant storage and convenient accessibility, and generously sized linen closets create a perfect balance of beauty and functionality throughout.
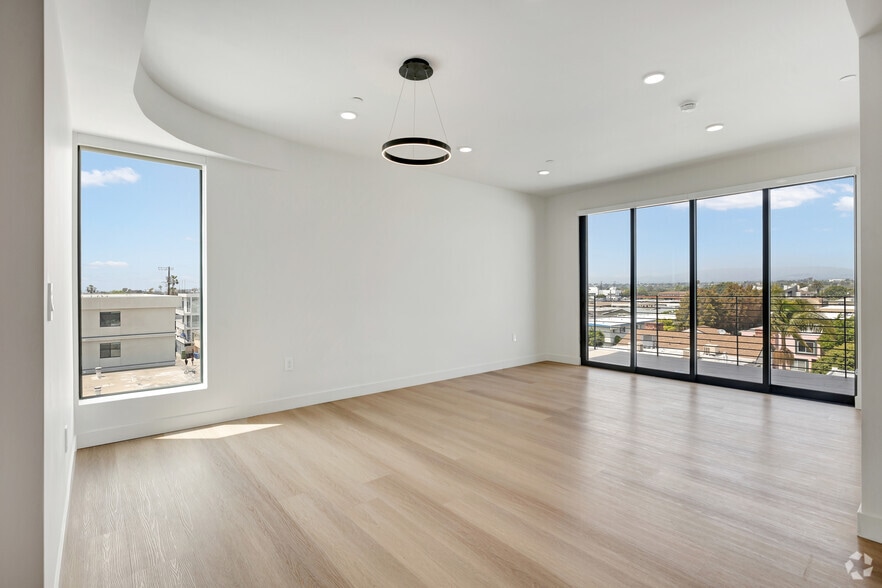
Designed for effortless indoor-outdoor living, each home is an entertainer’s dream. Expansive living spaces flow seamlessly to spectacular outdoor areas featuring a stylish bar, custom freestanding barbecue island, and relaxing Jacuzzi—all overlooking breathtaking 180-degree city views. Whether hosting an intimate gathering or a large celebration, these homes provide an unforgettable setting where luxury, comfort, and panoramic vistas come together seamlessly.
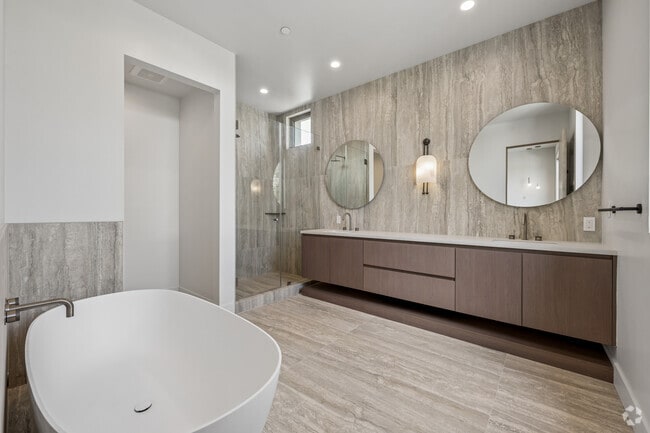
From breathtaking architectural curves and striking contemporary lines to the warmth of natural stone and thoughtfully curated designer finishes, every detail has been meticulously crafted to create a home of exceptional beauty and timeless sophistication. More than a residence, this is your private sanctuary—a dream escape where luxury, comfort, and inspired design come together effortlessly. All that remains is for you to move in and make it your own.
Four newly built single-family homes, each thoughtfully designed with its own distinctive character and custom features. Every residence blends timeless architecture with modern sophistication, showcasing designer finishes and curated details inspired by the pages of Architectural Digest. From striking architectural accents to seamlessly integrated indoor and outdoor living spaces, each home offers a unique expression of luxury, craftsmanship, and exceptional design.
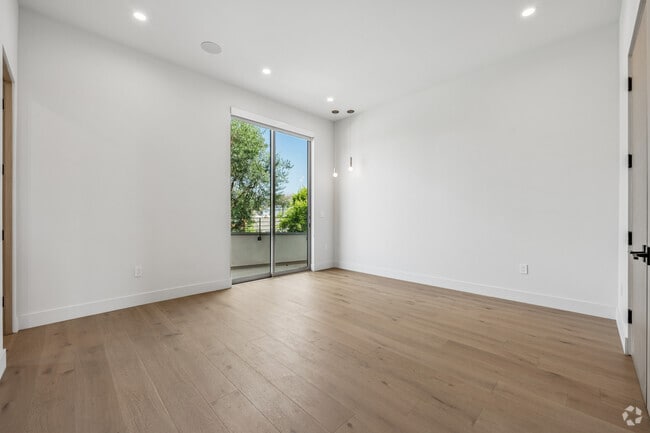
Every detail of these newly built homes has been thoughtfully designed with today’s homeowner in mind. Spacious his-and-hers walk-in closets, well-appointed laundry rooms with abundant storage and convenient accessibility, and generously sized linen closets create a perfect balance of beauty and functionality throughout.
Designed for effortless indoor-outdoor living, each home is an entertainer’s dream. Expansive living spaces flow seamlessly to spectacular outdoor areas featuring a stylish bar, custom freestanding barbecue island, and relaxing Jacuzzi—all overlooking breathtaking 180-degree city views. Whether hosting an intimate gathering or a large celebration, these homes provide an unforgettable setting where luxury, comfort, and panoramic vistas come together seamlessly.
From breathtaking architectural curves and striking contemporary lines to the warmth of natural stone and thoughtfully curated designer finishes, every detail has been meticulously crafted to create a home of exceptional beauty and timeless sophistication. More than a residence, this is your private sanctuary—a dream escape where luxury, comfort, and inspired design come together effortlessly. All that remains is for you to move in and make it your own.
11835 Tennessee Pl is a townhome community in Los Angeles, CA
Contact
Los Angeles, CA 90064
- Sunday By Appointment Only
- Monday By Appointment Only
- Tuesday By Appointment Only
- Wednesday By Appointment Only
- Thursday By Appointment Only
- Friday By Appointment Only
- Saturday By Appointment Only
11835 Tennessee Pl Gallery
Nearby Properties You Might Like
Within 50 Miles of 11835 Tennessee Pl
Find More Rentals in Los Angeles
Bedrooms
Type of Rental
Los Angeles Townhomes for Rent by Amenity
Find More Rentals Nearby…
Cities
Neighborhoods
Contact This Property
(424) 326-1935Languages: English
Open By Appointment Only Today