


12061 Northstar Ln, Los Angeles, CA 91326
What This House Offers
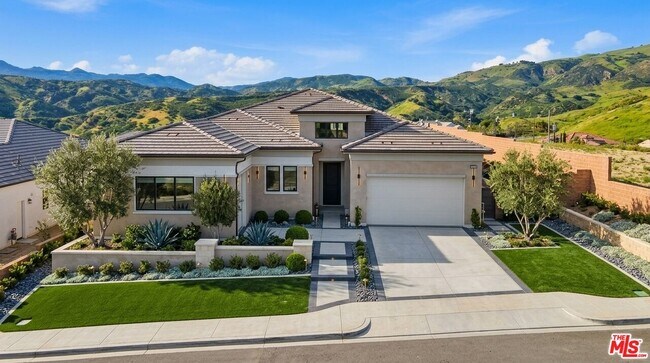
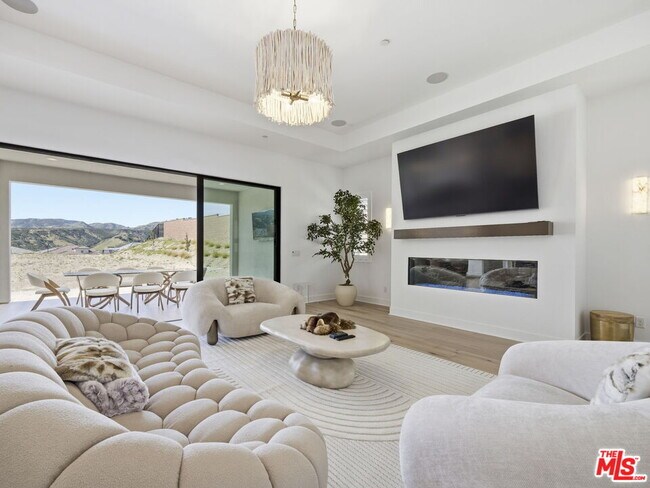
Situated on one of the largest flat lots in the community and positioned at the second-highest elevation, this exceptional property offers direct mountain views, breathtaking natural surroundings, and enhanced privacy, a rare combination of usable space, private horse trails, scenic beauty, and an elevated setting ideal for a resort-style backyard. Welcome to this stunning single-story residence located in the prestigious Ridge at Bella Vista, offering breathtaking western canyon vistas and a rare opportunity to own one of the final west-facing homes in the community. Perfectly positioned on an expansive 20,083+ square foot homesite, this exceptional property captures spectacular sunsets, serene canyon surroundings, and creates the ultimate private retreat with endless potential for outdoor enjoyment. The highly desirable Silverado floor plan welcomes you with an inviting covered entry and extended foyer that flows seamlessly past a beautiful formal dining room into the expansive great room and casual dining area, both enhanced by elegant coffered ceilings and thoughtfully designed open-concept living. Dramatic 90-degree multi-stacked doors off the great room and additional 12' x 8' multi-stacked doors in the casual dining area and luxurious primary suite create a seamless indoor-outdoor lifestyle, flooding the home with natural light while showcasing sweeping canyon views from nearly every major living space.The gourmet chef's kitchen is beautifully designed with a modern neutral color palette, featuring high-reflective nude cabinetry, custom black hardware, Taj Mahal stone oversized center island, premium Sub-Zero refrigerator and Wolf appliances, designer finishes, and an oversized walk-in pantry with a sitting area creating both functionality and sophistication. The elegant primary suite serves as a private retreat with a coffered ceiling, breathtaking canyon views, and a dream custom walk-in closet, while the spa-inspired primary bathroom offers dual vanities, a large soaking tub, luxe walk-in shower with rain head, and private water closet. Secondary bedrooms are thoughtfully positioned around a generous flex space and include private full bathrooms and spacious closets, providing comfort and privacy for family members or guests. Additional highlights include a versatile media room or private office, convenient powder room, centrally located laundry room, abundant storage throughout, 3-car garage, and solar. The expansive lot is permit-ready for a resort-style oasis backyard, offering endless possibilities for a pool, outdoor kitchen, entertaining areas, full size basketball court and more, all while enjoying peaceful canyon surroundings. Enjoy walking-distance access to a 50-acre community park featuring pickleball courts, basketball courts, scenic hiking trails, an amphitheater, and expansive open green spaces designed for recreation and relaxation. Located within top-rated school boundaries, including Sierra Canyon School and Porter Ranch Community School, and just minutes from premier shopping, dining, golf courses, and major hospitals, this home offers both luxury and convenience.This is a rare, turnkey opportunity to live in a statement property showcasing breathtaking views, expansive scale, and modern luxury, with the added advantage of being permit-ready for immediate backyard construction and effortless resort-style living. Schedule your private showing today this extraordinary residence is truly one of a kind and will not last. MLS ID 26871935
Unit
Home Features
- Den
- Views
- Washer/Dryer Hookup
12061 Northstar Ln is a single-family home for rent in Los Angeles, CA
Fees & Policies
The fees below are based on community-supplied data and may exclude additional fees and utilities.
One-Time Basics
Due at Move-In
-
Security Deposit - Refundable$15,000
Dogs Allowed
-
Dogs Allowed
Cats Allowed
-
Cats Allowed
Property Fee Disclaimer: Based on community-supplied data and independent market research. Subject to change without notice. May exclude fees for mandatory or optional services and usage-based utilities.
Home Details
Views
- Panoramic
- Mountain
- Hills
- Valley
Home Design
- Built in 2025
- Contemporary Architecture
- Turnkey
- Single Family Detached Home
Interior Spaces
- Home Theater
- Open Floorplan
- Living Room with Fireplace
- Loft
- High Ceiling
- Home Office
- Coffered Ceiling
- Recessed Lighting
- Dining Area
- 4270 Sq Ft Home
- 1-Story Property
Kitchen
- Gourmet Kitchen
- Sub-Zero Refrigerator
- Wolf Appliances
- Stone Countertops
- Breakfast Area or Nook
- Walk-In Pantry
- Kitchen Island
- Oven or Range
- Microwave
- Dishwasher
- Trash Compactor
- Disposal
Flooring
- Wood
- Tile
Bedrooms and Bathrooms
- Retreat
- Soaking Tub
- Walk-In Closet
- 4.5 Bathrooms
- Powder Room
- 4 Bedrooms | 5 Bathrooms
- 4 Bedrooms
Laundry
- Laundry Room
- Dryer
- Washer
Parking
- 3 Car Garage
- Driveway
Eco-Friendly Details
- Solar Power System
Outdoor Features
- Horse Property
Lot Details
- 20083 Sq Ft Lot
- No Common Walls
- Gated Home
- Front Yard
- Property is zoned LARE
Utilities
- Central Heating and Cooling System
Listing and Financial Details
- Security Deposit $15,000
- 12 Month Lease Term
- Assessor Parcel Number 2701-110-016
- Tenant pays for move out fee, gas, trash collection, water, hot water, electricity
Community Details
Overview
- Association Fee 2 Frequency
- Association Fee 1 Frequency
- Built by Luxury Toll Brothers
Pet Policy
- Pets Allowed
Security
- 24-Hour Security
- Controlled Access
Explore Commute Options
What's nearby 12061 Northstar Ln
Get In Touch
Los Angeles, CA 91326

Copyright 2026 TheMLS/CLAW. All rights reserved. Information is deemed reliable but not guaranteed.
Area Scores
Walkability
Somewhat walkable
Transit
Minimal public transit
Driveability
Exceptionally drivable
Bikeability
Fairly bikeable
Walkability measures the walking distance to day-to-day needs.
Transit measures access to public transportation.
Driveability measures congestion, parking availability, and access to major roads.
Bikeability measures the suitability for cycling.
Soundscore™
Active
A Sound Score rating aggregates noise caused by vehicle traffic, airplane traffic and local sources.
Travel and Transit
Commuter Rail
11 min Drive

Commuter Rail
16 min Drive
Airport
27 min Drive

Airport
47 min Drive

Local Education
Primary and Secondary Schools

Porter Ranch Community
Grades K-8
Public

Chatsworth Charter High School
Grades 9-12
Public

Sierra Canyon School
Grades PK-12
Private
California Virtual Academy @ Maricopa
Grades PK-12
Public
Data provided by GreatSchools.org © 2026. All rights reserved.

Colleges and Universities
| School | Commute Time (Distance) |
|---|---|
| Cal State Northridge | Drive: 15 min (7.5 mi) |
| Pierce College | Drive: 20 min (9.4 mi) |
| Mission College | Drive: 23 min (13.2 mi) |
Discover San Fernando Valley, Los Angeles, CA
Parks and Recreation
Recreational activities near 12061 Northstar Ln are plentiful. Discover 2 parks within 4.1 miles, including Limekiln State Park and Aliso Canyon Park.
Airports
Living in San Fernando Valley provides easy access to Bob Hope, located just 26 minutes from 12061 Northstar Ln. Another nearby airport is Los Angeles International, located 33.7 miles away.
Avoid Scams
Protect yourself from fraud. Do not send money to anyone you don't know.
Nearby Properties You Might Like
Within 50 Miles of 12061 Northstar Ln




Find More Rentals in Los Angeles
Bedrooms
Other Types of Rentals
Los Angeles Houses for Rent by Amenity
- Houses with Pets Allowed in Los Angeles
- Affordable Houses for Rent in Los Angeles
- Fully Furnished Homes for Rent in Los Angeles
- Modern Homes for Rent in Los Angeles
- Houses for Rent with a Pool in Los Angeles
- Houses for Rent with a Yard in Los Angeles
- Homes for Rent with a Garage in Los Angeles
- Houses for Rent with Fireplace in Los Angeles
- Houses for Rent with a Patio in Los Angeles
- Houses for Rent with Washer and Dryer in Los Angeles
- Houses for Rent with Utilities Paid in Los Angeles