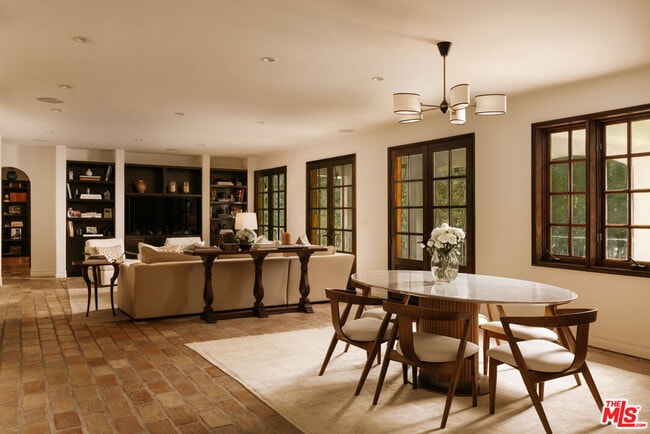
124 N Woodburn Dr, Los Angeles, CA 90049
What This House Offers
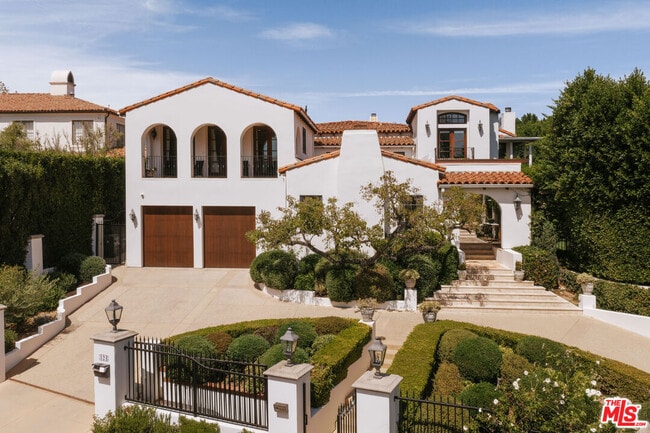
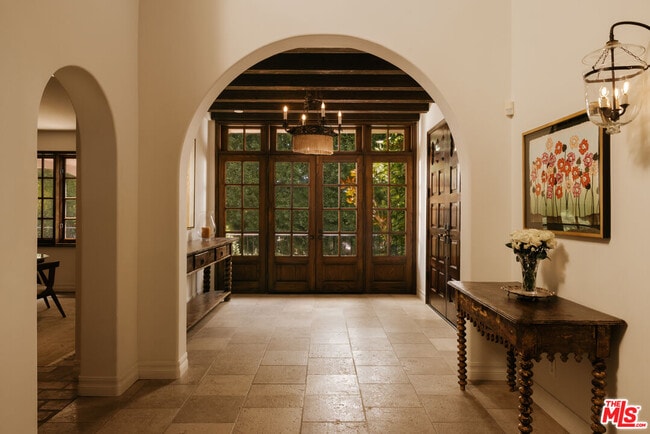
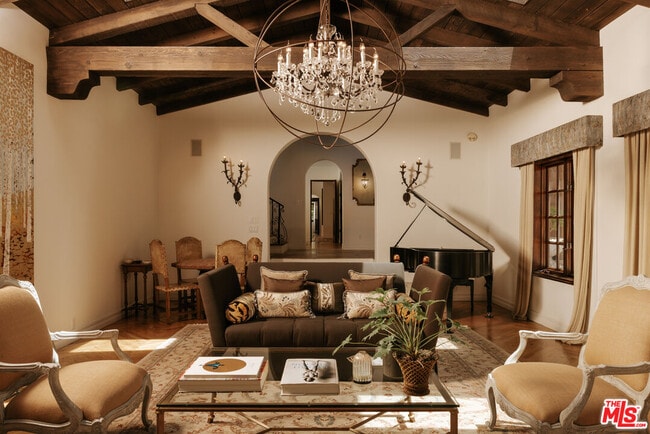
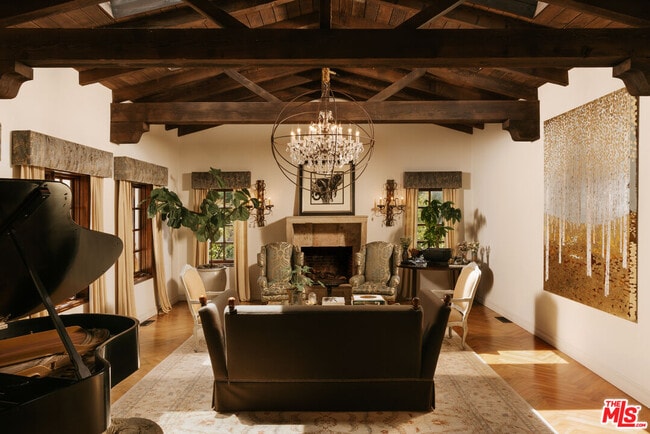
A timeless expression of California's architectural heritage, this distinguished Spanish estate pairs the romance of its original design with the comfort and… sophistication of modern living. Soaring wood-beamed ceilings, artisan millwork, and graceful archways are surrounded by glass doors that create a seamless connection between the interiors and the verdant grounds beyond. Located within Brentwood Circle's coveted 24-hour guard-gated enclave, it offers an enticing combination of provenance, privacy, and convenience in an area where homes of this caliber rarely become available. A grand foyer introduces gracious living spaces that unfold with remarkable ease. Beneath original wood-beamed ceilings, the living room is centered around a stately stone fireplace, while the adjacent family room opens directly to the surrounding patios and gardens. The formal dining room is complemented by a temperature-controlled wine cellar, creating an inviting setting for entertaining, while a richly appointed office with custom built-ins offers a quiet retreat for work or study. At the heart of the home, the gourmet kitchen pairs timeless craftsmanship with everyday practicality. Marble and butcher block countertops, an expansive walk-in pantry, and premium appliances, including a Viking double-oven range and dual dishwashers, create a space equally suited for intimate meals and grand-scale entertaining. An optimal layout seldom found in today's homes places five bedroom suites upstairs and one on the main level, offering exceptional flexibility for a variety of lifestyles. The primary bedroom is a serene haven with a wraparound terrace overlooking the gardens, an expansive walk-in closet with custom organization, and a spa-inspired ensuite with dual vanities, a striking book-matched stone steam shower, and a sunlit soaking tub. Modern amenities complement the home's timeless design, including a Savant home automation system, remote climate control, integrated surround sound, 240V EV charger, and a privately gated half-circle driveway that creates an elegant sense of arrival. Enveloped in mature landscaping and towering privacy hedges, the grounds unfold as a collection of distinct outdoor environments supremely appointed for recreation and entertaining. Features like a sparkling pool and spa, built-in barbecue, firepit, and peaceful fountains are dispersed amidst a covered deck, open-air terraza, and sprawling natural lawn. Echoing the architecture of the main residence, the pool house includes a kitchenette and bathroom, offering versatility as guest accommodations, a fitness studio, creative workspace, or private retreat. Ideally positioned within Brentwood Circle, one of the Westside's most sought-after gated communities, the residence enjoys a neighborhood celebrated for its peaceful, tree-lined streets and welcoming atmosphere. Moments from The Getty, Brentwood Country Club, acclaimed dining and boutique shopping along San Vicente Boulevard, and just minutes from the Pacific coastline, it exemplifies a lifestyle that is both connected and effortlessly serene. MLS ID 26872041
Unit
Home Features
- Air Conditioning
- Deck
- Dining Room
- Dishwasher
- Disposal
- Family Room
- Freezer
- Microwave
- Oven
- Range
- Refrigerator
- Surround Sound
- Vaulted Ceiling
- Views
- Walk-In Closets
- Washer/Dryer Hookup
Community Features
- Gated
- Spa
124 N Woodburn Dr is a single-family home for rent in Los Angeles, CA
Fees & Policies
The fees below are based on community-supplied data and may exclude additional fees and utilities.
One-Time Basics
Due at Move-In
-
Security Deposit - Refundable$100,000
Property Fee Disclaimer: Based on community-supplied data and independent market research. Subject to change without notice. May exclude fees for mandatory or optional services and usage-based utilities.
Home Details
Views
- City Lights
- Trees
- Canyon
Home Design
- Built in 1926 | Remodeled
- Spanish Architecture
- Barrel Roof Shape
- Single Family Detached Home
- Entry on the 1st floor
Interior Spaces
- Wine Cellar
- Family Room with Fireplace
- 4 Fireplaces
- Living Room with Fireplace
- Cathedral Ceiling
- Living Room with Attached Deck
- Home Office
- Beamed Ceilings
- Double Door Entry
- Formal Dining Room
- Skylights
- Double Pane Windows
- Built-In Features
- Recessed Lighting
- French Doors
- Custom Window Coverings
- 7200 Sq Ft Home
- 2-Story Property
- Wired For Sound
Kitchen
- Gourmet Kitchen
- Viking Appliances
- Marble Countertops
- Breakfast Area or Nook
- Warming Drawer
- Walk-In Pantry
- Double Oven
- Breakfast Bar
- Kitchen Island
- Range with Range Hood
- Freezer
- Ice Maker
- Microwave
- Dishwasher
- Disposal
- Water Line To Refrigerator
Flooring
- Marble
- Wood
- Stone
Bedrooms and Bathrooms
- Primary Bedroom Suite
- Maid or Guest Quarters
- Fireplace in Primary Bedroom
- Main Floor Bedroom
- Shower
- Steam Shower
- Soaking Tub
- Double Vanity
- Walk-In Closet
- Bathtub with Shower
- Dressing Area
- Remodeled Bathroom
- 8.5 Bathrooms
- Powder Room
- 6 Bedrooms | 9 Bathrooms
- 6 Bedrooms
Laundry
- Laundry Room
- Dryer
- Washer
Home Security
- Smart Home
- Prewired Security
Parking
- Pull-through
- 2 Car Direct Access Garage
- Electric Vehicle Home Charger
- Guest Parking
- Automatic Gate
- 4 Open Parking Spaces
- Driveway
Pool
- Pool House
- In Ground Pool
- In Ground Spa
Outdoor Features
- Outdoor Fireplace
- Covered Patio or Porch
- Balcony
- Fire Pit
- Built-In Barbecue
Lot Details
- 18588 Sq Ft Lot
- Secluded Lot
- No Common Walls
- Lawn
- Landscaped
- Back and Front Yard
- Property is zoned LARE11
Additional Homes
- Detached Guest House
Location
- City Lot
Utilities
- Tankless Water Heater
- Central Heating and Cooling System
- Water Purifier
Listing and Financial Details
- Security Deposit $100,000
- 12 Month Lease Term
- Assessor Parcel Number 4429-028-040
- Tenant pays for cable TV, electricity, gas
Community Details
Overview
- $545 Monthly HOA Fees
- Maintained Community
- Association fees include security
Pet Policy
- Call for details about the types of pets allowed
Security
- Gated with Attendant
Explore Commute Options
What's nearby 124 N Woodburn Dr
Get In Touch
Los Angeles, CA 90049

Copyright 2026 TheMLS/CLAW. All rights reserved. Information is deemed reliable but not guaranteed.
Area Scores
Walkability
Moderately walkable
Transit
Some public transit
Driveability
Exceptionally drivable
Bikeability
Somewhat bikeable
Walkability measures the walking distance to day-to-day needs.
Transit measures access to public transportation.
Driveability measures congestion, parking availability, and access to major roads.
Bikeability measures the suitability for cycling.
Soundscore™
Busy
A Sound Score rating aggregates noise caused by vehicle traffic, airplane traffic and local sources.
Travel and Transit
Airport
17 min Drive

Airport
24 min Drive

Airport
36 min Drive

Local Education
Primary and Secondary Schools

Kenter Canyon Elementary School
Grades K-5
Public

Rosewood Avenue Elementary School
Grades PK-5
Public

Paul Revere Middle School
Grades 6-8
Public

St Sebastian School
Grades PK-8
Private
Palisades Charter High School
Grades 9-12
Public
Brentwood School
Grades K-12
Private
Data provided by GreatSchools.org © 2026. All rights reserved.

Colleges and Universities
| School | Commute Time (Distance) |
|---|---|
| UCLA | Drive: 5 min (2 mi) |
| Mount St. Mary's Coll, Chalon | Drive: 10 min (2.7 mi) |
| Santa Monica Coll., Academy | Drive: 9 min (3.5 mi) |
| Santa Monica College, Madison | Drive: 11 min (4.4 mi) |
Discover Brentwood, Los Angeles, CA
Shopping Centers
Shoppers will appreciate 124 N Woodburn Dr proximity to Barrington Place, 11621 Barrington Ct, and Brentwood Village. Barrington Place is 0.4 miles away, and 11621 Barrington Ct is within a 7 minute walk.
Commuting
With a TransitScore of 40, 124 N Woodburn Dr has some public transit, including 10 transit stops within 16.9 miles. Transit options include Expo/Bundy and Expo / Sepulveda Station.
Parks and Recreation
Recreational activities near 124 N Woodburn Dr are plentiful. Discover 3 parks within 4.4 miles, including Mathias Botanical Garden, Hannah Carter Japanese Garden, and Virginia Robinson Gardens.
Airports
Living in Brentwood provides easy access to Los Angeles International, located just 17 minutes from 124 N Woodburn Dr. Another nearby airport is Bob Hope, located 16 miles away.
Avoid Scams
Protect yourself from fraud. Do not send money to anyone you don't know.
Nearby Properties You Might Like
Within 50 Miles of 124 N Woodburn Dr





Find More Rentals in Los Angeles
Bedrooms
Other Types of Rentals
Los Angeles Houses for Rent by Amenity
- Houses with Pets Allowed in Los Angeles
- Affordable Houses for Rent in Los Angeles
- Fully Furnished Homes for Rent in Los Angeles
- Modern Homes for Rent in Los Angeles
- Houses for Rent with a Pool in Los Angeles
- Houses for Rent with a Yard in Los Angeles
- Homes for Rent with a Garage in Los Angeles
- Houses for Rent with Fireplace in Los Angeles
- Houses for Rent with a Patio in Los Angeles
- Houses for Rent with Washer and Dryer in Los Angeles
- Houses for Rent with Utilities Paid in Los Angeles