
1254 Roberto Ln, Los Angeles, CA 90077
What This House Offers
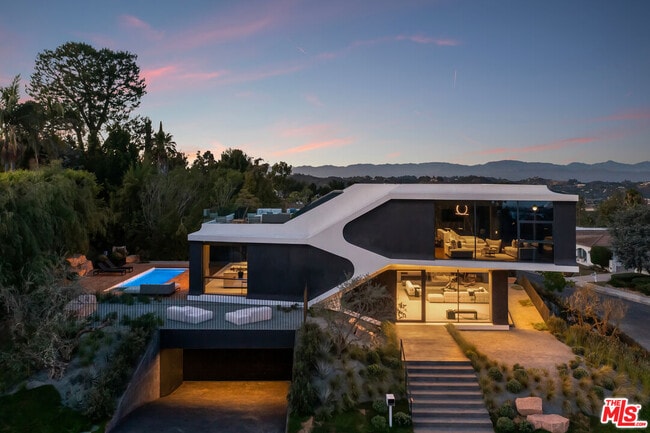
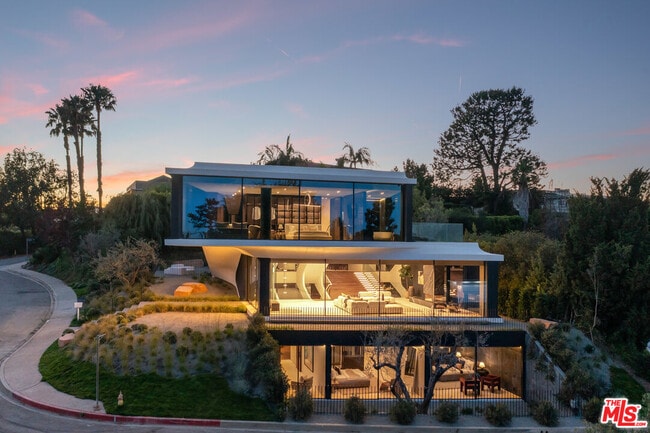
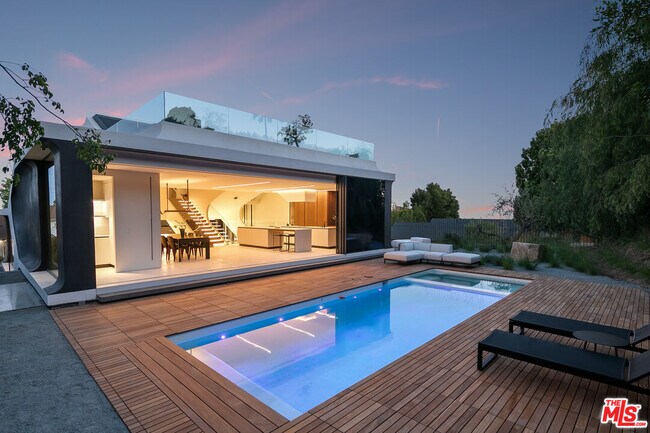
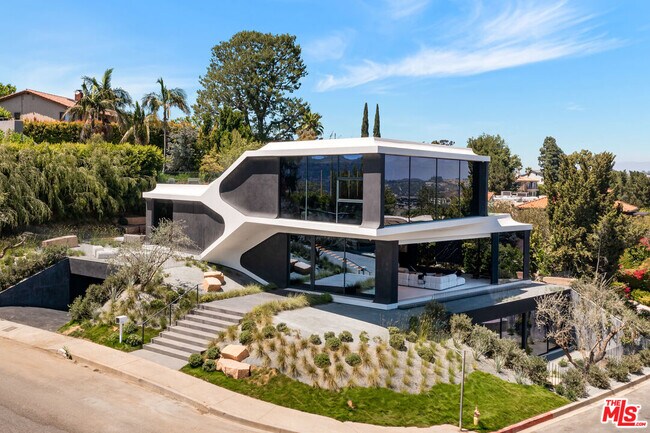
A true architectural masterpiece, this award-winning Bel Air Estate-recipient of many prestigious design honors defines modern luxury. Completed in 2022, this 4-bedroom, 5-bath residence blends automotive-inspired design with cutting-edge CNC-milled precision. A bold 16-foot cantilevered second floor creates a dramatic canopy over the entrance, setting the tone for the home's visionary style. Inside, the split-level layout is anchored by a frameless glass elevator and open sleek staircase, bathing the interiors in natural light through floor-to-ceiling Belgian glass. Seamless indoor-outdoor living via automated door systems, opening to multiple decks and a lush backyard with pool and spa ideal for relaxing or entertaining! The main level features a voluminous living room with fireplace, soaring ceilings, and a sleek family lounge. Just above is the dining area and chef's kitchen outfitted with DOCA cabinetry, Dekton surfaces, and walnut detailing flow effortlessly to the outdoor oasis. The primary suite is a sanctuary, complete with glass closets, amber doors, a private lounge, and a spa-grade marble bathroom with Agape fixtures, spacious steam shower and separate tub all framed by panoramic views from the Getty to the Pacific. Spacious rooftop deck just off the primary with pedestal flooring offers unobstructed ocean and city views ideal to unwind and watch the sunset. The museum-quality basement stuns with raw black concrete walls and dynamic home theatre with felt walls, cork flooring, and a custom diffused ceiling light. Three additional en-suite bedrooms feature glass closets, Graff fixtures, Catalano wall-mounted toilets, and imported Spanish tile. Additional features include integrated condenser compartment design for the high efficiency HVAC system, hidden flush doors throughout, minimal linear and pinhole LED lighting design for ambient and task lighting, recessed wall and ceiling housing for smart home keypads and devices, select grade walnut flooring and wall panel designs with Czech crafted hardware, and seamless high quality plaster floors and walls in select rooms and the exterior facade. A modern warm masterpiece, Truly an exceptional find! MLS ID 26869415
Unit
Home Features
- Dining Room
- Views
Community Features
- Laundry Facilities
- Spa
1254 Roberto Ln is a single-family home for rent in Los Angeles, CA
Fees & Policies
The fees below are based on community-supplied data and may exclude additional fees and utilities.
One-Time Basics
Due at Move-In
-
Security Deposit - Refundable$90,000
Property Fee Disclaimer: Based on community-supplied data and independent market research. Subject to change without notice. May exclude fees for mandatory or optional services and usage-based utilities.
Home Details
Views
- Ocean
- City Lights
- Canyon
- Hills
Home Design
- Built in 2022
- Modern Architecture
- Single Family Detached Home
Interior Spaces
- Elevator
- Home Theater
- Living Room with Fireplace
- Bonus Room
- Sun or Florida Room
- Built-In Features
- Bar
- Dining Room
- Gas Fireplace
- 7440 Sq Ft Home
- 3-Story Property
Kitchen
- Breakfast Area or Nook
- Breakfast Bar
- Oven or Range
- Microwave
- Dishwasher
- Disposal
Flooring
- Wood Flooring
Bedrooms and Bathrooms
- Fireplace in Primary Bedroom
- Steam Shower
- Walk-In Closet
- 4.5 Bathrooms
- Powder Room
- 4 Bedrooms | 5 Bathrooms
- 4 Bedrooms
Laundry
- Laundry Room
- Dryer
Basement
- Basement
Home Security
- Alarm System
Parking
- 2 Car Attached Garage
- 2 Open Parking Spaces
Pool
- Heated In Ground Pool
- Spa
Outdoor Features
- Open Patio
Lot Details
- 10319 Sq Ft Lot
- Lot Dimensions are 112x98
- Property is zoned LARE15
Utilities
- Central Heating and Cooling System
Listing and Financial Details
- Security Deposit $90,000
- 12 Month Lease Term
- Assessor Parcel Number 4377-036-029
- Tenant pays for cable TV, electricity, gas, insurance, pool service, gardener, water
Explore Commute Options
What's nearby 1254 Roberto Ln
Get In Touch
Los Angeles, CA 90077

Copyright 2026 TheMLS/CLAW. All rights reserved. Information is deemed reliable but not guaranteed.
Area Scores
Walkability
Not walkable
Driveability
Exceptionally drivable
Bikeability
Not bikeable
Walkability measures the walking distance to day-to-day needs.
Driveability measures congestion, parking availability, and access to major roads.
Bikeability measures the suitability for cycling.
Soundscore™
Active
A Sound Score rating aggregates noise caused by vehicle traffic, airplane traffic and local sources.
Travel and Transit
Airport
28 min Drive

Airport
30 min Drive

Airport
47 min Drive

Local Education
Primary and Secondary Schools

JOHN THOMAS DYE SCHOOL
Grades K-5
Private

Warner Avenue Elementary School
Grades K-5
Public

Roscomare Road Elementary School
Grades K-5
Public

Rosewood Avenue Elementary School
Grades PK-5
Public
Emerson Community Charter School
Grades 6-8
Public
Berkeley Hall School
Grades PK-8
Private

University Senior High School Charter
Grades 9-12
Public
Harvard-Westlake
Grades 6-12
Private
Data provided by GreatSchools.org © 2026. All rights reserved.

Colleges and Universities
| School | Commute Time (Distance) |
|---|---|
| UCLA | Drive: 12 min (3.3 mi) |
| Mount St. Mary's Coll, Chalon | Drive: 21 min (5.9 mi) |
| Santa Monica Coll., Academy | Drive: 19 min (6.4 mi) |
| The Art Inst., Los Angeles | Drive: 19 min (8 mi) |
Discover Bel Air, Los Angeles, CA
Shopping Centers
Shoppers will appreciate 1254 Roberto Ln proximity to Roscomare Shopping Center. Roscomare Shopping Center is 1.5 miles away.
Parks and Recreation
Recreational activities near 1254 Roberto Ln are plentiful. Discover 3 parks within 3.8 miles, including Hannah Carter Japanese Garden, Mathias Botanical Garden, and Skirball Cultural Center.
Airports
Living in Bel Air provides easy access to Los Angeles International, located just 27 minutes from 1254 Roberto Ln. Another nearby airport is Bob Hope, located 15 miles away.
Avoid Scams
Protect yourself from fraud. Do not send money to anyone you don't know.
Nearby Properties You Might Like
Within 50 Miles of 1254 Roberto Ln






Find More Rentals in Los Angeles
Bedrooms
Other Types of Rentals
Los Angeles Houses for Rent by Amenity
- Houses with Pets Allowed in Los Angeles
- Affordable Houses for Rent in Los Angeles
- Fully Furnished Homes for Rent in Los Angeles
- Modern Homes for Rent in Los Angeles
- Houses for Rent with a Pool in Los Angeles
- Houses for Rent with a Yard in Los Angeles
- Homes for Rent with a Garage in Los Angeles
- Houses for Rent with Fireplace in Los Angeles
- Houses for Rent with a Patio in Los Angeles
- Houses for Rent with Washer and Dryer in Los Angeles
- Houses for Rent with Utilities Paid in Los Angeles