
Skip to content
  • Photo - 14071 Fenton Ln
$3,495 /month

14071 Fenton Ln, Los Angeles, CA 91342

Last Updated:

What This Condo Offers

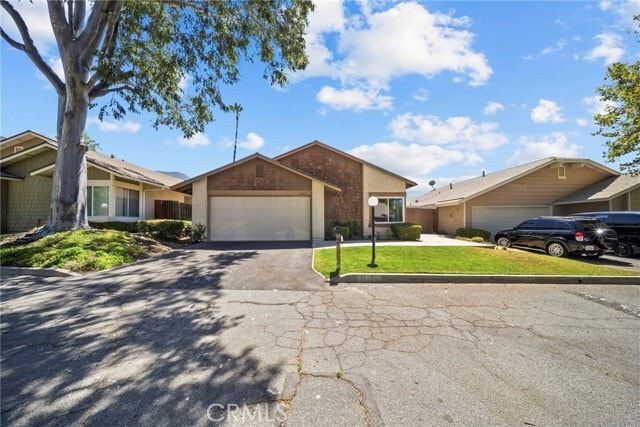
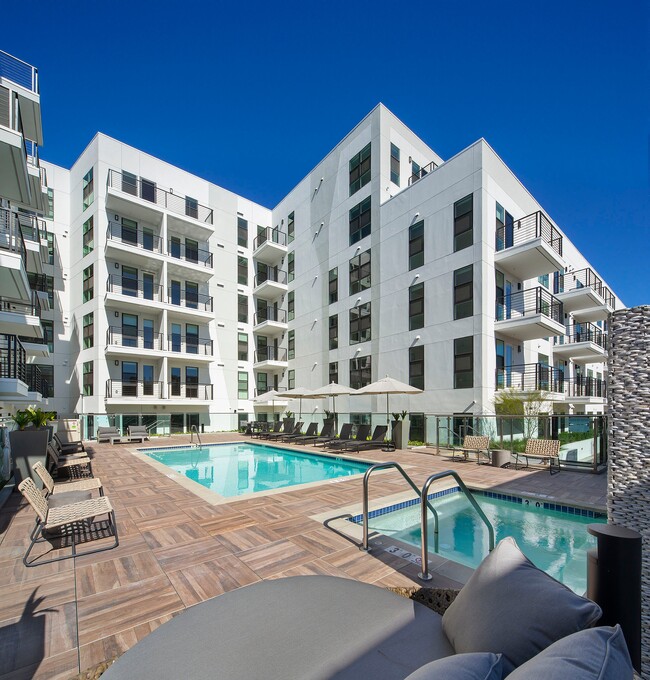
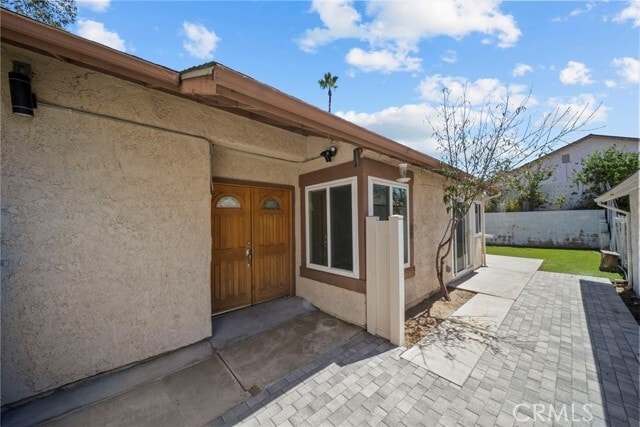
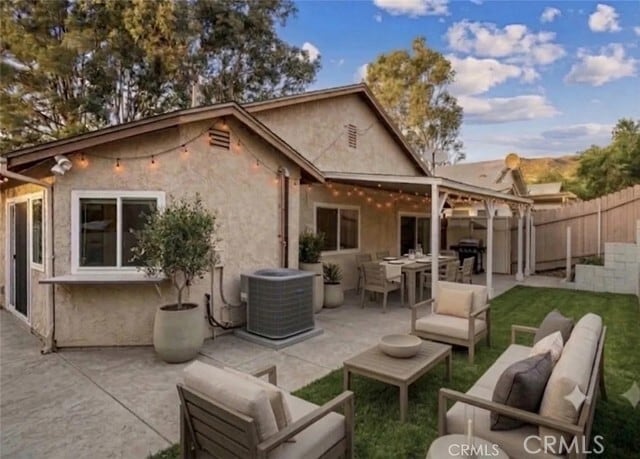
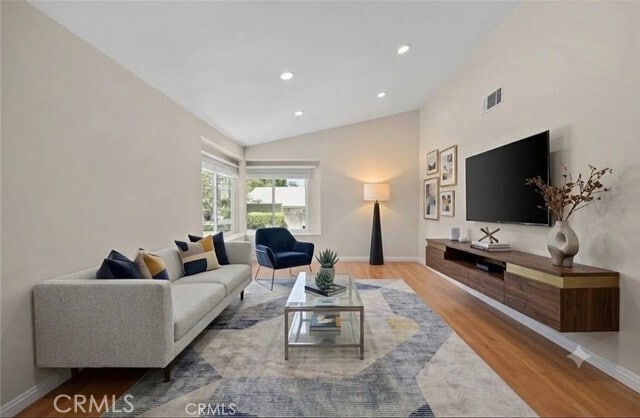
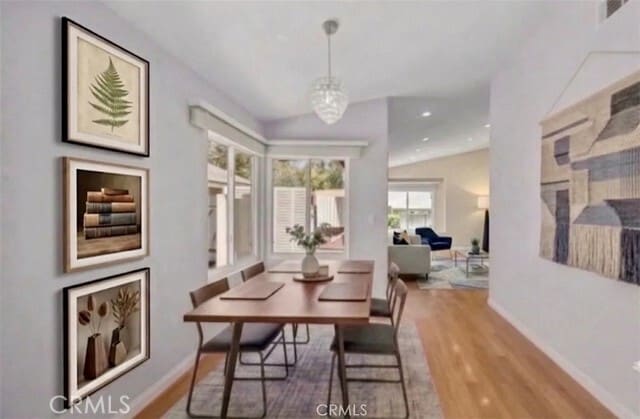
(Disclaimer: Some photos have been digitally staged to maximize the full potential of the property). This is a spectacular single-family-style detached condo,... offering unparalleled privacy with no attached neighbors. From the moment you arrive, the magnificent double-door entry sets a sophisticated tone that continues throughout the home. Located in an exceptionally peaceful community surrounded by lush, mature trees and beautifully manicured green spaces—ideal for walking or biking—this property delivers a true sense of tranquility and secluded living. Enjoy resort-style amenities including a sparkling pool, a dedicated tennis court, and plentiful guest parking. The interiors feature stunning wood flooring, modern recessed lighting, and a beautifully updated kitchen with premium quartz countertops. The spacious bedrooms include extensive closet and the primary suite opens directly to a private patio. The rare, large private backyard is an entertainer's dream and a perfect canvas for gardening, landscaping, and creating your own outdoor oasis. Parking is effortless with a two-car attached garage and a private driveway for an additional two cars. Perfectly situated near Olive View Hospital with easy access to all the conveniences you need. MLS# BB26171833

Unit

  • $3,495 / month
  • 2 Beds
  • 2 Baths
  • 1268 sq. ft.
  • Available Now

Condo Features

  • Air Conditioning
  • Dishwasher
  • Disposal
  • Double Pane Windows
  • Heating
  • Microwave
  • Oven
  • Patio
  • Tile Floors
  • Vinyl Flooring

Community Features

  • Fenced Lot
  • Garages
  • Pool
  • Tennis Court
  • Utilities Included

14071 Fenton Ln is a condo for rent in Los Angeles, CA

Fees and Policies

The fees below are based on community-supplied data and may exclude additional fees and utilities.

One-Time Basics

Due at Move-In

  • Security Deposit - Refundable
    $3,495

Property Fee Disclaimer Based on community-supplied data and independent market research. Subject to change without notice. May exclude fees for mandatory or optional services and usage-based utilities.

Condo Details

Home Design

  • Built in 1978 | Remodeled
  • Shingle Roof
  • Condominium
  • Stucco
  • Slab Foundation
  • Entry on the 1st floor

Interior Spaces

  • High Ceiling
  • Family Room Off Kitchen
  • Double Pane Windows
  • Recessed Lighting
  • Window Screens
  • 1268 Sq Ft Home
  • 1-Story Property

Kitchen

  • Quartz Countertops
  • Open to Family Room
  • Gas Oven
  • Microwave
  • Dishwasher
  • Disposal

Flooring

  • Tile
  • Laminate

Bedrooms and Bathrooms

  • Bathtub
  • Walk-in Shower
  • 2 Main Level Bedrooms
  • 2 Full Bathrooms
  • Exhaust Fan In Bathroom
  • 2 Bedrooms | 2 Bathrooms
  • Dual Vanity Sinks in Primary Bathroom

Laundry

  • Laundry in Garage

Home Security

  • Carbon Monoxide Detectors
  • Fire and Smoke Detector

Parking

  • 2 Car Attached Garage
  • Guest Parking
  • Front Facing Garage
  • Parking Available
  • 2 Open Parking Spaces

Eco-Friendly Details

  • Energy-Efficient Windows

Outdoor Features

  • Patio
  • Rain Gutters
  • Exterior Lighting

Lot Details

  • 7.58 Acre Lot
  • No Common Walls
  • Wood Fence
  • Property fronts a private road
  • Density is 6-10 Units/Acre

Utilities

  • Central Heating and Cooling System
  • Cable TV Available
  • Standard Electricity
  • Natural Gas Available
  • Phone Available
  • Sewer Available
  • Public Water Source
  • Water Available
  • Public Sewer

Listing and Financial Details

  • Security Deposit $3,495
  • 12-Month Minimum Lease Term
  • Available 2026-08-06
  • Tax Lot 2
  • Tax Tract Number 26179
  • Assessor Parcel Number 2582032040
  • Rent includes gardener, trash collection, water, sewer

Community Details

Overview

  • Foothills
  • $615 Monthly HOA Fees
  • 54 Units
  • Heartland HOA, Phone Number (818) 368-0913

Amenities

  • Laundry Facilities

Recreation

  • Community Pool
  • Tennis Courts

Pet Policy

  • Breed Restrictions
  • Pet Deposit $500

Explore Commute Options

Destination Address
  • Drive Time
    --
  • Walk Time
    --
  • Bike Ride Time
    --
  • Public Transit
    --

What's nearby 14071 Fenton Ln

Loading...

Get In Touch

Property Address:
14071 Fenton Ln,
Los Angeles, CA 91342
Listed by
Tadeh Tahmasian Savarani | LA Premier Realty
Phone Number: (818) 818-0351
CaliforniaRegionalMLS#CA

Copyright 2026 © California Regional MLS. All rights reserved.

Area Scores

Walkability

Fairly walkable40 / 100

Transit

Limited public transit20 / 100

Driveability

Exceptionally drivable90 / 100

Bikeability

Fairly bikeable40 / 100

Scores provided by

Soundscore

Active76 / 100

Scores provided by
HowLoud

Travel and Transit

Commuter Rail
11 min Drive
Airport
Bob Hope
23 min Drive
Hollywood Burbank
Airport
Los Angeles International
45 min Drive
LAX

Local Education

Colleges and Universities

School

Commute Time (Distance)

Mission College

Drive: 6 min (1.9 mi)

Cal State Northridge

Drive: 20 min (10.6 mi)

Woodbury University

Drive: 22 min (11.5 mi)

College of the Canyons

Drive: 20 min (12.8 mi)

Discover San Fernando Valley, Los Angeles, CA

Shopping Centers

Shoppers will appreciate 14071 Fenton Ln proximity to Alpha Beta Sylmar Shopping Center, 13867 Foothill Blvd, and Sylmar Plaza. Alpha Beta Sylmar Shopping Center is 1.6 miles away, and 13867 Foothill Blvd is within a 32 minute walk.

Parks and Recreation

Recreational activities near 14071 Fenton Ln are plentiful. Discover 2 parks within 2.2 miles, including El Cariso Regional Park and Veterans Memorial Park.

Airports

Living in San Fernando Valley provides easy access to Bob Hope, located just 21 minutes from 14071 Fenton Ln. Another nearby airport is Los Angeles International, located 31.2 miles away.

Protect yourself from fraud. Do not send money to anyone you don't know.
Avoid Scams

Nearby Properties You Might Like

Within 50 Miles of 14071 Fenton Ln

Find More Rentals in Los Angeles

Find More Rentals Nearby…

Call