
Skip to content
  • Photo - 14242 Hortense St
$8,800 /month

14242 Hortense St, Los Angeles, CA 91423

Last Updated:

What This House Offers

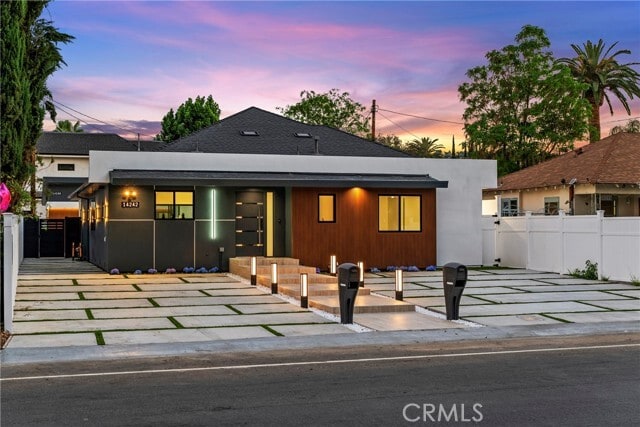
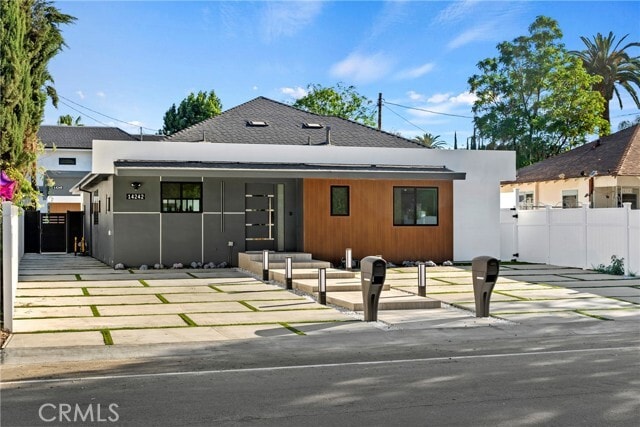
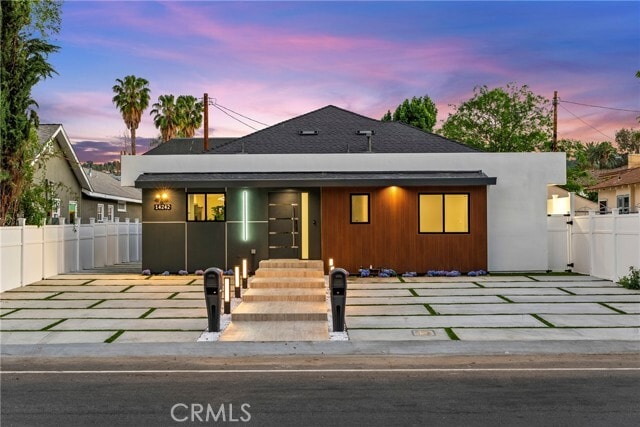
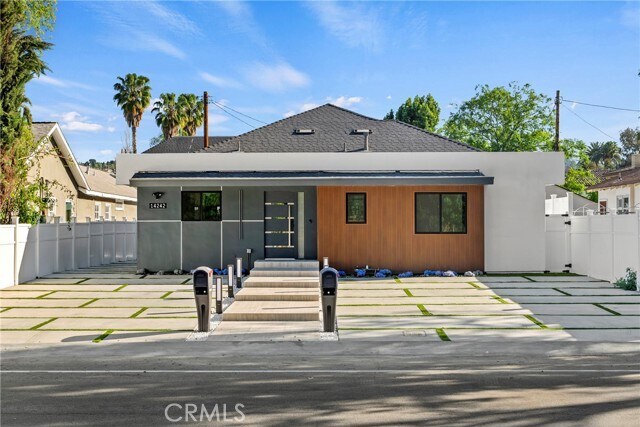
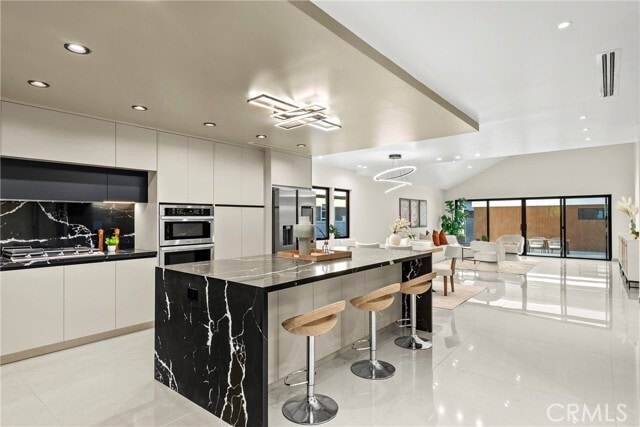
Experience upscale living in this beautifully rebuilt 3-bedroom, 3-bath residence offering approximately 2,000+ sq. ft. of thoughtfully designed living space.... The open-concept floor plan features soaring ceilings, abundant natural light, and a chef's kitchen complete with premium stainless steel appliances, custom cabinetry, and a large center island—perfect for entertaining. The luxurious primary suite offers a spacious sitting area, walk-in closet, and spa-inspired bathroom with dual vanities, a designer shower, and a relaxing jacuzzi tub. Step outside to enjoy a private tiled backyard featuring a tranquil pond, water feature, and covered patio—ideal for indoor-outdoor California living. Additional highlights include landscape lighting, EV charger access, ample parking, and a modern drainage system. For those seeking additional living space, the property is also available for lease together with a fully permitted 600 sq. ft. ADU featuring 1 bedroom, 1 bathroom, a full kitchen, and private living area. Leasing both the main residence and the ADU provides over 2,500 sq. ft. of combined living space, making it an ideal setup for extended family, guests, a home office, or multi-generational living. Additional rent applies for the ADU. Conveniently located just minutes from Ventura Blvd., premier shopping, restaurants, entertainment, and easy access to the 405, 101, and 134 freeways. MLS# SR26143845

Unit

  • $8,800 / month
  • 3 Beds
  • 3 Baths
  • 2028 sq. ft.
  • Available Now

Home Features

  • Air Conditioning
  • Deck
  • Dishwasher
  • Disposal
  • Double Pane Windows
  • Freezer
  • Heating
  • Ice Maker
  • Microwave
  • Oven

Community Features

  • Fenced Lot

14242 Hortense St is a single-family home for rent in Los Angeles, CA

Fees and Policies

The fees below are based on community-supplied data and may exclude additional fees and utilities.

One-Time Basics

Due at Move-In

  • Security Deposit - Refundable
    $8,800

Property Fee Disclaimer Based on community-supplied data and independent market research. Subject to change without notice. May exclude fees for mandatory or optional services and usage-based utilities.

Home Details

Views

  • City Lights Views

Home Design

  • Built in 2025 | New Construction
  • Shingle Roof
  • Single Family Detached Home
  • Fire Rated Drywall
  • Copper Plumbing
  • Stucco
  • Raised Foundation
  • Entry on the 1st floor

Interior Spaces

  • Open Floorplan
  • Cathedral Ceiling
  • Living Room with Attached Deck
  • Family Room Off Kitchen
  • Double Pane Windows
  • Recessed Lighting
  • 2028 Sq Ft Home
  • 1-Story Property

Kitchen

  • Quartz Countertops
  • Walk-In Pantry
  • Six Burner Stove
  • Open to Family Room
  • Electric Oven
  • Kitchen Island
  • Gas Cooktop
  • Freezer
  • Ice Maker
  • Microwave
  • Dishwasher
  • Disposal
  • Self-Closing Drawers and Cabinet Doors
  • Water Line To Refrigerator

Flooring

  • Tile Flooring

Bedrooms and Bathrooms

  • 3 Main Level Bedrooms
  • Main Floor Bedroom
  • Hydromassage or Jetted Bathtub
  • Bidet
  • Walk-In Closet
  • Multiple Shower Heads
  • Separate Shower
  • 3 Full Bathrooms
  • Exhaust Fan In Bathroom
  • Humidity Controlled
  • 3 Bedrooms | 3 Bathrooms
  • Dual Vanity Sinks in Primary Bathroom

Laundry

  • Laundry Room
  • Stacked Washer and Dryer

Basement

  • Sump Pump

Home Security

  • Home Security System
  • Carbon Monoxide Detectors
  • Fire and Smoke Detector
  • Security Lights

Parking

  • Electric Vehicle Home Charger
  • Parking Available
  • 8 Open Parking Spaces
  • 4 Car Garage
  • Driveway

Eco-Friendly Details

  • Energy-Efficient Windows
  • Energy-Efficient Thermostat
  • Energy-Efficient HVAC
  • Energy-Efficient Lighting
  • Energy-Efficient Insulation

Outdoor Features

  • Covered Patio or Porch

Lot Details

  • 6447 Sq Ft Lot
  • No Common Walls
  • Vinyl Fence
  • Density is up to 1 Unit/Acre

Utilities

  • Tankless Water Heater
  • Central Heating and Cooling System
  • Water Purifier
  • Public Water Source
  • Natural Gas Connected
  • Sewer Connected
  • Water Connected
  • 220 Volts in Kitchen
  • Public Sewer
  • Vented Exhaust Fan

Listing and Financial Details

  • Seller Considering Concessions
  • Security Deposit $8,800
  • 12-Month Minimum Lease Term
  • Available 2026-07-15
  • Tax Lot 191
  • Tax Tract Number 9275
  • Assessor Parcel Number 2265017004

Community Details

Overview

  • No Home Owners Association

Pet Policy

  • Call for details about the types of pets allowed
  • Pet Deposit $500

Security

  • Card or Code Access

Explore Commute Options

Destination Address
  • Drive Time
    --
  • Walk Time
    --
  • Bike Ride Time
    --
  • Public Transit
    --

What's nearby 14242 Hortense St

Loading...

Get In Touch

Property Address:
14242 Hortense St,
Los Angeles, CA 91423
Listed by
Bijan Kamrava | Bijan Team Realty
Phone Number: (818) 264-9337
CaliforniaRegionalMLS#CA

Copyright 2026 © California Regional MLS. All rights reserved.

Area Scores

Walkability

Moderately walkable60 / 100

Transit

Some public transit40 / 100

Driveability

Exceptionally drivable90 / 100

Bikeability

Fairly bikeable50 / 100

Scores provided by

Soundscore

Busy65 / 100

Scores provided by
HowLoud

Travel and Transit

Commuter Rail
9 min Drive
Ventura County Line - Southern California Regional Rail Authority (Metrolink)
Southern California Regional Rail Authority (Metrolink)
Commuter Rail
14 min Drive
Ventura County Line - Southern California Regional Rail Authority (Metrolink)
Southern California Regional Rail Authority (Metrolink)
Airport
Bob Hope
14 min Drive
Hollywood Burbank
Airport
Los Angeles International
27 min Drive
LAX
Airport
Long Beach (Daugherty Field)
45 min Drive
LGB

Local Education

Primary and Secondary Schools

8 rating

Sherman Oaks Elementary Charter School

Grades K-5

Public

7 rating

Rosewood Avenue Elementary School

Grades PK-5

Public

6 rating

Van Nuys Middle School

Grades 6-8

Public

undefined rating

C. And E. Merdinian Armenian Evangelical School

Grades PK-8

Private

8 rating

Van Nuys Senior High School

Grades 9-12

Public

undefined rating

Buckley School, The

Grades K-12

Private

Data provided by GreatSchools.org © 2026. All rights reserved.

GreatSchools Logo

Colleges and Universities

School

Commute Time (Distance)

Valley College

Drive: 8 min (3.5 mi)

New York Film Academy

Drive: 10 min (6.8 mi)

UCLA

Drive: 16 min (9.7 mi)

Mount St. Mary's Coll, Chalon

Drive: 22 min (10.8 mi)

Discover Sherman Oaks, Los Angeles, CA

Shopping Centers

Shoppers will appreciate 14242 Hortense St proximity to Sherman Oaks Square, Sherman Oaks Collection, and Oak Ridge Plaza. Sherman Oaks Square is 0.5 miles away, and Sherman Oaks Collection is within an 8 minute walk.

Commuting

With a TransitScore of 40, 14242 Hortense St has some public transit, including 10 transit stops within 12.1 miles. Transit options include North Hollywood Station and Universal City/Studio City.

Parks and Recreation

Recreational activities near 14242 Hortense St are plentiful. Discover 3 parks within 5 miles, including Sepulveda Basin Wildlife Reserve, The Japanese Garden, and Franklin Canyon Park.

Airports

Living in Sherman Oaks provides easy access to Bob Hope, located just 15 minutes from 14242 Hortense St. Another nearby airport is Los Angeles International, located 19.1 miles away.

Protect yourself from fraud. Do not send money to anyone you don't know.
Avoid Scams

Nearby Properties You Might Like

Within 50 Miles of 14242 Hortense St

Find More Rentals in Los Angeles

Find More Rentals Nearby…

Call