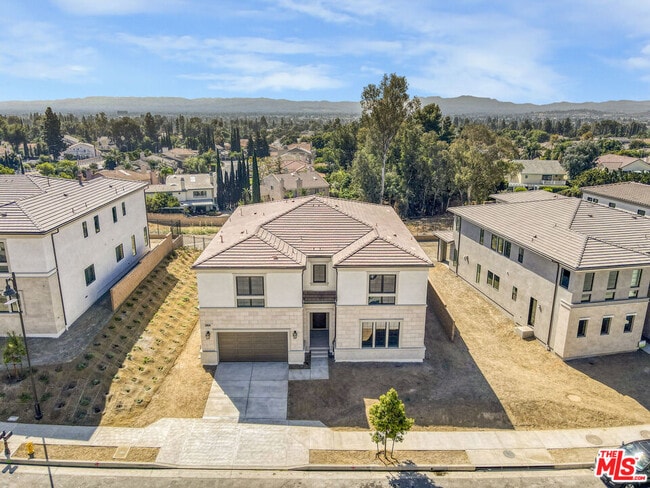
20534 Edgewood Ct, Los Angeles, CA 91311
What This House Offers
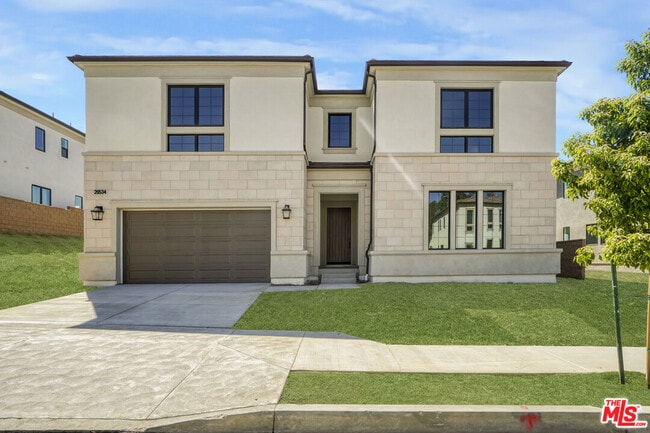
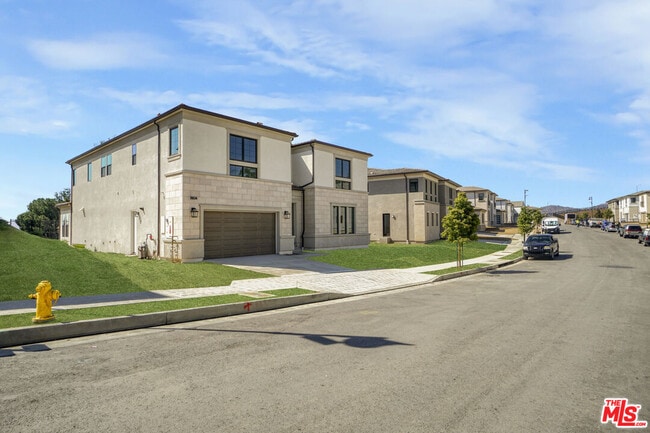
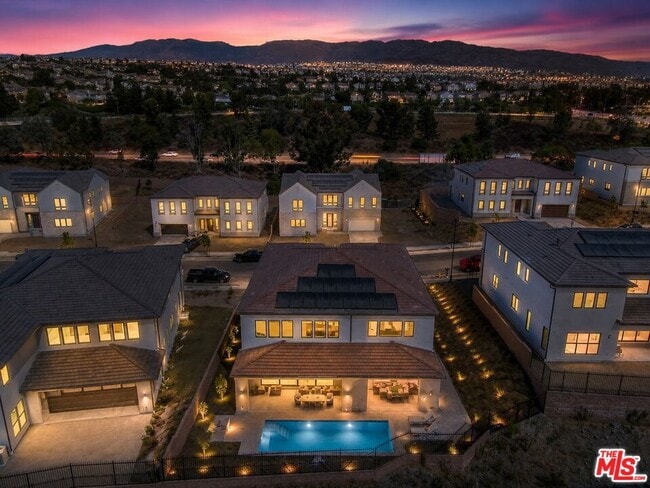
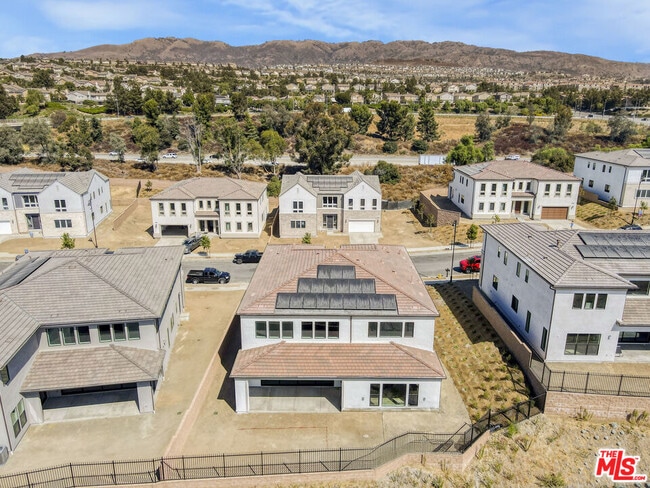
An extraordinary opportunity to experience luxury living and one of Porter Ranch's most desirable gated communities. Nestled behind the gates of the highly sought-after Verona Estates, this exceptional 5-bedroom, 4.5-bathroom residence offers 4,709 square feet of refined living space designed for both grand-scale entertaining and everyday comfort. Showcasing breathtaking city views and a resort-inspired backyard, this home seamlessly blends luxury, elegance, and functionality.The coveted Bari floor plan welcomes you with a dramatic entry and stunning two-story great room, flowing effortlessly into expansive indoor-outdoor living spaces. At the heart of the home, the chef's kitchen is appointed with premium Wolf and Sub-Zero appliances, an oversized center island with breakfast seating, abundant cabinetry, generous counter space, a spacious casual dining area, and a walk-in pantry.Retreat to the luxurious primary suite featuring a spacious walk-in closet and a spa-inspired bath complete with dual vanities, a soaking tub, oversized walk-in shower with seating, and a private water closet. Upstairs, a versatile loft overlooks the great room, while the secondary bedrooms offer walk-in closets and thoughtfully designed layouts, including a private en-suite and a shared dual-vanity bath.Additional highlights include a highly desirable Multi-Gen suite with private entrance, owned solar, a three-car garage, and designer finishes throughout.Ideally located within the award-winning Porter Ranch school district, including proximity to Sierra Canyon School and Porter Ranch Community School, and just moments from premier shopping, dining, entertainment, parks, and grocery stores. MLS ID 26988727
Unit
Home Features
- Carpet
- Family Room
- Refrigerator
- Washer/Dryer Hookup
20534 Edgewood Ct is a single-family home for rent in Los Angeles, CA
Fees & Policies
The fees below are based on community-supplied data and may exclude additional fees and utilities.
One-Time Basics
Due at Move-In
-
Security Deposit - Refundable$8,500
Property Fee Disclaimer: Based on community-supplied data and independent market research. Subject to change without notice. May exclude fees for mandatory or optional services and usage-based utilities.
Home Details
Home Design
- Built in 2024
- Contemporary Architecture
- Turnkey
- Single Family Detached Home
Interior Spaces
- Open Floorplan
- Family Room with Fireplace
- Two Story Ceilings
- Loft
- Bonus Room
- Home Office
- Living Room
- Recessed Lighting
- Family Room on Second Floor
- Dining Area
- Entryway
- 4709 Sq Ft Home
- 2-Story Property
- Wired For Sound
Kitchen
- Gourmet Kitchen
- Wolf Appliances
- Quartz Countertops
- Walk-In Pantry
- Open to Family Room
- Kitchen Island
- Oven
- Gas Cooktop
- Freezer
- Microwave
- Dishwasher
- Trash Compactor
- Disposal
Flooring
- Wood
- Carpet
- Vinyl
Bedrooms and Bathrooms
- Primary Bedroom Suite
- Main Floor Bedroom
- In-Law or Guest Suite
- Soaking Tub
- Walk-In Closet
- 4.5 Bathrooms
- Powder Room
- 5 Bedrooms | 5 Bathrooms
- 5 Bedrooms
Laundry
- Laundry Room
- Dryer
- Laundry on upper level
- Washer
Parking
- 3 Car Attached Garage
- 2 Open Parking Spaces
Eco-Friendly Details
- Solar Power System
Outdoor Features
- Covered Patio or Porch
Lot Details
- 15531 Sq Ft Lot
- No Common Walls
- Property is zoned LARE20
Utilities
- Central Heating and Cooling System
Listing and Financial Details
- Security Deposit $8,500
- Short Term Lease
- Assessor Parcel Number 2707-001-049
- Tenant pays for gas, electricity, cable TV, water, trash collection
Community Details
Pet Policy
- Call for details about the types of pets allowed
Security
- Gated with Attendant
Explore Commute Options
What's nearby 20534 Edgewood Ct
Get In Touch
Los Angeles, CA 91311

Copyright 2026 TheMLS/CLAW. All rights reserved. Information is deemed reliable but not guaranteed.
Area Scores
Walkability
Somewhat walkable
Transit
Minimal public transit
Driveability
Exceptionally drivable
Bikeability
Fairly bikeable
Walkability measures the walking distance to day-to-day needs.
Transit measures access to public transportation.
Driveability measures congestion, parking availability, and access to major roads.
Bikeability measures the suitability for cycling.
Soundscore™
Busy
A Sound Score rating aggregates noise caused by vehicle traffic, airplane traffic and local sources.
Travel and Transit
Commuter Rail
5 min Drive

Commuter Rail
11 min Drive
Airport
22 min Drive

Airport
42 min Drive

Local Education
Primary and Secondary Schools

Germain Academy For Academic Achievement
Grades K-5
Public

Ernest Lawrence Middle School
Grades 6-8
Public
Chatsworth Charter High School
Grades 9-12
Public

Sierra Canyon School
Grades PK-12
Private

California Virtual Academy @ San Mateo School
Grades PK-12
Public
Data provided by GreatSchools.org © 2026. All rights reserved.

Colleges and Universities
| School | Commute Time (Distance) |
|---|---|
| Cal State Northridge | Drive: 10 min (5.5 mi) |
| Pierce College | Drive: 14 min (7 mi) |
| Mission College | Drive: 18 min (11.2 mi) |
Discover Chatsworth, Los Angeles, CA
Shopping Centers
Shoppers will appreciate 20534 Edgewood Ct proximity to The Vineyards at Porter Ranch, Mason Devonshire Plaza, and Devonshire Plaza. The Vineyards at Porter Ranch is 0.7 miles away, and Mason Devonshire Plaza is within a 19 minute walk.
Parks and Recreation
Recreational activities near 20534 Edgewood Ct are plentiful. Discover 2 parks within 4.1 miles, including Limekiln State Park and Aliso Canyon Park.
Airports
Living in Chatsworth provides easy access to Bob Hope, located just 22 minutes from 20534 Edgewood Ct. Another nearby airport is Los Angeles International, located 31.7 miles away.
Avoid Scams
Protect yourself from fraud. Do not send money to anyone you don't know.
Nearby Properties You Might Like
Within 50 Miles of 20534 Edgewood Ct




Find More Rentals in Los Angeles
Bedrooms
Other Types of Rentals
Los Angeles Houses for Rent by Amenity
- Houses with Pets Allowed in Los Angeles
- Affordable Houses for Rent in Los Angeles
- Fully Furnished Homes for Rent in Los Angeles
- Modern Homes for Rent in Los Angeles
- Houses for Rent with a Pool in Los Angeles
- Houses for Rent with a Yard in Los Angeles
- Homes for Rent with a Garage in Los Angeles
- Houses for Rent with Fireplace in Los Angeles
- Houses for Rent with a Patio in Los Angeles
- Houses for Rent with Washer and Dryer in Los Angeles
- Houses for Rent with Utilities Paid in Los Angeles