22231 Romar St, Los Angeles, CA 91311
What This House Offers
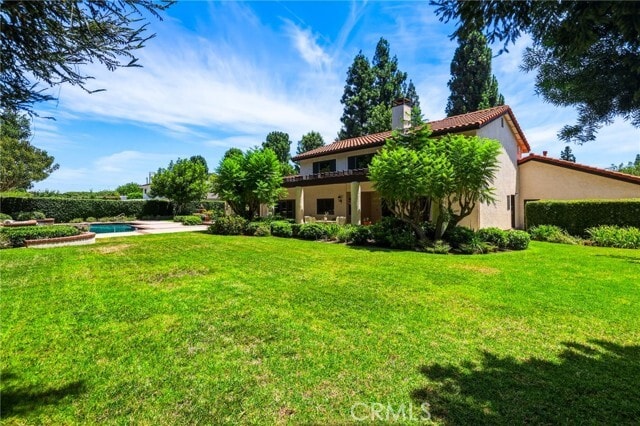
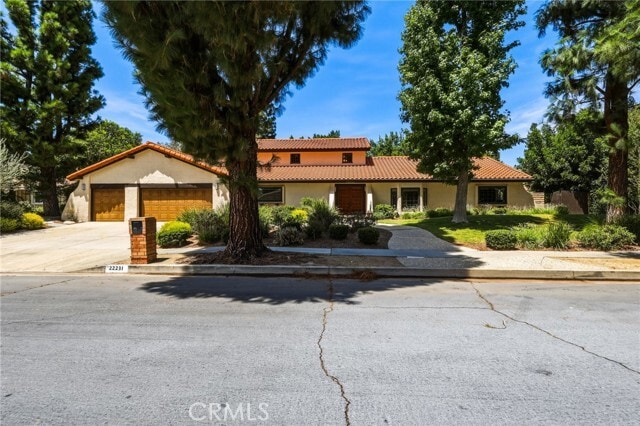
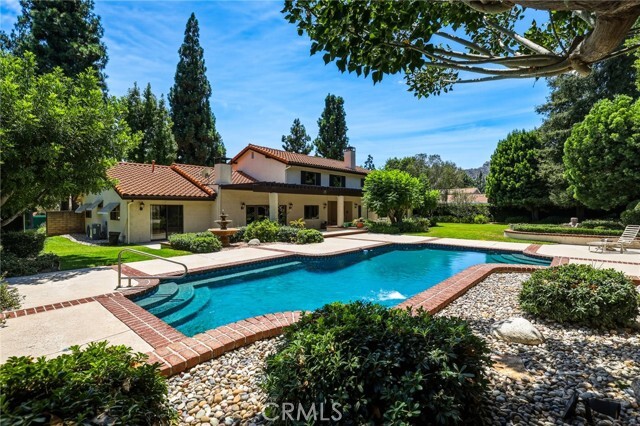
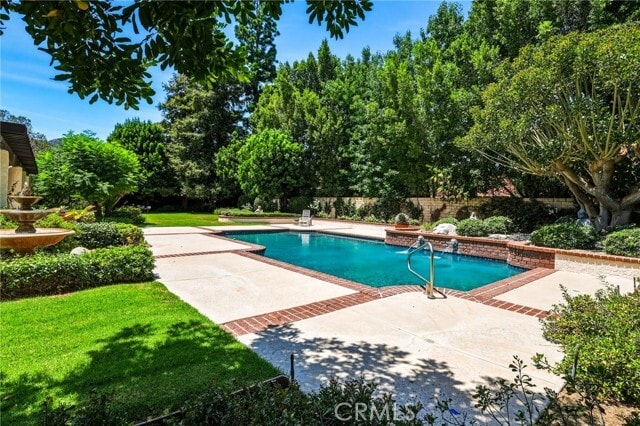
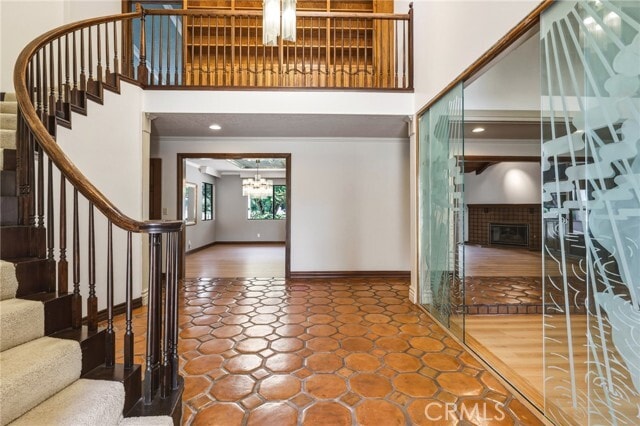
Impressive 4-bedroom, 4-bath home on a cul-de-sac situated among half-acre properties with expansive frontages. The spacious 3,792 sq. ft. interior offers abundant room to spread out, featuring a vaulted-ceiling entry with a spiral staircase leading up to the largest vaulted ceiling primary suite you have ever seen complete with a gorgeous fireplace, separate dressing room with a whole wall of mirrored closets + a walk in cedar closet & built in vanity area with a sink. Adjacent to that is the spa bathroom with jetted tub, separate walk in rain shower, a dbl. sink vanity & toilet room + bidet. Downstairs is a vaulted living room with bay window, and vaulted family room with a full bar and sink, a large built-in entertainment center with flat-screen TV, stately fireplace, and French doors leading to the patio and pool. A separate dining room with a large chandelier sits adjacent to the expansive vaulted, eat-in kitchen, complete with a granite center island, electric cooktop with hidden riser vent fan, double ovens, sub zero frig, farmhouse sink with pot filler faucet, instant-hot spigot, dishwasher, trash compactor, plentiful storage cabinets, an ample pantry closet, and doors to the patio. The separate laundry room includes a washer, dryer, utility sink, and doors to both the garage and side yard. Off the kitchen is a bedroom with sliding doors to the patio and an attached bath with shower. Down the hall are 2 other bedrooms with double mirror closets. One has slider doors to the pool. The lg.main bathroom with tub/shower combo serves the bedrooms. The awesome beautifully landscaped Apx.16,625 sq. ft. lot features mature trees, a large grassy yard, decorative planters with lush shrubbery, a spacious shaded patio, a three-tiered fountain, and an inviting black-bottom pool with fountains. This is truly an entertainer’s dream. The home has a 3 car garage, tile roof, dual AC units, central vacuum system, engineered wood floors, tile, & carpet, plantation shutters, textured smooth ceilings, recessed lights, alarm system...& Mrs. Clean lived here! MLS# SR26162409
Unit
Home Features
- Air Conditioning
- Bay Window
- Breakfast Nook
- Carpet
- Crown Molding
- Dining Room
- Dishwasher
- Disposal
- Fireplace
- Granite Countertops
- Heating
- Ice Maker
- Instant Hot Water
- Oven
- Patio
- Range
- Refrigerator
- Tile Floors
- Trash Compactor
- Vacuum System
- Vinyl Flooring
- Washer/Dryer
- Window Coverings
Community Features
- Fenced Lot
- Garages
- Pool
22231 Romar St is a single-family home for rent in Los Angeles, CA
Fees & Policies
The fees below are based on community-supplied data and may exclude additional fees and utilities.
One-Time Basics
Due at Move-In
-
Security Deposit - Refundable$8,000
-
Garage Attached
-
Garage
Property Fee Disclaimer: Based on community-supplied data and independent market research. Subject to change without notice. May exclude fees for mandatory or optional services and usage-based utilities.
Home Details
Views
- Neighborhood Views
Home Design
- Built in 1981
- Tile Roof
- Single Family Detached Home
- Entry on the 1st floor
Interior Spaces
- Family Room with Fireplace
- Cathedral Ceiling
- Beamed Ceilings
- Double Door Entry
- Family Room Off Kitchen
- Plantation Shutters
- Bay Window
- Built-In Features
- Crown Molding
- Sunken Living Room
- Recessed Lighting
- French Doors
- Sliding Doors
- Track Lighting
- Dining Room
- Central Vacuum
- Wood Burning Fireplace
- 3792 Sq Ft Home
- 2-Story Property
- Fireplace With Gas Starter
Kitchen
- Granite Countertops
- Farmhouse Sink
- Double Oven
- Pots and Pans Drawers
- Eat-In Kitchen
- Electric Cooktop
- Breakfast Bar
- Kitchen Island
- Ice Maker
- Instant Hot Water
- Dishwasher
- Trash Compactor
- Disposal
Flooring
- Tile
- Carpet
- Laminate
Bedrooms and Bathrooms
- Primary Bedroom Suite
- Multi-Level Bedroom
- Fireplace in Primary Bedroom
- Main Floor Bedroom
- Hydromassage or Jetted Bathtub
- Walk-In Closet
- Bathtub with Shower
- Bathroom on Main Level
- Dressing Area
- Separate Shower
- 4 Bedrooms | 3 Main Level Bedrooms
- 3.5 Bathrooms
- Mirrored Closets Doors
- Linen Closet In Bathroom
- Makeup or Vanity Space
- Closet In Bathroom
- 4 Bedrooms | 4 Bathrooms
- Dual Vanity Sinks in Primary Bathroom
- Private Water Closet
Laundry
- Laundry Room
- Dryer
- Washer
Attic
- Attic Fan
Home Security
- Alarm System
Parking
- 3 Car Attached Garage
- Parking Available
Pool
- Black Bottom Pool
- In Ground Pool
- Gunite Pool
Outdoor Features
- Concrete Porch or Patio
- Outdoor Storage
- Rain Gutters
- Exterior Lighting
Lot Details
- 18619 Sq Ft Lot
- No Common Walls
- Lawn
- Cul-De-Sac
- Landscaped
- South Facing Home
- Block Wall Fence
- Back and Front Yard
- Property is zoned LARA
- Sprinklers on Timer
Utilities
- Two cooling system units
- Central Heating and Cooling System
- Public Water Source
- Public Sewer
Listing and Financial Details
- Seller Considering Concessions
- Security Deposit $8,000
- 12-Month Minimum Lease Term
- Available 2026-07-25
- Tax Lot B
- Assessor Parcel Number 2745011056
- Rent includes gardener, pool
Community Details
Overview
- No Home Owners Association
Amenities
- Laundry Facilities
Pet Policy
- Call for details about the types of pets allowed
Explore Commute Options
What's nearby 22231 Romar St
Get In Touch
Los Angeles, CA 91311

Copyright 2026 © California Regional MLS. All rights reserved.
Area Scores
Walkability
Fairly walkable
Transit
Limited public transit
Driveability
Exceptionally drivable
Bikeability
Moderately bikeable
Walkability measures the walking distance to day-to-day needs.
Transit measures access to public transportation.
Driveability measures congestion, parking availability, and access to major roads.
Bikeability measures the suitability for cycling.
Soundscore™
Active
A Sound Score rating aggregates noise caused by vehicle traffic, airplane traffic and local sources.
Travel and Transit
Commuter Rail
3 min Drive

Commuter Rail
13 min Drive
Airport
25 min Drive

Airport
45 min Drive

Local Education
Primary and Secondary Schools

Chatsworth Park Elementary School
Grades K-5
Public

Egremont Schools, Inc.
Grades PK-5
Private
Ernest Lawrence Middle School
Grades 6-8
Public

Chatsworth Charter High School
Grades 9-12
Public
Academy For Advancement Of Children With
Grades K-12
Private

California Virtual Academy @ Los Angeles
Grades PK-12
Public
Data provided by GreatSchools.org © 2026. All rights reserved.

Colleges and Universities
| School | Commute Time (Distance) |
|---|---|
| Cal State Northridge | Drive: 13 min (5.9 mi) |
| Pierce College | Drive: 16 min (7.5 mi) |
| Mission College | Drive: 22 min (14.3 mi) |
Discover Chatsworth, Los Angeles, CA
Shopping Centers
Shoppers will appreciate 22231 Romar St proximity to Commercial Space Ideal for General Office, Salon, or Retail Storefront and Topanga Lassen Plaza. Commercial Space Ideal for General Office, Salon, or Retail Storefront is 0.5 miles away, and Topanga Lassen Plaza is within a 12 minute walk.
Parks and Recreation
Recreational activities near 22231 Romar St are plentiful. Discover 1 park within 4.5 miles, including Orcutt Ranch Horticultural Center.
Airports
Living in Chatsworth provides easy access to Bob Hope, located just 26 minutes from 22231 Romar St. Another nearby airport is Los Angeles International, located 34.8 miles away.
Avoid Scams
Protect yourself from fraud. Do not send money to anyone you don't know.
Nearby Properties You Might Like
Within 50 Miles of 22231 Romar St




Find More Rentals in Los Angeles
Bedrooms
Other Types of Rentals
Los Angeles Houses for Rent by Amenity
- Houses with Pets Allowed in Los Angeles
- Affordable Houses for Rent in Los Angeles
- Fully Furnished Homes for Rent in Los Angeles
- Modern Homes for Rent in Los Angeles
- Houses for Rent with a Pool in Los Angeles
- Houses for Rent with a Yard in Los Angeles
- Homes for Rent with a Garage in Los Angeles
- Houses for Rent with Fireplace in Los Angeles
- Houses for Rent with a Patio in Los Angeles
- Houses for Rent with Washer and Dryer in Los Angeles
- Houses for Rent with Utilities Paid in Los Angeles