
Citrus Commons
Studio - 2 Beds
$2,811 - $6,061
12 Month Lease


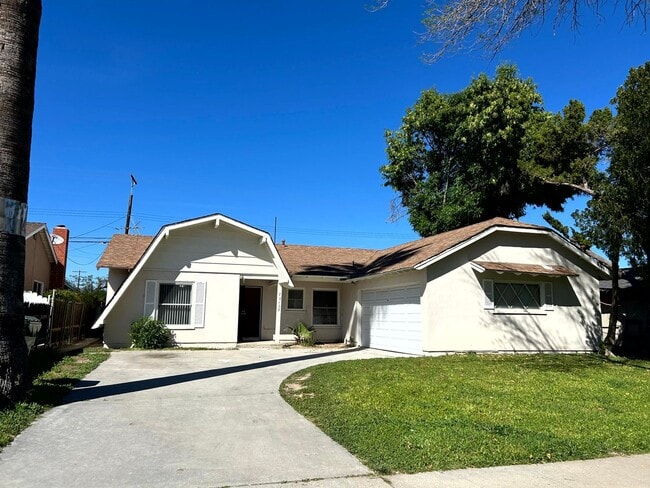
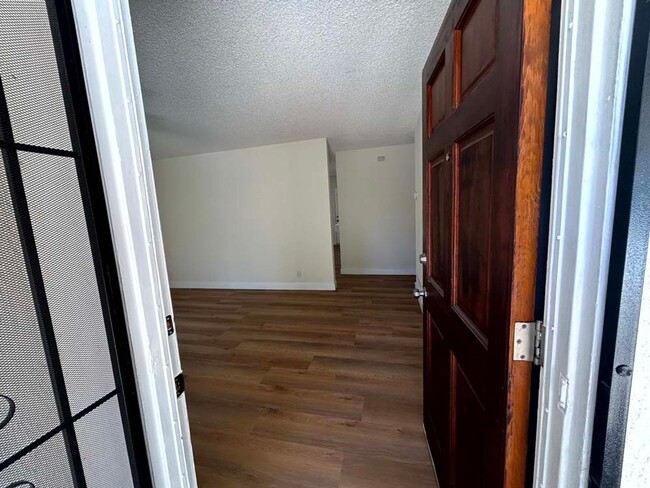
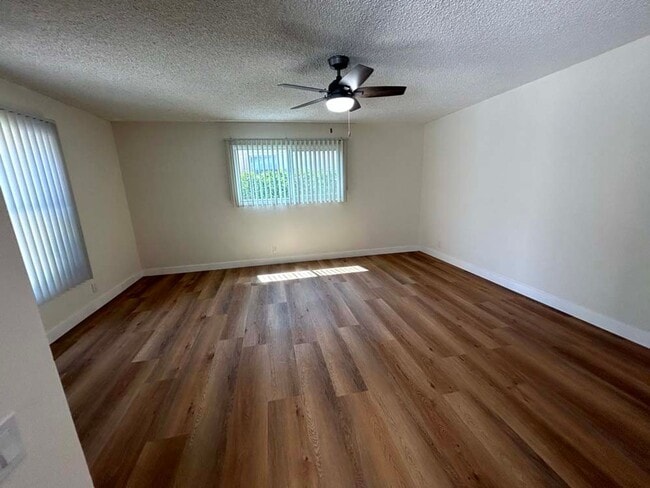
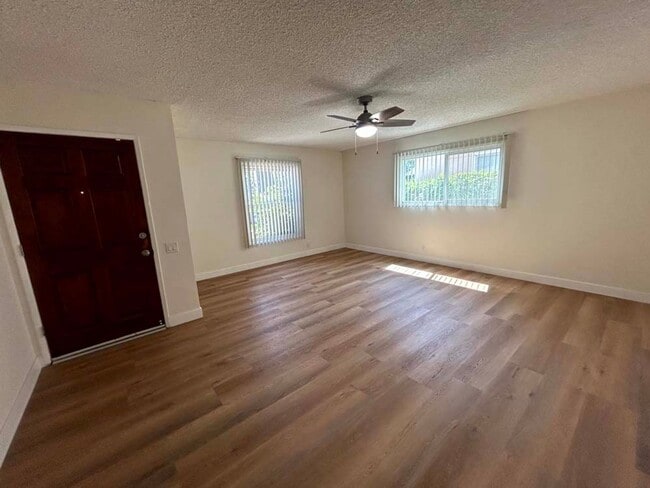
Located in the desirable West Hills community, this 4-bedroom, 2-bathroom single-story home offers approximately 1,570 SF of bright and functional living space.... Natural light fills the home through several newer windows, and fresh paint combined with all-new vinyl plank flooring throughout gives the interior a clean, refreshed feel.
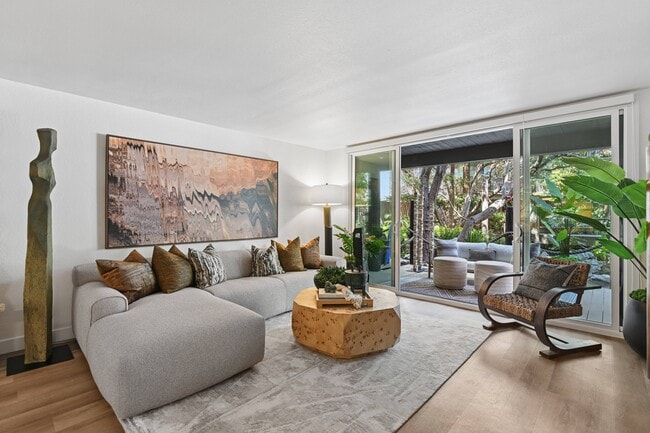
The living room is inviting, perfect for relaxation or entertaining guests. The dining area is anchored by a classic floor-to-ceiling wood-burning red brick fireplace, featuring a glass-door enclosure and built-in venting designed to provide both timeless charm and cozy warmth during the cooler months. The kitchen offers ample cabinetry, re-glazed tile countertops, a brand-new cooktop set within a central island with a vent hood above, a brand-new wall oven, brand new fridge, and a built-in dishwasher, providing plenty of room for cooking, cleanup, and gathering. All four bedrooms include new ceiling fans and ample closet space. The master bathroom features a stand-up shower, while the hallway bathroom offers a shower-over-tub combination. The home also features laundry area and an attached garage, offering convenient parking and additional storage space.
Outside, the large backyard features a concrete patio sheltered by a classic white pergola, perfect for al fresco dining and entertaining under the California sun. Located in a quiet neighborhood, the home is close to shopping, dining, parks, and schools, making it a practical and comfortable West Hills residence.
To schedule a showing, please call/text or email .
Monthly Rent: $4,500.00
Security Deposit: $4,500.00
Lease processing fee: $100.00 (one-time charge).
Application Fee: $45.00 per adult
Monthly Renter's Insurance Fee: $40.00
Minimum one year Lease required.
Utilities: Tenant responsible for ALL utilities (Water, Sewer, Electricity, Gas, and Trash).
Landlord responsible for monthly landscaping service.
PET POLICY:
Dogs/Cats under 25 lbs pounds are welcome with pet rent of $35.00 per pet per month, in addition to the other monthly charges. Limit of 2 pets per apartment. Breed restrictions apply.
***If the apartment or home you are applying for accepts pets, you must complete a pet profile & pet screening application for each pet by visiting the following link: . This also applies for assistance animal accommodation requests. The pet application fee is $20 for the first pet, $15 for the second pet and $0 (no charge) for assistance animal accommodation requests.***
Renter’s Insurance:
Tenant must obtain liability coverage of at least $300,000 in property damage and legal liability from an A-rated carrier and to maintain such coverage throughout the entire term of the lease agreement. Tenant is required to furnish Landlord evidence of the required insurance prior to occupancy, at the time of each lease renewal period, and upon request. *The Insurance certificate must show the Landlord and Ingenious Asset Group, Inc. as additional insured.*
HOW TO APPLY & RENTAL APPLICATION REQUIREMENTS:
*Completed rental application for each occupant 18 years and over
*3 Most Recent Paystubs
*Self-Employed: Last 2 years' tax return and most recent 3 months' bank statements.
*Government-issued ID
*$45 - non-refundable application fee per applicant
*Applicants can apply online and pay via debit/credit card.
To schedule a showing, please call/text or email .
*KNOW BEFORE YOU APPLY*
*Please visit the following website to review our Rental application Process & Criteria.
Professionally managed by Ingenious Asset Group, Inc.
If applicant(s) make any derogatory or offensive comments in any way shape or form either verbally or written, and/or act in a threatening, combative, intoxicated or disorderly manner, during any phase of the application process and lease process the application may be denied. This also applies if the lease has been signed and applicants have not yet taken possession of the home/unit.
Equal Housing Opportunity
Every effort is made to provide reliable and accurate information. However, changes can and do take place to cause inaccurate information to be inadvertently presented. IAG encourages all applicants to verify schools, allowable pets, expected features, or any and all concerns prior to submitting an application and signing a lease agreement. Any information posted on this advertisement does NOT constitute a written agreement or guarantee of the facts stated.
All application fees are NON-REFUNDABLE
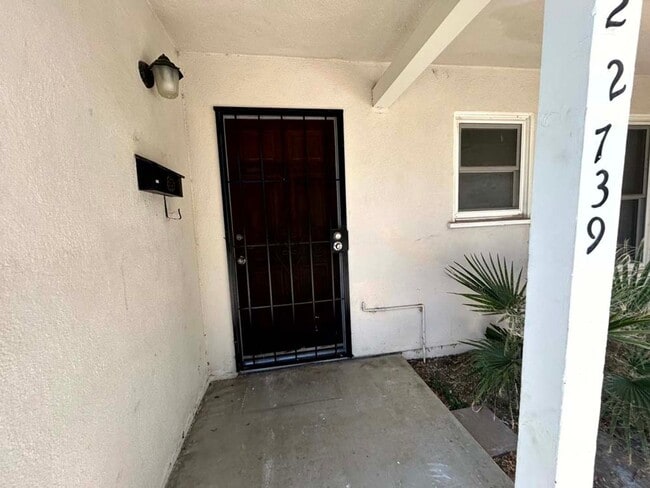
22739 Marlin Pl is a single-family home for rent in Los Angeles, CA
The fees below are based on community-supplied data and may exclude additional fees and utilities.
Property Fee Disclaimer Based on community-supplied data and independent market research. Subject to change without notice. May exclude fees for mandatory or optional services and usage-based utilities.
Walkability
Moderately walkable60 / 100
Transit
Some public transit40 / 100
Driveability
Moderately drivable70 / 100
Bikeability
Moderately bikeable60 / 100

Soundscore ™
Active74 / 100


School
Commute Time (Distance)
Pierce College
Drive: 10 min (4.5 mi)
Cal State Northridge
Drive: 18 min (8.9 mi)
Shoppers will appreciate 22739 Marlin Pl proximity to Fallbrook Shopping Center, 7138 Shoup Ave, and 22330 Sherman Way. Fallbrook Shopping Center is 0.6 miles away, and 7138 Shoup Ave is within a 14 minute walk.
With a TransitScore of 40, 22739 Marlin Pl has some public transit, including 5 transit stops within 13.7 miles. Transit options include Chatsworth and Northridge Metrolink Station.
Recreational activities near 22739 Marlin Pl are plentiful. Discover 3 parks within 4.4 miles, including Orcutt Ranch Horticultural Center, NatureBridge at Channel Islands, and NatureBridge at Santa Monica Mountains.
Living in Woodland Hills provides easy access to Bob Hope, located just 30 minutes from 22739 Marlin Pl. Another nearby airport is Los Angeles International, located 28.8 miles away.
Within 50 Miles of 22739 Marlin Pl
12 Month Lease