2928 Rowena Ave, Los Angeles, CA 90039
What This Condo Offers
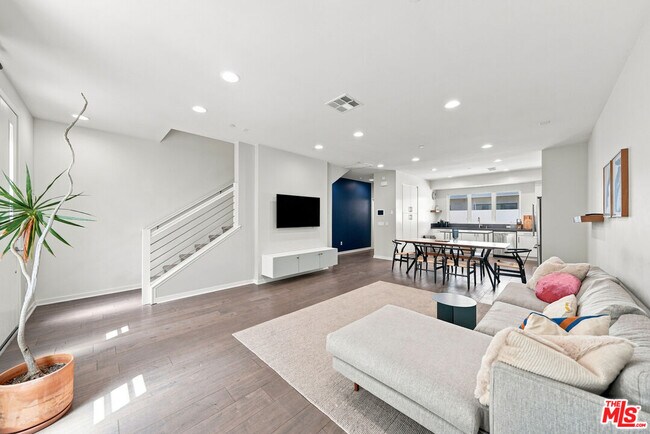
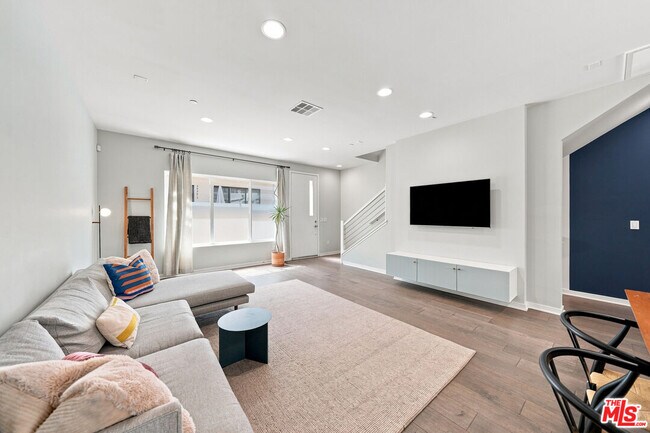
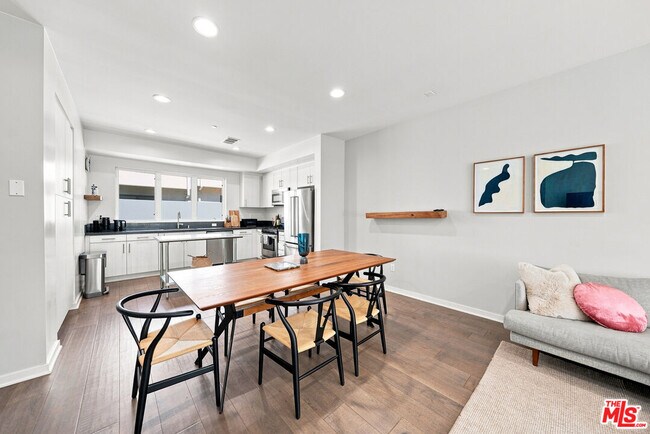
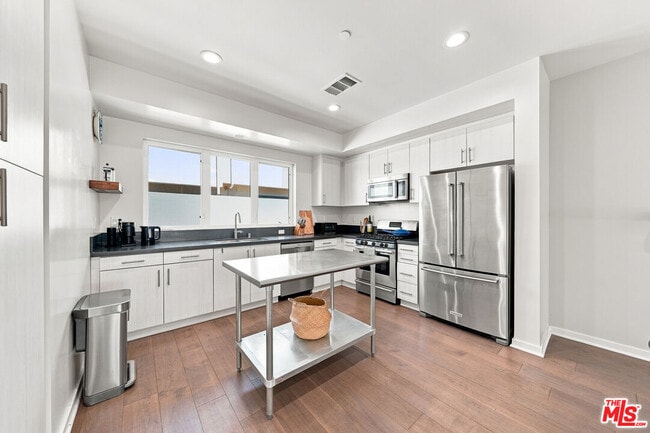
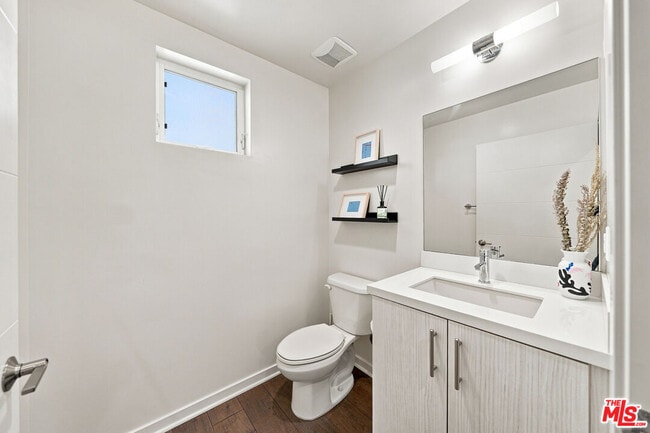
Perched in the heart of Silver Lake, this sun-filled townhome lives across four levels and finishes with a private rooftop deck. Built in 2016 in the 33-home 29 Twenty collection, this home offers 1,912 square feet of flexible, well-considered space. The main level runs long and light, with living, dining, and kitchen sharing one open floor beneath recessed lighting and wide-plank wood floors, and a deep navy accent wall giving the room its edge. The kitchen is built for someone who cooks: Bosch stainless appliances, quartz counters, gas range, full-height pantry cabinetry, and a stainless prep island. A powder room serves guests without sending them upstairs. Above, a skylight fills the landing with daylight. Two bedrooms sit on this floor alongside side-by-side laundry tucked behind louvered doors. The primary suite pairs a true walk-in closet with a spa-style bath of dual vanities and an oversized glass shower in soft gray tile, while the second bedroom shares a full bath with soaking tub. The ground floor delivers the flex space every home wants, working equally well as a home office, creative studio, guest quarters, or den, with direct entry to the attached two-car garage. A private stair climbs to the rooftop deck, where open hillside and treetop views make for long sunsets and easy entertaining. Low HOA dues, modern construction, and a walkable location put Trader Joe's, the Reservoir loop, and the Rowena and Hyperion dining corridor moments from the door. MLS ID 26980663
Unit 3
Condo Features
- Air Conditioning
- Den
- Dishwasher
- Oven
- Views
- Washer/Dryer Hookup
2928 Rowena Ave Unit 3 is a condo for rent in Los Angeles, CA
Fees & Policies
The fees below are based on community-supplied data and may exclude additional fees and utilities.
One-Time Basics
Due at Move-In
-
Security Deposit - Refundable$5,700
Property Fee Disclaimer: Based on community-supplied data and independent market research. Subject to change without notice. May exclude fees for mandatory or optional services and usage-based utilities.
Condo Details
Views
- City Lights
- Hills
Home Design
- Built in 2016 | Remodeled
- Modern Architecture
- Split Level Home
- Townhome
Interior Spaces
- High Ceiling
- Den
- Double Pane Windows
- Living Room
- Dining Area
- 1912 Sq Ft Home
- 4-Story Property
- Vertical Blinds
Kitchen
- Convection Oven
- Kitchen Island
- Gas Cooktop
- Microwave
- Dishwasher
- Range Hood
- Disposal
Flooring
- Engineered Wood
- Tile
Bedrooms and Bathrooms
- Primary Bedroom Suite
- Retreat
- Double Vanity
- Walk-In Closet
- Bathtub with Shower
- 3 Bathrooms
- Powder Room
- 2 Bedrooms | 3 Bathrooms
- 2 Bedrooms
- Low Flow Shower
- Low Flow Toliet
Laundry
- Laundry Room
- Dryer
- Laundry on upper level
- Washer
Home Security
- Carbon Monoxide Detectors
- Fire Sprinkler System
Parking
- 2 Car Attached Garage
- Guest Parking
Outdoor Features
- Rooftop Deck
- Enclosed Patio or Porch
Lot Details
- 25100 Sq Ft Lot
Utilities
- Tankless Water Heater
- Central Heating and Cooling System
- Sewer in Street
- Public Water Source
Listing and Financial Details
- Security Deposit $5,700
- 12 Month Lease Term
- Assessor Parcel Number 5434-035-043
- Tenant pays for cable TV, electricity, gas, insurance, trash collection, water
Community Details
Overview
- 33 Units
Pet Policy
- Call for details about the types of pets allowed
Explore Commute Options
What's nearby 2928 Rowena Ave Unit 3
Get In Touch
Los Angeles, CA 90039

Copyright 2026 TheMLS/CLAW. All rights reserved. Information is deemed reliable but not guaranteed.
Area Scores
Walkability
Moderately walkable
Transit
Some public transit
Driveability
Exceptionally drivable
Bikeability
Moderately bikeable
Walkability measures the walking distance to day-to-day needs.
Transit measures access to public transportation.
Driveability measures congestion, parking availability, and access to major roads.
Bikeability measures the suitability for cycling.
Soundscore™
Active
A Sound Score rating aggregates noise caused by vehicle traffic, airplane traffic and local sources.
Travel and Transit
Commuter Rail
3 min Drive

Commuter Rail
3 min Drive
Airport
17 min Drive

Airport
32 min Drive

Airport
39 min Drive

Local Education
Colleges and Universities
| School | Commute Time (Distance) |
|---|---|
| City College | Drive: 5 min (2.5 mi) |
| Southwestern Law School | Drive: 8 min (4.1 mi) |
| Los Angeles Film School | Drive: 8 min (4.2 mi) |
| Occidental College | Drive: 9 min (4.2 mi) |
Discover Silver Lake, Los Angeles, CA
Shopping Centers
Shoppers will appreciate 2928 Rowena Ave Unit 3 proximity to Merrill Plaza. Merrill Plaza is 0.3 miles away.
Commuting
With a TransitScore of 50, 2928 Rowena Ave Unit 3 has some public transit, including 10 transit stops within 7 miles. Transit options include Vermont/Sunset Station and Vermont/Santa Monica Station.
Parks and Recreation
Recreational activities near 2928 Rowena Ave Unit 3 are plentiful. Discover 5 parks within 3.7 miles, including Marsh Park, Bird Sanctuary, and Griffith Observatory.
Airports
Living in Silver Lake provides easy access to Bob Hope, located just 17 minutes from 2928 Rowena Ave Unit 3. Another nearby airport is Los Angeles International, located 18.1 miles away.
Avoid Scams
Protect yourself from fraud. Do not send money to anyone you don't know.
Nearby Properties You Might Like
Within 50 Miles of 2928 Rowena Ave Unit 3






Find More Rentals in Los Angeles
Bedrooms
Other Types of Rentals
Los Angeles Apartments by Amenity
- Pet-Friendly Apartments in Los Angeles
- Furnished Apartments in Los Angeles
- Waterfront Apartments in Los Angeles
- Apartments with a Pool in Los Angeles
- Apartments with Wheelchair Access in Los Angeles
- Apartments with Washer & Dryer in Los Angeles
- Apartments with Utilities Included in Los Angeles
- Apartments with a Garage in Los Angeles
- Apartments with EV Charging in Los Angeles
- Apartments with a Virtual Tour in Los Angeles
Apartment Specialties
Apartments in your Budget
- Los Angeles Move-in Specials
- Cheap Apartments in Los Angeles
- Luxury Apartments in Los Angeles
- Apartments under $700 in Los Angeles
- Apartments under $900 in Los Angeles
- Apartments under $1000 in Los Angeles
- Apartments under $1500 in Los Angeles
- Apartments under $2000 in Los Angeles
- Apartments under $2500 in Los Angeles