3915 Fredonia Dr, Los Angeles, CA 90068
What This House Offers
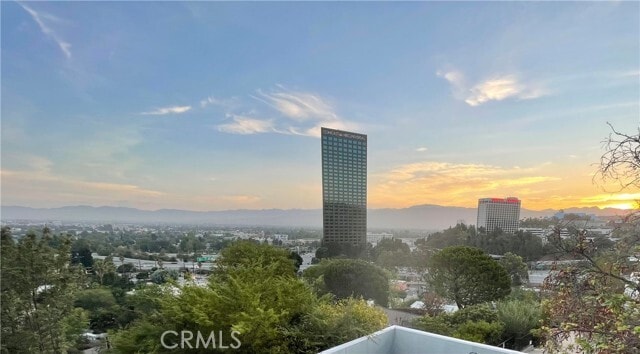
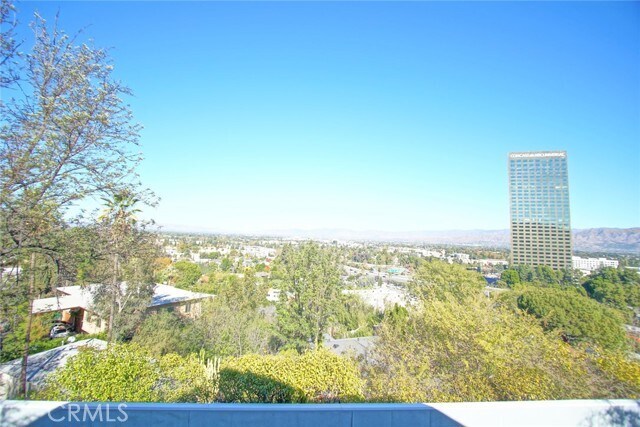
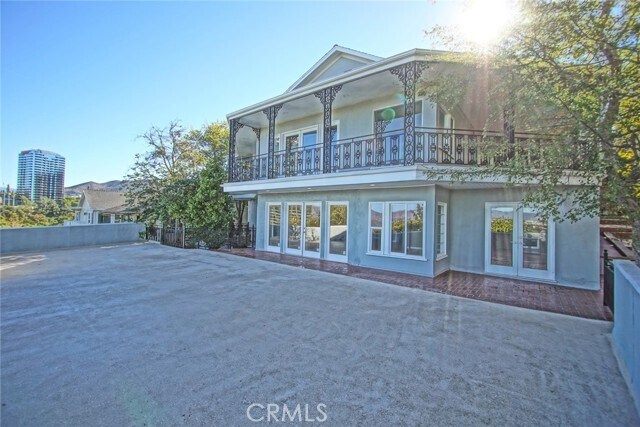
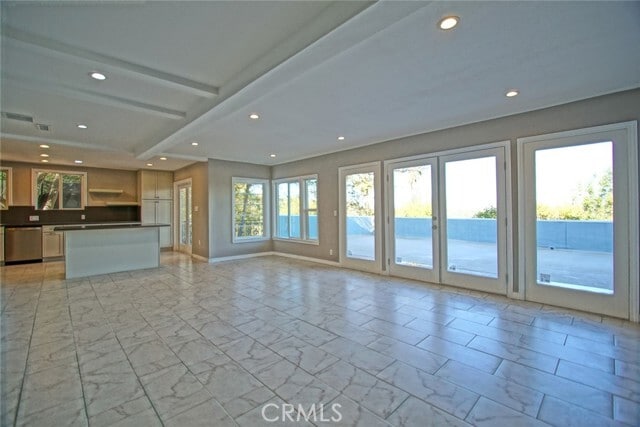
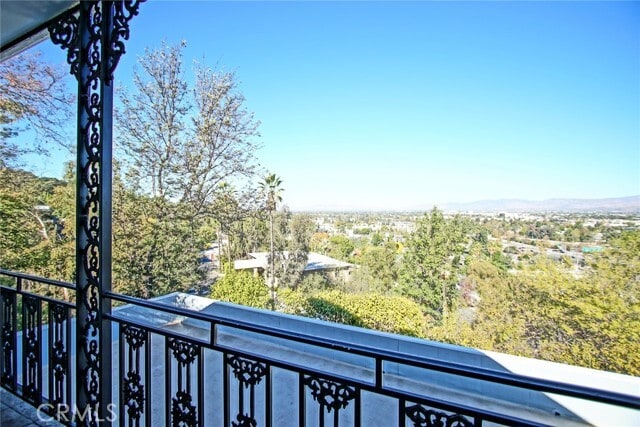
Panoramic views, expansive outdoor living and a detached guest house/creative studio set this 6-bedroom Hollywood Hills residence apart. Perched above Studio City with sweeping views across Universal City, Burbank and the surrounding mountains, the home features an exceptionally large view terrace plus multiple balconies, patios and decks designed for true indoor-outdoor living. The spacious main level opens directly to the terrace through multiple French doors and includes an updated gourmet kitchen with granite countertops, stainless-steel appliances, abundant custom cabinetry, breakfast bar and adjoining dining and living areas. Upstairs, the primary suite features vaulted ceilings, a fireplace, generous closets, private bath and a wraparound balcony overlooking the city and mountains. Five additional bedrooms provide flexibility for family, guests and home-office space. A detached private guest house offers an especially versatile bonus — ideal as guest quarters, a creative workspace, private office or potential recording studio. Additional features include a dedicated laundry room with washer/dryer, central air and heat, tankless water heater, double-pane windows and a 2-car garage. Minutes from the studios, Universal City and Studio City, with remarkable privacy, space and views from the hills above the city. MLS# SR26190544
Unit
Home Features
- Air Conditioning
- Balcony
- Breakfast Nook
- Deck
- Dishwasher
- Disposal
- Double Pane Windows
- Fireplace
- Granite Countertops
- Heating
- Oven
- Patio
- Range
- Refrigerator
- Tile Floors
- Vinyl Flooring
- Washer/Dryer
3915 Fredonia Dr is a single-family home for rent in Los Angeles, CA
Fees & Policies
The fees below are based on community-supplied data and may exclude additional fees and utilities.
One-Time Move-In Fees
-
Security Deposit Refundable - Refundable$9,500
Cats Allowed
-
Fee Not Specified
Dogs Allowed
-
Fee Not Specified
Property Fee Disclaimer: Based on community-supplied data and independent market research. Subject to change without notice. May exclude fees for mandatory or optional services and usage-based utilities.
Home Details
Views
- Panoramic
- City Lights
- Mountain
- Valley
Home Design
- Built in 1949 | Remodeled
- Turnkey
- Single Family Detached Home
- Entry on the 1st floor
Interior Spaces
- Open Floorplan
- Vaulted Ceiling
- Living Room with Attached Deck
- Family Room Off Kitchen
- Double Pane Windows
- Recessed Lighting
- 3156 Sq Ft Home
- 2-Story Property
Kitchen
- Updated Kitchen
- Granite Countertops
- Pots and Pans Drawers
- Open to Family Room
- Breakfast Bar
- Kitchen Island
- Gas Oven
- Gas Range
- Dishwasher
- Range Hood
- Disposal
- Self-Closing Drawers and Cabinet Doors
Flooring
- Tile
- Stone
- Laminate
Bedrooms and Bathrooms
- Primary Bedroom Suite
- Maid or Guest Quarters
- Fireplace in Primary Bedroom
- Walk-In Closet
- Bathtub with Shower
- Jack-and-Jill Bathroom
- Granite Bathroom Countertops
- Separate Shower
- 5 Full Bathrooms
- Exhaust Fan In Bathroom
- 6 Bedrooms | 5 Bathrooms
- 6 Bedrooms
- All Upper Level Bedrooms
- Dual Vanity Sinks in Primary Bathroom
Laundry
- Laundry Room
- Dryer
- Washer
Parking
- 2 Car Garage
Outdoor Features
- Terrace
- Wrap Around Porch
- Balcony
- Open Patio
- Rain Gutters
- Exterior Lighting
Lot Details
- 7208 Sq Ft Lot
- No Common Walls
- Property is zoned LAR1
Additional Homes
- Detached Guest House
Utilities
- Tankless Water Heater
- Central Heating and Cooling System
- Cable TV Available
- Phone Available
- Public Water Source
- Standard Electricity
- Natural Gas Connected
- Sewer Connected
- Water Connected
- Public Sewer
Listing and Financial Details
- Security Deposit $9,500
- 12-Month Minimum Lease Term
- Available 2026-05-20
- Tax Lot 76
- Tax Tract Number 5593
- Assessor Parcel Number 2380003026
Community Details
Overview
- 2 Units
- No Home Owners Association
Amenities
- Laundry Facilities
Pet Policy
- Breed Restrictions
- Pet Deposit $500
Explore Commute Options
What's nearby 3915 Fredonia Dr
Get In Touch
Los Angeles, CA 90068

Copyright 2026 © California Regional MLS. All rights reserved.
Area Scores
Walkability
Fairly walkable
Transit
Some public transit
Driveability
Exceptionally drivable
Bikeability
Fairly bikeable
Walkability measures the walking distance to day-to-day needs.
Transit measures access to public transportation.
Driveability measures congestion, parking availability, and access to major roads.
Bikeability measures the suitability for cycling.
Soundscore™
Active
A Sound Score rating aggregates noise caused by vehicle traffic, airplane traffic and local sources.
Travel and Transit
Commuter Rail
14 min Drive
Commuter Rail
14 min Drive

Airport
14 min Drive

Airport
36 min Drive

Airport
46 min Drive

Local Education
Primary and Secondary Schools

Rio Vista Elementary School
Grades K-5
Public
Rosewood Avenue Elementary School
Grades PK-5
Public

Burbank Montessori Academy
Grades PK-5
Private
Walter Reed Middle School
Grades 6-8
Public
St. Charles Borromeo
Grades K-8
Private

North Hollywood Senior High School
Grades 9-12
Public
Data provided by GreatSchools.org © 2026. All rights reserved.

Colleges and Universities
| School | Commute Time (Distance) |
|---|---|
| New York Film Academy | Drive: 6 min (3 mi) |
| Musicians Institute | Drive: 7 min (3.5 mi) |
| Los Angeles Film School | Drive: 7 min (4.1 mi) |
| Valley College | Drive: 11 min (5.6 mi) |
Discover Studio City, Los Angeles, CA
Shopping Centers
Shoppers will appreciate 3915 Fredonia Dr proximity to Studio Plaza, Universal Citywalk, and Eureka Plaza. Studio Plaza is 0.7 miles away, and Universal Citywalk is within a 20 minute walk.
Commuting
With a TransitScore of 40, 3915 Fredonia Dr has some public transit, including 10 transit stops within 9.2 miles. Transit options include Universal City/Studio City and North Hollywood Station.
Parks and Recreation
Recreational activities near 3915 Fredonia Dr are plentiful. Discover 1 park within 4 miles, including Runyon Canyon.
Airports
Living in Studio City provides easy access to Bob Hope, located just 11 minutes from 3915 Fredonia Dr. Another nearby airport is Los Angeles International, located 16.8 miles away.
Avoid Scams
Protect yourself from fraud. Do not send money to anyone you don't know.
Nearby Properties You Might Like
Within 50 Miles of 3915 Fredonia Dr






Find More Rentals in Los Angeles
Bedrooms
Other Types of Rentals
Los Angeles Houses for Rent by Amenity
- Houses with Pets Allowed in Los Angeles
- Affordable Houses for Rent in Los Angeles
- Fully Furnished Homes for Rent in Los Angeles
- Modern Homes for Rent in Los Angeles
- Houses for Rent with a Pool in Los Angeles
- Houses for Rent with a Yard in Los Angeles
- Homes for Rent with a Garage in Los Angeles
- Houses for Rent with Fireplace in Los Angeles
- Houses for Rent with a Patio in Los Angeles
- Houses for Rent with Washer and Dryer in Los Angeles
- Houses for Rent with Utilities Paid in Los Angeles