
Crescent at West Hollywood
1 - 2 Beds
$2,850 - $4,110


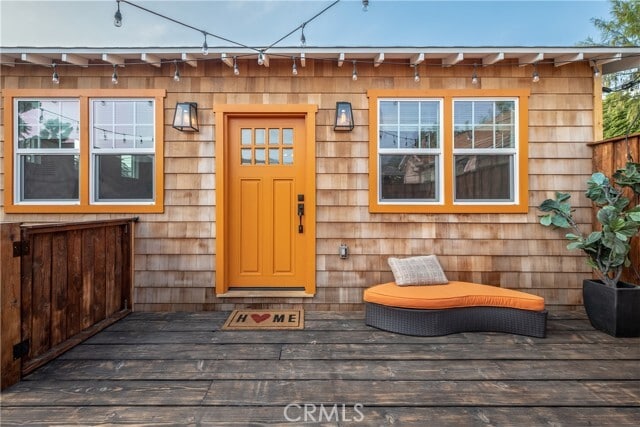
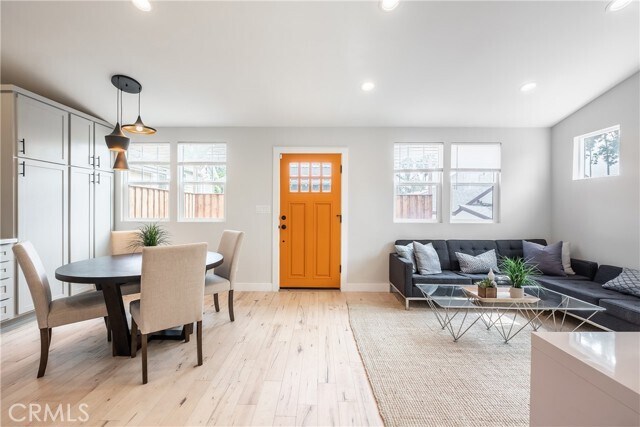
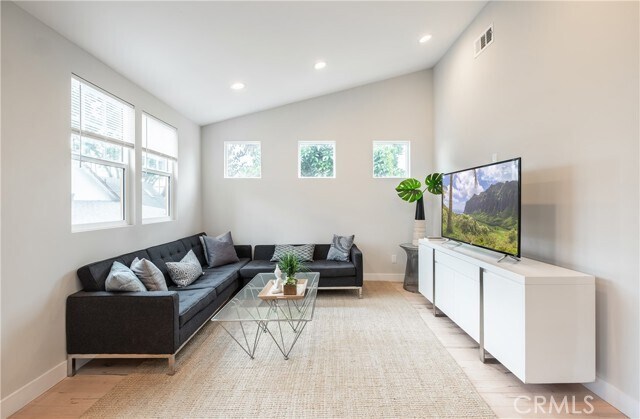
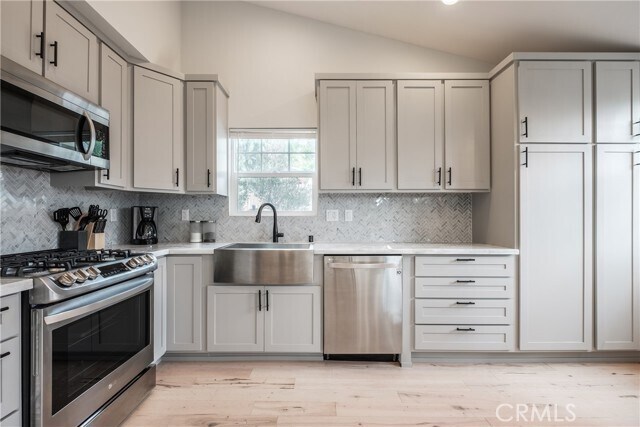
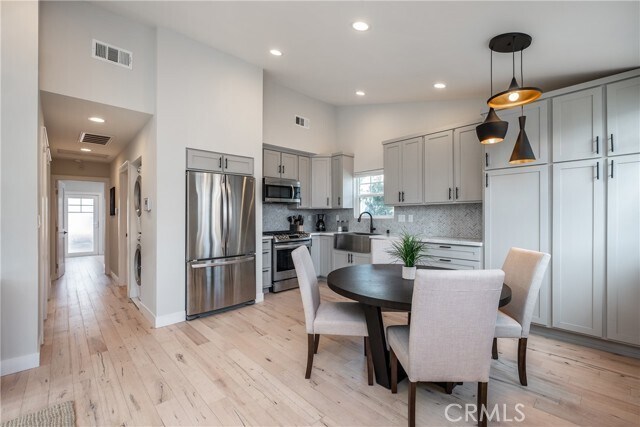
Tastefully remodeled and beautifully appointed 3-bedroom, 2-bath detached California bungalow (rear home of a duplex), offered unfurnished in one of Los Feliz's... most desirable neighborhoods. This private residence features a fully enclosed front patio with a sitting area, along with a secluded backyard accessed directly from the primary bedroom—perfect for outdoor dining, entertaining, or relaxing in the California sunshine. Inside, you'll find soaring vaulted ceilings, an open-concept floor plan, and high-end designer finishes throughout. The thoughtfully designed chef's kitchen showcases premium stainless steel appliances, a farmhouse apron-front sink, custom cabinetry, marble countertops, designer tile backsplash, contemporary fixtures, recessed lighting, and includes a stainless steel refrigerator plus an LG front-loading washer and dryer. Additional features include central air and heat, a tankless water heater, and a finished bonus room adjacent to the garage, ideal for a home office, fitness room, creative studio, or additional storage. Enjoy exceptional walkability to neighborhood cafés, acclaimed restaurants, boutiques, Griffith Park, and vibrant nightlife, all within the highly sought-after Franklin Avenue Elementary School attendance area. A rare opportunity to lease a thoughtfully renovated home that combines privacy, modern amenities, and an unbeatable Los Feliz location. MLS# OC26160095
4039 Clayton Ave W is a townhome for rent in Los Angeles, CA
The fees below are based on community-supplied data and may exclude additional fees and utilities.
Property Fee Disclaimer Based on community-supplied data and independent market research. Subject to change without notice. May exclude fees for mandatory or optional services and usage-based utilities.

Copyright 2026 © California Regional MLS. All rights reserved.
Walkability
Very walkable80 / 100
Transit
Good public transit60 / 100
Driveability
Moderately drivable70 / 100
Bikeability
Fairly bikeable50 / 100

Soundscore ™
Active77 / 100


Franklin Avenue Elementary School
Grades K-5
Public

International School of Los Angeles - Los Feliz
Grades PK-5
Private

Richard Riordan Primary Center
Grades PK-5
Public

Thomas Starr King Middle School
Grades 6-8
Public

John Marshall Senior High School
Grades 9-12
Public
Kids' World School, Inc. & Cornerstone Academy of Los Angeles
Grades PK-12
Private
Data provided by GreatSchools.org © 2026. All rights reserved.

School
Commute Time (Distance)
City College
Drive: 3 min (1.6 mi)
Los Angeles Film School
Drive: 6 min (2.9 mi)
Southwestern Law School
Drive: 7 min (3.2 mi)
Musicians Institute
Drive: 7 min (3.4 mi)
Shoppers will appreciate 4039 Clayton Ave W proximity to 4344-4356 W Fountain Blvd, 4470 W Sunset Blvd, and Centre Plaza. 4344-4356 W Fountain Blvd is 0.5 miles away, and 4470 W Sunset Blvd is within an 11 minute walk.
With a TransitScore of 60, 4039 Clayton Ave W has good public transit, including 10 transit stops within 8.9 miles. Transit options include Vermont/Sunset Station and Vermont/Santa Monica Station.
Recreational activities near 4039 Clayton Ave W are plentiful. Discover 5 parks within 3.8 miles, including Bird Sanctuary, Griffith Observatory, and Echo Park Lake.
Living in Los Feliz provides easy access to Bob Hope, located just 20 minutes from 4039 Clayton Ave W. Another nearby airport is Los Angeles International, located 17.2 miles away.
Within 50 Miles of 4039 Clayton Ave W


12 Month Lease


